• Entrance Porch -- NEW paint. • Livingroom NEW Laminate hardwood flooring, NEW paint, New Ceiling Fans • Kitchen -Vinyl flooring, Newer cabinets, Newer counter tops, White Refrigerator, White gas Stove, NEW white microwave, NEW white Dishwasher • Master Bedroom -NEW Laminate hardwood flooring, NEW paint, New Ceiling Fan. • .Full Bath- New Vanity New Faucet, New toilet New Vent Fan. • Bedroom #2- Hardwood Flooring, NEW paint, New Ceiling Fan, • Bedroom #3- New carpet, NEW paint, New Ceiling Fan • Bedroom #4-(2nd Floor) New Capet, NEW paint, New Ceiling Light. • Bedroom #5- (2nd Floor) New Capet, NEW paint, New Ceiling Light. • Newer Air Conditions and Furnace. • New Hot Water Heater • New Electrical Box and All new switches and plugs • New Roof • Large stora
Pending
$239,900
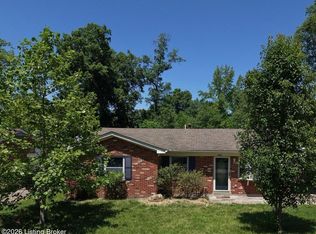
6012 Robinhood Ln, Louisville, KY 40219
5beds
1,535sqft
Single Family Residence
Built in 1963
10,018 Square Feet Lot
$236,800 Zestimate®
$156/sqft
$-- HOA
What's special
New ceiling fansNew roofWhite gas stoveNew white dishwasherNew white microwaveWhite refrigeratorEntrance porch
- 27 days |
- 351 |
- 16 |
Zillow last checked:
Listing updated:
Listed by:
Steve L Spies 502-266-7080,
Stonelake Realtors, LLC
Source: Metro Search Inc. LLC DBA Apex MLS,MLS#: 1724687
Facts & features
Interior
Bedrooms & bathrooms
- Bedrooms: 5
- Bathrooms: 1
- Full bathrooms: 1
Primary bedroom
- Description: ,
- Level: First
- Area: 123.05
- Dimensions: 11.50 x 10.70
Bedroom
- Level: First
- Area: 112.7
- Dimensions: 11.50 x 9.80
Bedroom
- Level: Second
- Area: 170.24
- Dimensions: 13.30 x 12.80
Bedroom
- Description: ''
- Level: Second
Bedroom
- Level: First
Full bathroom
- Level: First
- Area: 43.8
- Dimensions: 6.00 x 7.30
Kitchen
- Level: First
- Area: 126.5
- Dimensions: 11.50 x 11.00
Laundry
- Level: First
Living room
- Level: First
- Area: 180
- Dimensions: 15.00 x 12.00
Heating
- Forced Air, Natural Gas
Cooling
- Central Air
Features
- Basement: None
- Has fireplace: No
Interior area
- Total structure area: 1,535
- Total interior livable area: 1,535 sqft
- Finished area above ground: 1,535
- Finished area below ground: 0
Property
Parking
- Parking features: Off Street, Driveway
- Has uncovered spaces: Yes
Features
- Stories: 2
- Patio & porch: Deck, Porch
- Fencing: Privacy,Full,Wood
Lot
- Size: 10,018 Square Feet
- Dimensions: 69 x 145
- Features: Level
Details
- Additional structures: Outbuilding
- Parcel number: 23091000030000
Construction
Type & style
- Home type: SingleFamily
- Architectural style: Cape Cod
- Property subtype: Single Family Residence
Materials
- Brick Veneer
- Foundation: Crawl Space
- Roof: Shingle
Condition
- Year built: 1963
Utilities & green energy
- Sewer: Public Sewer
- Water: Public
- Utilities for property: Electricity Connected, Natural Gas Connected
Community & HOA
Community
- Subdivision: Sherwood Forest
HOA
- Has HOA: No
Location
- Region: Louisville
Financial & listing details
- Price per square foot: $156/sqft
- Tax assessed value: $136,670
- Annual tax amount: $1,518
- Date on market: 7/29/2026
- Electric utility on property: Yes
Estimated market value
$236,800
$225,000 - $249,000
$1,829/mo
Price history
| Date | Event | Price |
|---|---|---|
| 8/15/2026 | Pending sale | $239,900$156/sqft |
Source:  Metro Search Inc. LLC DBA Apex MLS #1724687 Report a problem Metro Search Inc. LLC DBA Apex MLS #1724687 Report a problem | ||
| 8/6/2026 | Contingent | $239,900$156/sqft |
Source: Metro Search Inc. LLC DBA Apex MLS #1724687 Report a problem | ||
| 7/29/2026 | Listed for sale | $239,900+54.8%$156/sqft |
Source: Metro Search Inc. LLC DBA Apex MLS #1724687 Report a problem | ||
| 6/10/2026 | Sold | $155,000+63.2%$101/sqft |
Source: Public Record Report a problem | ||
| 7/31/2015 | Sold | $95,000$62/sqft |
Source: Metro Search Inc. LLC DBA Apex MLS #1410009 Report a problem | ||
Public tax history
| Year | Property taxes | Tax assessment |
|---|---|---|
| 2025 | $1,518 +39.4% | $136,670 +42.5% |
| 2024 | $1,089 -2.8% | $95,940 |
| 2023 | $1,121 -0.3% | $95,940 |
| 2022 | $1,124 -6.4% | $95,940 +1% |
| 2021 | $1,202 +7.5% | $95,000 |
| 2020 | $1,118 | $95,000 |
| 2019 | $1,118 +9.9% | $95,000 |
| 2018 | $1,017 | $95,000 |
| 2017 | $1,017 +1.5% | $95,000 +7.3% |
| 2013 | $1,002 +13.2% | $88,530 |
| 2011 | $885 | $88,530 |
| 2010 | $885 | $88,530 |
| 2009 | $885 | $88,530 +21.2% |
| 2007 | -- | $73,030 |
| 2006 | -- | $73,030 |
| 2005 | -- | $73,030 |
| 2004 | -- | $73,030 |
Find assessor info on the county website
Monthly payment
Est. payment
Payment breakdown
Explore the cost of this home by adjusting the details. Changes won't be saved.Climate risks
Neighborhood: Okolona
Nearby schools
GreatSchools rating
- 3/10Slaughter Elementary SchoolGrades: K-5Distance: 0.3 mi
- 3/10Knight Middle SchoolGrades: 6-8Distance: 3.9 mi
- 1/10Southern High SchoolGrades: 9-12Distance: 2.6 mi
- $243,600-- bd2 ba1.6k sqft6010 Robinhood Ln, Louisville, KY 40219Off Market
- $214,6003 bd2 ba1.2k sqft6014 Robinhood Ln, Louisville, KY 40219Off Market

- $200,0003 bd2 ba1.5k sqft6008 Robinhood Ln, Louisville, KY 40219Sold

- $141,3002 bd1 ba756 sqft1243 Forest Dr, Louisville, KY 40219Off Market

- $191,0003 bd1 ba1k sqft1239 Forest Dr, Louisville, KY 40219Sold
- $311,2003 bd1 ba1.6k sqft6015 Robinhood Ln, Louisville, KY 40219Off Market
- $226,7004 bd1 ba1.4k sqft6006 Robinhood Ln, Louisville, KY 40219Off Market
- $244,0002 bd2 ba1.9k sqft6013 Robinhood Ln, Louisville, KY 40219Sold
A local agent can set up tours, give advice and negotiate with sellers.
Similar homes
- $229,9004 bd1 ba1.6k sqft4609 Glen Rose Rd, Louisville, KY 40229For Sale

 MLS ID #1714118, Stephen Long, Spetz & Associates REALTORS. Metro Search Inc. LLC DBA Apex MLS
 - $225,0003 bd2 ba1.4k sqft1009 Andle Ct, Louisville, KY 40214For Sale
 MLS ID #1717658, Justin Hunsucker, Front Runner Real Estate. Metro Search Inc. LLC DBA Apex MLS
 - $219,9003 bd1 ba1k sqft2724 Triplett Ct, Louisville, KY 40216For Sale
 MLS ID #1726545, Teresa Verdecia, Real Estate Go To. Metro Search Inc. LLC DBA Apex MLS
 - $249,0003 bd1 ba1.5k sqft2323 Ecton Ln, Shively, KY 40216For Sale
 MLS ID #1726189, David M Vincent, Hasty REALTORS. Metro Search Inc. LLC DBA Apex MLS
 - $219,9004 bd2 ba1.4k sqft1714 Colony Ct, Shively, KY 40216For SaleMLS ID #1718902, Kendy Darling, Metro Realty & Management Inc.. Metro Search Inc. LLC DBA Apex MLS
- $239,4002 bd1 ba1.2k sqft14 Kenil Ct, Louisville, KY 40206For SaleMLS ID #1720085, Michelle Mattingly, Landstar Realty Group LLC. Metro Search Inc. LLC DBA Apex MLS
- $218,9003 bd1 ba925 sqft1318 Lacona Ln, Louisville, KY 40213For SaleMLS ID #1721650, Michael Towler, Keller Williams Collective. Metro Search Inc. LLC DBA Apex MLS
- $275,0003 bd3 ba1.6k sqft2311 Pikes Peak Blvd, Louisville, KY 40214For SaleMLS ID #1726158, Ken Ransdell, United Real Estate Louisville. Metro Search Inc. LLC DBA Apex MLS
- $245,0003 bd2 ba2k sqft2419 Farnsley Rd, Shively, KY 40216For SaleMLS ID #1725417, Charlotte M James, BERKSHIRE HATHAWAY HomeServices, Parks & Weisberg Realtors. Metro Search Inc. LLC DBA Apex MLS
- $229,0002 bd1 ba1.7k sqft4929 Fielding Way, Louisville, KY 40216For SaleMLS ID #1721598, Darrell Defler, Southeast REALTORS Inc. Metro Search Inc. LLC DBA Apex MLS
- $279,9004 bd2 ba1.3k sqft8636 Running Fox Cir, Louisville, KY 40291For SaleMLS ID #1726433, Neisis Blanco Benitez, G. Starks Realty Co.. Metro Search Inc. LLC DBA Apex MLS
- $289,9003 bd2 ba1.4k sqft1411 Falcon Dr, Louisville, KY 40213For SaleMLS ID #1725427, Debra A Simpson, Metro Realty. Metro Search Inc. LLC DBA Apex MLS
- $259,9003 bd3 ba1.6k sqft6516 Bilsim Ln, Louisville, KY 40291For SaleMLS ID #1714819, Michael P Jessee, Schuler Bauer Real Estate Services ERA Powered. Metro Search Inc. LLC DBA Apex MLS
- $287,0004 bd2 ba1.7k sqft5412 Westhall Ave, Louisville, KY 40214For SaleMLS ID #1723461, Darrell Defler, Southeast REALTORS Inc. Metro Search Inc. LLC DBA Apex MLS
- $215,0004 bd1 ba1.3k sqft6106 Morning Glory Ln, Louisville, KY 40258For SaleMLS ID #1723807, Joseph E Simms, simpler.realestate. Metro Search Inc. LLC DBA Apex MLS
- $274,9004 bd2 ba2k sqft3409 Peleske Dr, Shively, KY 40216For SaleMLS ID #1725444, Sergio Estrada-Gasca, Americus Realty Group. Metro Search Inc. LLC DBA Apex MLS
- $230,0003 bd2 ba1.1k sqft9022 Wanlou Dr, Louisville, KY 40272For SaleMLS ID #1725455, Tara Wilson, RE/MAX Integrity. Metro Search Inc. LLC DBA Apex MLS
- $274,9003 bd1 ba2.1k sqft7520 Saint Andrews Church Rd, Louisville, KY 40214For SaleMLS ID #1723004, Lois Bratcher, Coldwell Banker McMahan. Metro Search Inc. LLC DBA Apex MLS
- $169,9004 bd1 ba1k sqft3748 Kahlert Ave, Louisville, KY 40215For SaleMLS ID #1726300, Sarah Jones Duffy, J. Michael Jones & Associates. Metro Search Inc. LLC DBA Apex MLS
- $218,9003 bd1 ba1.1k sqft1614 Linda Way, Louisville, KY 40216For SaleMLS ID #1720410, William R Sanderfer, W.R. Sanderfer Realty. Metro Search Inc. LLC DBA Apex MLS
