Welcome to this 3-bedroom, 1.5 bath home located in the heart of Shively. This home features the original hardwood floors throughout the main living area. The kitchen is equipped with stainless steel appliances, cherry wood cabinets and a dining room that leads out to the deck. The primary bedroom features a half bathroom and a walk-in closet. In the basement you will find a family room, dining area and an additional room used as a sleeping unit. The basement features a laundry room and additional storage space. There is a 3 car detached garage that features double wide door and a single door.
For sale
$245,000
2419 Farnsley Rd, Shively, KY 40216
3beds
2,044sqft
Single Family Residence
Built in 1959
8,276 Square Feet Lot
$242,100 Zestimate®
$120/sqft
$-- HOA
What's special
Cherry wood cabinets
- 44 days
- 301
- 9
Likely to sell faster than
Zillow last checked:
Listing updated:
Listed by:
Charlotte M James 502-897-3321,
BERKSHIRE HATHAWAY HomeServices, Parks & Weisberg Realtors
Source: Metro Search Inc. LLC DBA Apex MLS,MLS#: 1725417
Facts & features
Interior
Bedrooms & bathrooms
- Bedrooms: 3
- Bathrooms: 2
- Full bathrooms: 1
- 1/2 bathrooms: 1
Bedroom
- Level: First
Bedroom
- Level: First
Bedroom
- Level: First
Dining area
- Level: First
Kitchen
- Level: First
Living room
- Level: First
Heating
- Forced Air, Natural Gas
Cooling
- Central Air
Features
- Basement: Finished
- Number of fireplaces: 1
Interior area
- Total structure area: 1,268
- Total interior livable area: 2,044 sqft
- Finished area above ground: 1,268
- Finished area below ground: 776
Property
Parking
- Total spaces: 3
- Parking features: Detached, Driveway
- Garage spaces: 3
- Has uncovered spaces: Yes
Accessibility
- Accessibility features: Handic Prov
Features
- Stories: 1
- Patio & porch: Deck, Porch
- Fencing: Privacy,Partial,Chain Link
Lot
- Size: 8,276 Square Feet
- Dimensions: .1803
- Features: Sidewalk
Details
- Parcel number: 25123300740036
Construction
Type & style
- Home type: SingleFamily
- Architectural style: Ranch
- Property subtype: Single Family Residence
Materials
- Brick Veneer, Block
- Foundation: Concrete Blk
- Roof: Shingle
Condition
- Year built: 1959
Utilities & green energy
- Sewer: Public Sewer
- Water: Public
- Utilities for property: Electricity Connected, Natural Gas Connected
Community & HOA
Community
- Subdivision: Heatherfields
HOA
- Has HOA: No
Location
- Region: Shively
Financial & listing details
- Price per square foot: $120/sqft
- Tax assessed value: $155,510
- Annual tax amount: $1,463
- Date on market: 8/5/2026
- Electric utility on property: Yes
Estimated market value
$242,100
$230,000 - $254,000
$1,787/mo
Price history
| Date | Event | Price |
|---|---|---|
| 8/5/2026 | Listed for sale | $245,000+101.6%$120/sqft |
Source:  Metro Search Inc. LLC DBA Apex MLS #1725417 Report a problem Metro Search Inc. LLC DBA Apex MLS #1725417 Report a problem | ||
| 6/30/2015 | Sold | $121,500+138.2%$59/sqft |
Source: Metro Search Inc. LLC DBA Apex MLS #1410525 Report a problem | ||
| 11/3/2014 | Sold | $51,000-15%$25/sqft |
Source: Public Record Report a problem | ||
| 6/18/2014 | Sold | $60,000$29/sqft |
Source: Public Record Report a problem | ||
Public tax history
| Year | Property taxes | Tax assessment |
|---|---|---|
| 2025 | $1,463 -2.5% | $155,510 |
| 2024 | $1,501 -3.3% | $155,510 |
| 2023 | $1,552 +22.3% | $155,510 +22.8% |
| 2022 | $1,269 -8.5% | $126,640 |
| 2021 | $1,387 +8.7% | $126,640 |
| 2020 | $1,275 | $126,640 |
| 2019 | $1,275 +8.1% | $126,640 +4.2% |
| 2018 | $1,179 | $121,500 |
| 2017 | $1,179 +18.1% | $121,500 +21.6% |
| 2013 | $999 | $99,880 |
| 2011 | $999 -7.9% | $99,880 -7.9% |
| 2010 | $1,085 | $108,480 |
| 2009 | $1,085 | $108,480 +5.9% |
| 2007 | -- | $102,410 |
| 2006 | -- | $102,410 |
| 2005 | -- | $102,410 |
| 2004 | -- | $102,410 |
Find assessor info on the county website
Monthly payment
Est. payment
Payment breakdown
Explore the cost of this home by adjusting the details. Changes won't be saved.Climate risks
Neighborhood: Shively
Similar homes

- $249,0003 bd1 ba1.5k sqft2323 Ecton Ln, Shively, KY 40216For Sale

 MLS ID #1726189, David M Vincent, Hasty REALTORS. Metro Search Inc. LLC DBA Apex MLS
 - $250,0004 bd3 ba1.7k sqft4035 Blanton Ln, Louisville, KY 40216For Sale
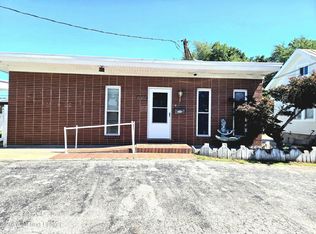 MLS ID #1721217, Milton Ali, Keller Williams Collective. Metro Search Inc. LLC DBA Apex MLS
 - $163,5003 bd2 ba1.9k sqft3024 Hartlage Ct, Louisville, KY 40216For Sale
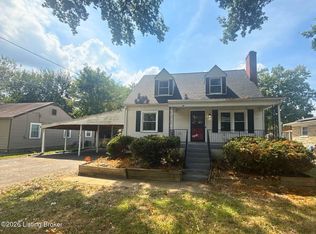 MLS ID #1728911, George Green, Green Team Real Estate Services. Metro Search Inc. LLC DBA Apex MLS
 - $225,0002 bd1 ba1.7k sqft4929 Fielding Way, Louisville, KY 40216For Sale
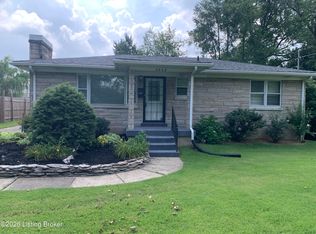 MLS ID #1721598, Darrell Defler, Southeast REALTORS Inc. Metro Search Inc. LLC DBA Apex MLS
 - $249,9003 bd1 ba2.1k sqft7520 Saint Andrews Church Rd, Louisville, KY 40214For SaleMLS ID #1723004, Lois Bratcher, Coldwell Banker McMahan. Metro Search Inc. LLC DBA Apex MLS
- $214,9004 bd2 ba1.4k sqft1714 Colony Ct, Shively, KY 40216For SaleMLS ID #1718902, Kendy Darling, Metro Realty & Management Inc.. Metro Search Inc. LLC DBA Apex MLS
- $170,0003 bd1 ba1.3k sqft2320 Donna Rd, Louisville, KY 40216For SaleMLS ID #1727865, Luke Castleman, BERKSHIRE HATHAWAY HomeServices, Parks & Weisberg Realtors. Metro Search Inc. LLC DBA Apex MLS
- $218,9003 bd1 ba1.1k sqft1614 Linda Way, Louisville, KY 40216For SaleMLS ID #1720410, William R Sanderfer, W.R. Sanderfer Realty. Metro Search Inc. LLC DBA Apex MLS
- $284,9003 bd3 ba1.9k sqft7316 Windemere Dr, Louisville, KY 40214For SaleMLS ID #1728462, Jimmy Curry, Integrity Group REALTORS. Metro Search Inc. LLC DBA Apex MLS
- $195,0004 bd2 ba1.2k sqft1927 Dubourg Ave, Shively, KY 40216For SaleMLS ID #1727273, Yordanis Alba Elias, New Era Real Estate. Metro Search Inc. LLC DBA Apex MLS
- $199,9003 bd1 ba1k sqft4906 Lesabre Dr, Louisville, KY 40216For SaleMLS ID #1726654, The Ryan Cecil Group, Collective Roots Agency. Metro Search Inc. LLC DBA Apex MLS
- $174,0003 bd1 ba1.1k sqft4308 Lynnview Dr, Louisville, KY 40216For SaleMLS ID #1727972, Charlsie McNeely-Polston, THINK Real Estate LLC. Metro Search Inc. LLC DBA Apex MLS
- $259,0003 bd1 ba2k sqft10300 Grafton Hall Rd, Louisville, KY 40272For SaleMLS ID #1726254, Trish Brown, Real Estate Unlimited. Metro Search Inc. LLC DBA Apex MLS
- $228,5003 bd2 ba1.1k sqft9022 Wanlou Dr, Louisville, KY 40272For SaleMLS ID #1725455, Tara Wilson, RE/MAX Integrity. Metro Search Inc. LLC DBA Apex MLS
- $275,0003 bd2 ba2k sqft7707 Columbine Dr, Louisville, KY 40258For SaleMLS ID #1727697, Robert Beavers, Champion Properties. Metro Search Inc. LLC DBA Apex MLS
- $196,5002 bd1 ba1.1k sqft4445 Esther Ave, Louisville, KY 40216For SaleMLS ID #1724920, Debbie Brewer, TC Realty. Metro Search Inc. LLC DBA Apex MLS
- $319,9993 bd3 ba2.9k sqft5921 Trappers Ridge Cir, Louisville, KY 40216For SaleMLS ID #1724270, Ashley Combs, Ramey And Associates, Inc.. Metro Search Inc. LLC DBA Apex MLS
- $229,9994 bd2 ba1.9k sqft110 Alvina Way, Louisville, KY 40214For SaleMLS ID #1723781, Nicole Vu, EXP Realty LLC. Metro Search Inc. LLC DBA Apex MLS
- $170,0003 bd2 ba1.2k sqft5111 Terry Rd, Louisville, KY 40216For SaleMLS ID #1723977, Debbie Miller, Semonin Realtors. Metro Search Inc. LLC DBA Apex MLS
