Price Improvement!!! This 3 bedroom, 2 full bath single-family home in Shively offers a unique and versatile floor plan ideal for generational living or anyone needing additional space. With 1718 square feet - rare for this neighborhood - this home provides plenty of room to grow. The layout features a rear family room with secondary kitchen, ready for appliances, 2 HVAC systems for comfort for everyone. Upstairs is a bonus space with a closet. This space does not have ductwork for heating and air. The property was previously used as a rental for over 20 years. Recent updates include window repair, hot water heater repair, paint and carpet cleaned. The home is ready for your finishing touches. Pictures marked image has virtual improvements are not actual photos of the home but are ideas of how this home can be re-imagined.
For sale
Price cut: $5.1K (8/17)
$169,900
1721 Model Rd, Shively, KY 40216
3beds
1,718sqft
Single Family Residence
Built in 1951
7,405 Square Feet Lot
$165,800 Zestimate®
$99/sqft
$-- HOA
What's special
- 90 days
- 553
- 34
Likely to sell faster than
Zillow last checked:
Listing updated:
Listed by:
Michael Crombie 502-315-9882,
Exit Realty Crutcher
Source: Metro Search Inc. LLC DBA Apex MLS,MLS#: 1721093
Facts & features
Interior
Bedrooms & bathrooms
- Bedrooms: 3
- Bathrooms: 2
- Full bathrooms: 2
Primary bedroom
- Level: First
Bedroom
- Level: First
Bedroom
- Level: First
Primary bathroom
- Level: First
Full bathroom
- Level: First
Other
- Description: Non-conforming no duct work.
- Level: Second
Family room
- Level: First
Kitchen
- Level: First
Living room
- Level: First
Heating
- Forced Air
Cooling
- Central Air
Features
- Basement: None
- Has fireplace: No
Interior area
- Total structure area: 1,718
- Total interior livable area: 1,718 sqft
- Finished area above ground: 1,718
- Finished area below ground: 0
Property
Parking
- Parking features: Driveway
- Has uncovered spaces: Yes
Features
- Stories: 2
- Patio & porch: Deck, Porch
- Fencing: Other,Wood
Lot
- Size: 7,405 Square Feet
- Features: Level
Details
- Parcel number: 116000670060
Construction
Type & style
- Home type: SingleFamily
- Architectural style: Cape Cod
- Property subtype: Single Family Residence
Materials
- Vinyl Siding, Stone
- Foundation: Crawl Space
- Roof: Shingle
Condition
- Year built: 1951
Utilities & green energy
- Sewer: Public Sewer
- Water: Public
- Utilities for property: Electricity Connected
Community & HOA
Community
- Subdivision: None
HOA
- Has HOA: No
Location
- Region: Shively
Financial & listing details
- Price per square foot: $99/sqft
- Tax assessed value: $121,890
- Annual tax amount: $1,147
- Date on market: 6/20/2026
- Electric utility on property: Yes
Estimated market value
$165,800
$158,000 - $174,000
$1,603/mo
Price history
| Date | Event | Price |
|---|---|---|
| 8/17/2026 | Price change | $169,900-2.9%$99/sqft |
Source:  Metro Search Inc. LLC DBA Apex MLS #1721093 Report a problem Metro Search Inc. LLC DBA Apex MLS #1721093 Report a problem | ||
| 7/15/2026 | Price change | $174,999-2.8%$102/sqft |
Source: Metro Search Inc. LLC DBA Apex MLS #1721093 Report a problem | ||
| 6/20/2026 | Listed for sale | $179,999+5.9%$105/sqft |
Source: Metro Search Inc. LLC DBA Apex MLS #1721093 Report a problem | ||
| 4/29/2026 | Listing removed | $169,999$99/sqft |
Source: EXIT Realty broker feed #1711487 Report a problem | ||
| 4/13/2026 | Price change | $169,999-2.9%$99/sqft |
Source: Metro Search Inc. LLC DBA Apex MLS #1711487 Report a problem | ||
| 3/23/2026 | Price change | $175,000-5.1%$102/sqft |
Source: Metro Search Inc. LLC DBA Apex MLS #1711487 Report a problem | ||
| 3/14/2026 | Listed for sale | $184,500$107/sqft |
Source: Metro Search Inc. LLC DBA Apex MLS #1711487 Report a problem | ||
Public tax history
| Year | Property taxes | Tax assessment |
|---|---|---|
| 2025 | $1,147 -2.5% | $121,890 |
| 2024 | $1,176 -3.3% | $121,890 |
| 2023 | $1,216 +60.7% | $121,890 +61.4% |
| 2022 | $757 -8.5% | $75,540 |
| 2021 | $827 +8.7% | $75,540 |
| 2020 | $761 | $75,540 |
| 2019 | $761 +6.9% | $75,540 +3% |
| 2018 | $712 | $73,350 |
| 2017 | $712 -10.6% | $73,350 -7.9% |
| 2013 | $797 | $79,650 |
| 2011 | $797 -4.1% | $79,650 -4.1% |
| 2010 | $831 | $83,050 |
| 2009 | $831 | $83,050 -8.3% |
| 2007 | -- | $90,610 |
| 2006 | -- | $90,610 |
| 2005 | -- | $90,610 |
| 2004 | -- | $90,610 |
Find assessor info on the county website
Monthly payment
Est. payment
Payment breakdown
Explore the cost of this home by adjusting the details. Changes won't be saved.Climate risks
Neighborhood: Shively
Similar homes
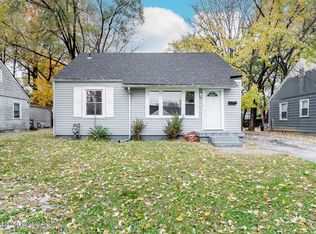
- $175,0002 bd1 ba880 sqft4022 Lisa Ave, Shively, KY 40216For Sale

 MLS ID #1729545, Daniel Pierce, EXP Realty LLC. Metro Search Inc. LLC DBA Apex MLS
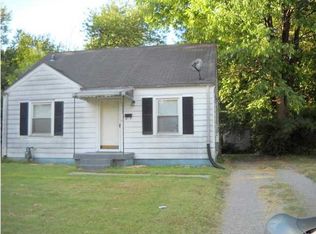
 - $193,9003 bd1 ba1.1k sqft4015 Valley View Dr, Shively, KY 40216For Sale
 MLS ID #1729526, Martin L Shuck, MLSCO Realty. Metro Search Inc. LLC DBA Apex MLS
 - $177,9003 bd2 ba1.4k sqft1903 Neville Dr, Shively, KY 40216For Sale
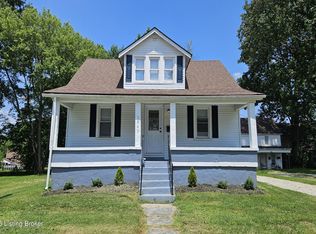 MLS ID #1724411, Jack C May, May Team REALTORS. Metro Search Inc. LLC DBA Apex MLS
 - $170,0003 bd1 ba1.1k sqft1811 Rockford Ln, Shively, KY 40216For Sale
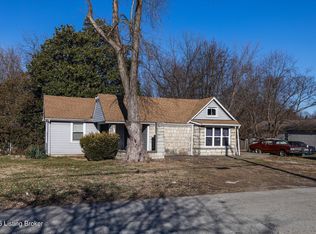 MLS ID #1707716, Anthony D Corlette, Redfin. Metro Search Inc. LLC DBA Apex MLS
 - $195,0004 bd2 ba1.2k sqft1927 Dubourg Ave, Shively, KY 40216For SaleMLS ID #1727273, Yordanis Alba Elias, New Era Real Estate. Metro Search Inc. LLC DBA Apex MLS
- $174,0003 bd1 ba1.1k sqft3210 Elane Dr, Louisville, KY 40216For SaleMLS ID #1722985, Scott Radcliff, RE/MAX Premier Properties. Metro Search Inc. LLC DBA Apex MLS
- $179,5003 bd2 ba1.8k sqft1347 S 28th St, Louisville, KY 40211For SaleMLS ID #1721797, Deborah Love Martin, PML Real Estate Group LLC. Metro Search Inc. LLC DBA Apex MLS
- $168,9003 bd1 ba1.2k sqft3631 Kahlert Ave, Louisville, KY 40215For SaleMLS ID #1725273, Julie Hook, RE/MAX Empire. Metro Search Inc. LLC DBA Apex MLS
- $198,0004 bd2 ba2k sqft1810 Oregon Ave, Louisville, KY 40210For SaleMLS ID #1725968, Paola Morante Escobar, Lifestyl Louisville. Metro Search Inc. LLC DBA Apex MLS
- $177,5003 bd2 ba1.3k sqft321 S 42nd St, Louisville, KY 40212For SaleMLS ID #1727511, Amy Miller, Keller Williams Collective. Metro Search Inc. LLC DBA Apex MLS
- $175,0002 bd1 ba1.1k sqft2455 Lindbergh Dr, Louisville, KY 40208For SaleMLS ID #1724547, Patty Allgeier, BERKSHIRE HATHAWAY HomeServices, Parks & Weisberg Realtors. Metro Search Inc. LLC DBA Apex MLS
- $180,0004 bd1 ba1.1k sqft2610 Franklin Ave, Louisville, KY 40216For SaleMLS ID #1724600, Kiara A Harriott, BERKSHIRE HATHAWAY HomeServices, Parks & Weisberg Realtors. Metro Search Inc. LLC DBA Apex MLS
- $179,9993 bd2 ba1.8k sqft3222 W Market St, Louisville, KY 40212For SaleMLS ID #1725166, Hunter Gann, Weichert Realtors - ABG. Metro Search Inc. LLC DBA Apex MLS
- $185,0002 bd1 ba1.1k sqft4904 Wellsworth Ave, Louisville, KY 40216For SaleMLS ID #1728905, Stephania Hernandez Perez, Americus Realty Group. Metro Search Inc. LLC DBA Apex MLS
- $220,0003 bd2 ba2.1k sqft2907 Ralph Ave, Shively, KY 40216For SaleMLS ID #1713784, Rebecca Ponder, United Real Estate Louisville. Metro Search Inc. LLC DBA Apex MLS
- $199,9003 bd1 ba1k sqft4906 Lesabre Dr, Louisville, KY 40216For SaleMLS ID #1726654, The Ryan Cecil Group, Collective Roots Agency. Metro Search Inc. LLC DBA Apex MLS
- $189,0003 bd2 ba1k sqft3723 Wheeler Ave, Louisville, KY 40215For SaleMLS ID #1725336, John Clayton Henn, Genesis Realty LLC. Metro Search Inc. LLC DBA Apex MLS
- $185,0002 bd2 ba1.5k sqft3679 Parthenia Ave, Louisville, KY 40215For SaleMLS ID #1725135, Andy Romero, United Real Estate Louisville. Metro Search Inc. LLC DBA Apex MLS
- $214,9004 bd2 ba1.4k sqft1714 Colony Ct, Shively, KY 40216For SaleMLS ID #1718902, Kendy Darling, Metro Realty & Management Inc.. Metro Search Inc. LLC DBA Apex MLS
- $204,9003 bd1 ba1.8k sqft6330 Krause Ave, Louisville, KY 40216For SaleMLS ID #1727847, The Ryan Cecil Group, Collective Roots Agency. Metro Search Inc. LLC DBA Apex MLS
