Welcome to 1903 Neville Drive. This fantastic, renovated Cape Cod is located in Shively. A lovely covered front porch, that spans the width of the home, greets you as you walk up. Heading inside, past the entryway, brings you into the formal living room. You will immediately love the beautiful brand-new luxury vinyl plank flooring that continues throughout most of the main level. Wide doorways then connect the living room to the formal dining room and kitchen creating an open feel despite the traditional floor plan. The gorgeous, all new, galley style kitchen offers black granite countertops, tile backsplash, and stainless-steel appliances. Just off the kitchen is a great bonus room that could be used as additional dining space, a huge pantry, or home office. A separate laundry room will be found at the end of the bonus room. Down the hallway from the dining room are two generously sized bedrooms and a full bath. This bath offers a new vanity, new mirror and lighting, and corner shower stall. Head upstairs to find an awesome primary suite. The primary suite offers a spacious bedroom, sitting area, and private full bath with new vanity and tile flooring. Downstairs is a full unfinished basement that provides ample storage space, additional finished space possibilities, and an exterior entrance. Heading out back, through the rear kitchen door, leads you onto a nice 12' x 12' deck that overlooks the backyard. The yard offers plenty of space for kids or pets to play in. This home also has an attached 4' 10.5' storage shed. Don't miss out on this one and schedule a showing today!
For sale
Price cut: $100 (7/17)
$187,900
1903 Neville Dr, Shively, KY 40216
3beds
1,420sqft
:
Get pre-qualified$1,257/mo
Single Family Residence
Built in 1944
5,227 Square Feet Lot
$187,000 Zestimate®
$132/sqft
$-- HOA
What's special
Stainless-steel appliancesTile backsplashSeparate laundry roomGreat bonus roomBlack granite countertopsTwo generously sized bedrooms
- 171 days |
- 302 |
- 32 |
Zillow last checked:
Listing updated:
Listed by:
Jack C May 502-855-3100,
May Team REALTORS
Source: Metro Search Inc. LLC DBA Apex MLS,MLS#: 1708269
Facts & features
Interior
Bedrooms & bathrooms
- Bedrooms: 3
- Bathrooms: 2
- Full bathrooms: 2
Primary bedroom
- Level: Second
Bedroom
- Level: First
Bedroom
- Level: First
Primary bathroom
- Level: Second
Full bathroom
- Level: First
Dining room
- Description: Formal
- Level: First
Kitchen
- Level: First
Laundry
- Level: First
Living room
- Description: Formal
- Level: First
Other
- Description: Bonus Room
- Level: First
Heating
- Forced Air, Natural Gas
Cooling
- Central Air
Features
- Basement: Walkout Unfinished
- Has fireplace: No
Interior area
- Total structure area: 1,399
- Total interior livable area: 1,420 sqft
- Finished area above ground: 1,399
- Finished area below ground: 0
Video & virtual tour
Property
Parking
- Parking features: Off Street, Driveway
- Has uncovered spaces: Yes
Features
- Stories: 2
- Patio & porch: Deck, Porch
- Fencing: None
Lot
- Size: 5,227 Square Feet
- Dimensions: < 1/4 Acre
- Features: Cleared, Level
Details
- Additional structures: Outbuilding
- Parcel number: 25101501640000
Construction
Type & style
- Home type: SingleFamily
- Architectural style: Cape Cod
- Property subtype: Single Family Residence
Materials
- Vinyl Siding, Wood Frame
- Foundation: Concrete Perimeter
- Roof: Shingle
Condition
- Year built: 1944
Utilities & green energy
- Sewer: Public Sewer
- Water: Public
- Utilities for property: Electricity Connected, Natural Gas Connected
Community & HOA
Community
- Subdivision: St Helens
HOA
- Has HOA: No
Location
- Region: Shively
Financial & listing details
- Price per square foot: $132/sqft
- Tax assessed value: $120,320
- Annual tax amount: $1,161
- Date on market: 2/3/2026
- Electric utility on property: Yes
Estimated market value
$187,000
$178,000 - $196,000
$1,487/mo
Price history
| Date | Event | Price |
|---|---|---|
| 7/17/2026 | Price change | $187,900-0.1%$132/sqft |
Source:  Metro Search Inc. LLC DBA Apex MLS #1708269 Report a problem Metro Search Inc. LLC DBA Apex MLS #1708269 Report a problem | ||
| 5/8/2026 | Price change | $188,000-5.1%$132/sqft |
Source: Metro Search Inc. LLC DBA Apex MLS #1708269 Report a problem | ||
| 4/1/2026 | Price change | $198,000-7.9%$139/sqft |
Source: Metro Search Inc. LLC DBA Apex MLS #1708269 Report a problem | ||
| 2/26/2026 | Price change | $215,000-6.5%$151/sqft |
Source: Metro Search Inc. LLC DBA Apex MLS #1708269 Report a problem | ||
| 2/3/2026 | Listed for sale | $229,900+666.3%$162/sqft |
Source: Metro Search Inc. LLC DBA Apex MLS #1708269 Report a problem | ||
| 7/30/2022 | Listing removed | -- |
Source: Zillow Rental Manager Report a problem | ||
| 7/22/2022 | Listed for rent | $1,275+15.9%$1/sqft |
Source: Zillow Rental Manager Report a problem | ||
| 10/23/2021 | Listing removed | -- |
Source: Zillow Rental Manager Report a problem | ||
| 10/19/2021 | Price change | $1,100-2.2%$1/sqft |
Source: Zillow Rental Manager Report a problem | ||
| 10/16/2021 | Listed for rent | $1,125+25.1%$1/sqft |
Source: Zillow Rental Manager Report a problem | ||
| 6/27/2018 | Listing removed | $899$1/sqft |
Source: Metro Realty & Management, Inc. Report a problem | ||
| 6/14/2018 | Listed for rent | $899$1/sqft |
Source: Metro Realty & Management Inc. #1506265 Report a problem | ||
| 11/14/2007 | Sold | $30,000$21/sqft |
Source: Public Record Report a problem | ||
Public tax history
| Year | Property taxes | Tax assessment |
|---|---|---|
| 2024 | $1,161 -3.3% | $120,320 |
| 2023 | $1,201 +55.6% | $120,320 +56.2% |
| 2022 | $772 -8.5% | $77,010 |
| 2021 | $843 +8.7% | $77,010 |
| 2020 | $775 | $77,010 |
| 2019 | $775 +0.4% | $77,010 -3.2% |
| 2018 | $772 | $79,590 |
| 2017 | $772 +3% | $79,590 +6.2% |
| 2013 | $750 | $74,960 |
| 2011 | $750 -4% | $74,960 -4% |
| 2010 | $781 | $78,120 |
| 2009 | $781 | $78,120 -8.2% |
| 2007 | -- | $85,130 |
| 2006 | -- | $85,130 |
| 2005 | -- | $85,130 +22.6% |
| 2004 | -- | $69,450 |
Find assessor info on the county website
Monthly payment
Est. payment
Payment breakdown
Explore the cost of this home by adjusting the details. Changes won't be saved.Climate risks
Neighborhood: Shively
Nearby schools
GreatSchools rating
- 3/10Gutermuth Elementary SchoolGrades: K-5Distance: 0.8 mi
- 3/10Frederick Law Olmsted Academy SouthGrades: 6-8Distance: 2.2 mi
- 1/10Western High SchoolGrades: 9-12Distance: 1.8 mi
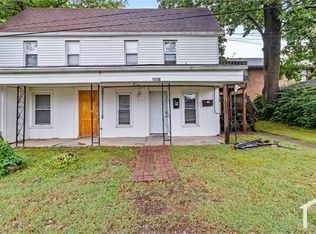
- $--1 bd1 ba600 sqft1901 Neville Dr #1, Louisville, KY 40216Off Market
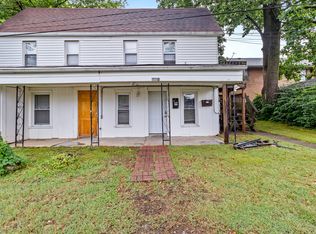
- $9001 bd1 ba600 sqft1901 Neville Dr UNIT 2, Louisville, KY 40216For Rent
- $147,800-- bd-- ba1.2k sqft1901 Neville Dr, Shively, KY 40216Off Market
- $150,4002 bd2 ba1.2k sqft1901 Neville Dr, Louisville, KY 40216Off Market

- $160,1001 bd1 ba1.2k sqft1905 Neville Dr, Shively, KY 40216Off Market
- $207,4004 bd1 ba1.4k sqft1819 Neville Dr, Shively, KY 40216Off Market
- $--2 bd2 ba-- sqft4226 Hillview Ave #F320A52C6, Louisville, KY 40216Off Market
- $--1 bd1 ba-- sqft4226 Hillview Ave #776F18CCB, Louisville, KY 40216Off Market
A local agent can set up tours, give advice and negotiate with sellers.
Similar homes
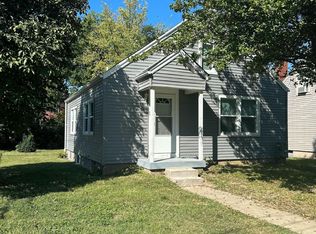
- $200,0003 bd2 ba1.5k sqft3526 Henry Ave, Louisville, KY 40215For Sale
 MLS ID #1724007, Mike Fogle, Nest Realty. Metro Search Inc. LLC DBA Apex MLS
 - $174,9993 bd2 ba1.7k sqft1721 Model Rd, Shively, KY 40216For Sale
 MLS ID #1721093, Michael Crombie, Exit Realty Crutcher. Metro Search Inc. LLC DBA Apex MLS
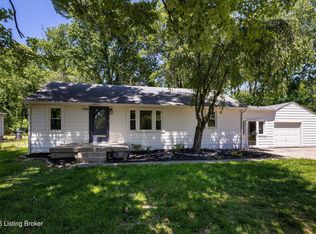
 - $223,0003 bd1 ba1k sqft2403 Mercer Ave, Louisville, KY 40216For Sale
 MLS ID #1717265, Anne W Mc Afee, Housing Associates. Metro Search Inc. LLC DBA Apex MLS
 - $169,9003 bd2 ba1.2k sqft3529 Hale Ave, Louisville, KY 40211For Sale
 MLS ID #1724060, Yusleidy Perez Gonzalez, ZHomes Real Estate. Metro Search Inc. LLC DBA Apex MLS
 - $235,0003 bd2 ba1.2k sqft2313 Peaslee Rd, Shively, KY 40216For SaleMLS ID #1722326, Kristen D deClive-Lowe, Kestler Group, LLC. Metro Search Inc. LLC DBA Apex MLS
- $229,9004 bd2 ba1.4k sqft1714 Colony Ct, Shively, KY 40216For SaleMLS ID #1718902, Kendy Darling, Metro Realty & Management Inc.. Metro Search Inc. LLC DBA Apex MLS
- $227,5005 bd3 ba1.8k sqft1871 Kendall Ln, Shively, KY 40216For SaleMLS ID #1719475, Trish Segrest, Segrest Flaherty Realtors LLC. Metro Search Inc. LLC DBA Apex MLS
- $199,0003 bd2 ba1.3k sqft1703 Mae Street Kidd Ave, Louisville, KY 40211For SaleMLS ID #1723065, Tyishia D Boyd-Hollins, Guide Realty Inc.. Metro Search Inc. LLC DBA Apex MLS
- $174,5003 bd2 ba1.1k sqft3238 Taylor Blvd, Louisville, KY 40215For SaleMLS ID #1715973, Anne Mayhugh, simpler.realestate. Metro Search Inc. LLC DBA Apex MLS
- $188,4003 bd2 ba1.1k sqft3851 S 5th St, Louisville, KY 40214For SaleMLS ID #1712148, Sandra Ceballos, Kentucky Life Realty. Metro Search Inc. LLC DBA Apex MLS
- $270,0004 bd2 ba1.5k sqft4321 Dohn Ave, Louisville, KY 40216For SaleMLS ID #1722891, Glenn C Edelen, Edelen & Edelen REALTORS. Metro Search Inc. LLC DBA Apex MLS
- $195,0003 bd1 ba912 sqft2006 Bradley Ave, Louisville, KY 40217For SaleMLS ID #1723264, Carter Lee Martin Jr., Semonin Realtors. Metro Search Inc. LLC DBA Apex MLS
- $179,5003 bd2 ba1.4k sqft805 S 42nd St, Louisville, KY 40211For SaleMLS ID #1711719, Janet Dischinger, BERKSHIRE HATHAWAY HomeServices, Parks & Weisberg Realtors. Metro Search Inc. LLC DBA Apex MLS
- $169,9993 bd2 ba1.6k sqft4202 Fordson Way, Louisville, KY 40211For SaleMLS ID #1718656, Derrick Stewart, DREAM J P Pirtle REALTORS. Metro Search Inc. LLC DBA Apex MLS
- $239,0003 bd2 ba1.9k sqft2322 Perth Dr, Shively, KY 40216For SaleMLS ID #1710141, Rebecca Ponder, United Real Estate Louisville. Metro Search Inc. LLC DBA Apex MLS
- $188,0004 bd2 ba1.6k sqft110 S 37th St, Louisville, KY 40212For SaleMLS ID #1709581, Yvonne L Mc Afee, Metro Advantage Realty. Metro Search Inc. LLC DBA Apex MLS
- $209,9003 bd2 ba1.4k sqft3716 Stratton Ave, Louisville, KY 40211For SaleMLS ID #1714905, Tracey Y Washburn, South Pointe REALTORS. Metro Search Inc. LLC DBA Apex MLS
- $168,9005 bd2 ba2k sqft2220 W Oak St, Louisville, KY 40210For Sale By Owner
- $172,5003 bd2 ba1.1k sqft2506 Howard St, Louisville, KY 40211For SaleMLS ID #1706805, Andy Romero, United Real Estate Louisville. Metro Search Inc. LLC DBA Apex MLS
- $130,0003 bd1 ba1.4k sqft2112 W Madison St, Louisville, KY 40211For SaleMLS ID #1723976, Ethan J Adams, EXP Realty LLC. Metro Search Inc. LLC DBA Apex MLS
