This brick home features 4 bedrooms, 2up/2down and 2 full baths. Looking for a spacious living room, with fireplace, formal dining room, and totally updated kitchen with an abundance of white cabinets, granite countertops, and equipped with range microwave, dishwasher, and frig. Stop at this one. All new flooring throughout. Both baths totally new. The full basement is perfect for future additional living space. Front entry side drive. Full privacy fenced back yard. All new HVAC, water heater, windows, doors, and more. Hurry this one will not last! QUALIFIED BUYERS CAN Use REVERT funding to make additional updates such as finishing the basement or adding a carport. Call agent to find out how.
For sale
$188,000
110 S 37th St, Louisville, KY 40212
4beds
1,624sqft
Single Family Residence
Built in 1925
4,356 Square Feet Lot
$-- Zestimate®
$116/sqft
$-- HOA
What's special
Brick homeTotally updated kitchenAll new flooring throughoutAbundance of white cabinetsFront entry side driveGranite countertopsFormal dining room
- 51 days
- 102
- 10
Zillow last checked:
Listing updated:
Listed by:
Yvonne L Mc Afee 502-541-8583,
Metro Advantage Realty
Source: Metro Search Inc. LLC DBA Apex MLS,MLS#: 1727731
Facts & features
Interior
Bedrooms & bathrooms
- Bedrooms: 4
- Bathrooms: 2
- Full bathrooms: 2
Bedroom
- Level: First
Bedroom
- Level: First
Bedroom
- Level: Second
Bedroom
- Level: Second
Full bathroom
- Level: First
Full bathroom
- Level: Second
Dining room
- Level: First
Kitchen
- Level: First
Laundry
- Level: Basement
Living room
- Level: First
Other
- Description: OFFICE/PLAY AREA ETC.
- Level: Second
Heating
- Forced Air, Natural Gas
Cooling
- Central Air
Features
- Basement: Unfinished
- Number of fireplaces: 1
Interior area
- Total structure area: 1,624
- Total interior livable area: 1,624 sqft
- Finished area above ground: 1,624
- Finished area below ground: 0
Property
Parking
- Parking features: Off Street, Driveway
- Has uncovered spaces: Yes
Features
- Stories: 2
- Patio & porch: Porch
- Fencing: Privacy,Partial,Wood
Lot
- Size: 4,356 Square Feet
Details
- Parcel number: 009K00420000
Construction
Type & style
- Home type: SingleFamily
- Architectural style: Bungalow
- Property subtype: Single Family Residence
Materials
- Brick
- Foundation: Concrete Blk
- Roof: Shingle
Condition
- Year built: 1925
Utilities & green energy
- Sewer: Public Sewer
- Water: Public
- Utilities for property: Electricity Connected, Natural Gas Connected
Community & HOA
Community
- Subdivision: Durlauf
HOA
- Has HOA: No
Location
- Region: Louisville
Financial & listing details
- Price per square foot: $116/sqft
- Tax assessed value: $93,040
- Date on market: 8/30/2026
- Electric utility on property: Yes
Estimated market value
Not available
Estimated sales range
Not available
Not available
Price history
| Date | Event | Price |
|---|---|---|
| 8/30/2026 | Listed for sale | $188,000$116/sqft |
Source:  Metro Search Inc. LLC DBA Apex MLS #1727731 Report a problem Metro Search Inc. LLC DBA Apex MLS #1727731 Report a problem | ||
| 8/21/2026 | Listing removed | $188,000$116/sqft |
Source: Metro Search Inc. LLC DBA Apex MLS #1709581 Report a problem | ||
| 2/22/2026 | Listed for sale | $188,000$116/sqft |
Source: Metro Search Inc. LLC DBA Apex MLS #1709581 Report a problem | ||
| 2/17/2026 | Listing removed | $188,000$116/sqft |
Source: Metro Search Inc. LLC DBA Apex MLS #1695744 Report a problem | ||
| 8/19/2025 | Listed for sale | $188,000$116/sqft |
Source: Metro Search Inc. LLC DBA Apex MLS #1695744 Report a problem | ||
Public tax history
| Year | Property taxes | Tax assessment |
|---|---|---|
| 2023 | -- | $93,040 +104% |
| 2022 | $620 -6.2% | $45,610 |
| 2021 | $661 +5.5% | $45,610 |
| 2020 | $627 | $45,610 |
| 2019 | $627 +728.8% | $45,610 +5.3% |
| 2018 | $76 | $43,310 |
| 2017 | $76 -82.5% | $43,310 |
| 2013 | $433 -15.1% | $43,310 -15.1% |
| 2011 | $510 -8.5% | $51,000 -8.5% |
| 2010 | $557 | $55,720 |
| 2009 | $557 | $55,720 -26.6% |
| 2007 | -- | $75,950 |
| 2006 | -- | $75,950 |
| 2005 | -- | $75,950 +31.9% |
| 2004 | -- | $57,560 |
Find assessor info on the county website
Monthly payment
Est. payment
Payment breakdown
Explore the cost of this home by adjusting the details. Changes won't be saved.Climate risks
Neighborhood: Shawnee
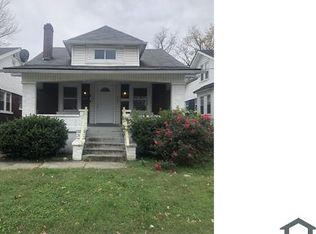
Similar homes
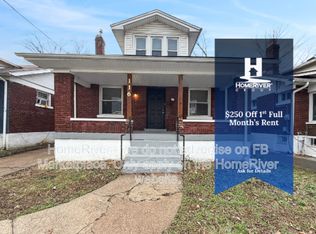
- $177,5003 bd2 ba1.3k sqft321 S 42nd St, Louisville, KY 40212For Sale
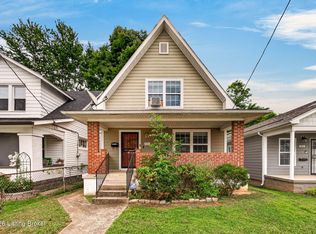
 MLS ID #1727511, Amy Miller, Keller Williams Collective. Metro Search Inc. LLC DBA Apex MLS
 - $179,9993 bd2 ba1.8k sqft3222 W Market St, Louisville, KY 40212For Sale
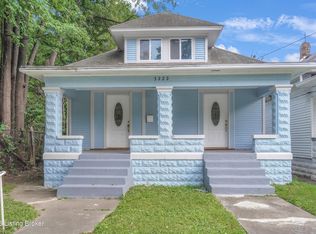 MLS ID #1725166, Hunter Gann, Weichert Realtors - ABG. Metro Search Inc. LLC DBA Apex MLS
 - $220,0004 bd2 ba1.4k sqft110 N Longworth Ave, Louisville, KY 40212For Sale
 MLS ID #1725082, Crystal Y Mc Afee, Metro Advantage Realty. Metro Search Inc. LLC DBA Apex MLS
 - $149,9004 bd2 ba1.9k sqft116 N 44th St, Louisville, KY 40212For Sale
 MLS ID #1731024, Breina A Whelan, Real Estate Go To. Metro Search Inc. LLC DBA Apex MLS
 - $183,0003 bd2 ba1.5k sqft665 S 41st St, Louisville, KY 40211For SaleMLS ID #1695757, Yvonne L Mc Afee, Metro Advantage Realty. Metro Search Inc. LLC DBA Apex MLS
- $175,0004 bd2 ba1.5k sqft921 Southwestern Pkwy, Louisville, KY 40211For SaleMLS ID #1728859, Jay Pitts, RE/MAX Premier Properties. Metro Search Inc. LLC DBA Apex MLS
- $199,9004 bd2 ba1.8k sqft3430 Glendale Ave, Louisville, KY 40215For SaleMLS ID #1731666, Mary Prince, EXP Realty LLC. Metro Search Inc. LLC DBA Apex MLS
- $168,0004 bd1 ba1k sqft6221 Eureka Ave, Louisville, KY 40216For SaleMLS ID #1732104, Brett Kennedy, United Real Estate Louisville. Metro Search Inc. LLC DBA Apex MLS
- $200,0004 bd2 ba1.6k sqft730 Iowa Ave, Louisville, KY 40208For SaleMLS ID #1731711, Ethan J Adams, EXP Realty LLC. Metro Search Inc. LLC DBA Apex MLS
- $140,0003 bd2 ba1.2k sqft2206 Griffiths Ave, Louisville, KY 40212For SaleMLS ID #1730593, Tamika DeWalt, Noir Realty KY LLC. Metro Search Inc. LLC DBA Apex MLS
- $139,5003 bd2 ba1.3k sqft2505 Cedar St, Louisville, KY 40212For SaleMLS ID #1712122, Yvonne L Mc Afee, Metro Advantage Realty. Metro Search Inc. LLC DBA Apex MLS
- $124,5003 bd1 ba1k sqft206 N 26th St, Louisville, KY 40212For SaleMLS ID #1731770, Yvonne L Mc Afee, Metro Advantage Realty. Metro Search Inc. LLC DBA Apex MLS
- $125,0003 bd1 ba1k sqft107 S 43rd St, Louisville, KY 40212For SaleMLS ID #1729278, Zach Wedding, Six Degrees Real Estate, LLC. Metro Search Inc. LLC DBA Apex MLS
- $119,9003 bd1 ba924 sqft2530 Griffiths Ave, Louisville, KY 40212For SaleMLS ID #1732296, Deon Reese, Polo Real Estate Group LLC. Metro Search Inc. LLC DBA Apex MLS
- $187,9004 bd1 ba1.4k sqft826 Brentwood Ave, Louisville, KY 40215For SaleMLS ID #1721528, Alex Muncy, RE/MAX Empire. Metro Search Inc. LLC DBA Apex MLS
- $215,0004 bd2 ba1.4k sqft1008 Cristland Rd, Louisville, KY 40214For SaleMLS ID #1731834, Missy Platt, RE/MAX Results. Metro Search Inc. LLC DBA Apex MLS
- $185,0002 bd2 ba1k sqft611 E Hill St, Louisville, KY 40217For SaleMLS ID #1731601, Michelle E Kurland, Homepage Realty. Metro Search Inc. LLC DBA Apex MLS
- $144,9004 bd2 ba1.5k sqft2324 Magazine St, Louisville, KY 40211For SaleMLS ID #1726657, Breina A Whelan, Real Estate Go To. Metro Search Inc. LLC DBA Apex MLS
- $199,9002 bd2 ba1k sqft1224 Bicknell Ave, Louisville, KY 40215For SaleMLS ID #1730816, Tamara A Carpanini, Kentucky Select Properties. Metro Search Inc. LLC DBA Apex MLS
- $150,0003 bd2 ba1.7k sqft2210 W Burnett Ave, Louisville, KY 40210For SaleMLS ID #1731282, Robert St John, Keller Williams Louisville. Metro Search Inc. LLC DBA Apex MLS
