Welcome Home! This 4-bedroom, 2-bath Cape Cod offers approximately 1,812 square feet of living space, featuring a first-floor bedroom, a spacious kitchen, and an open living and dining area with beautiful tray ceilings that create an inviting space for entertaining and everyday living. An additional bonus room offers flexibility as a as a family room, home office, or playroom. Originally renovated in 2019, the home features updated mechanicals, HVAC, roof, windows, and appliances that are only about seven years old. Enjoy a fenced backyard perfect for entertaining, pets, or play, plus a detached garage for added storage and convenience. Conveniently located near dining, parks, and expressways.
For sale
Price cut: $5K (7/22)
$205,000
3430 Glendale Ave, Louisville, KY 40215
4beds
1,812sqft
Single Family Residence
Built in 1950
4,791 Square Feet Lot
$-- Zestimate®
$113/sqft
$-- HOA
What's special
Spacious kitchenAdditional bonus roomBeautiful tray ceilingsFirst-floor bedroom
- 47 days |
- 529 |
- 47 |
Zillow last checked:
Listing updated:
Listed by:
Mary Prince 502-533-5688,
EXP Realty LLC
Source: Metro Search Inc. LLC DBA Apex MLS,MLS#: 1721815
Facts & features
Interior
Bedrooms & bathrooms
- Bedrooms: 4
- Bathrooms: 2
- Full bathrooms: 2
Bedroom
- Level: First
Bedroom
- Level: Second
Bedroom
- Level: Third
Bedroom
- Level: Third
Family room
- Level: First
Great room
- Level: First
Kitchen
- Description: Eat in Kitchen
- Level: First
Heating
- Electric
Cooling
- Central Air
Features
- Basement: None
- Has fireplace: No
Interior area
- Total structure area: 1,812
- Total interior livable area: 1,812 sqft
- Finished area above ground: 1,812
- Finished area below ground: 0
Property
Parking
- Total spaces: 1
- Parking features: Detached, Driveway
- Garage spaces: 1
- Has uncovered spaces: Yes
Features
- Stories: 2
- Fencing: Chain Link
Lot
- Size: 4,791 Square Feet
Details
- Additional structures: Garage(s)
- Parcel number: 13064J01100069
Construction
Type & style
- Home type: SingleFamily
- Architectural style: Cape Cod
- Property subtype: Single Family Residence
Materials
- Wood Frame
- Foundation: Crawl Space
- Roof: Shingle
Condition
- Year built: 1950
Utilities & green energy
- Sewer: Public Sewer
- Water: Public
- Utilities for property: Electricity Connected
Community & HOA
Community
- Subdivision: None
HOA
- Has HOA: No
Location
- Region: Louisville
Financial & listing details
- Price per square foot: $113/sqft
- Tax assessed value: $179,520
- Annual tax amount: $2,262
- Date on market: 6/28/2026
- Electric utility on property: Yes
Estimated market value
Not available
Estimated sales range
Not available
$1,751/mo
Price history
| Date | Event | Price |
|---|---|---|
| 7/22/2026 | Price change | $205,000-2.4%$113/sqft |
Source:  Metro Search Inc. LLC DBA Apex MLS #1721815 Report a problem Metro Search Inc. LLC DBA Apex MLS #1721815 Report a problem | ||
| 6/28/2026 | Listed for sale | $210,000+51.1%$116/sqft |
Source: Metro Search Inc. LLC DBA Apex MLS #1721815 Report a problem | ||
| 7/12/2019 | Sold | $139,000-5.2%$77/sqft |
Source: Metro Search Inc. LLC DBA Apex MLS #1532317 Report a problem | ||
| 5/18/2019 | Pending sale | $146,700$81/sqft |
Source: EXP Realty LLC #1532317 Report a problem | ||
| 5/17/2019 | Listed for sale | $146,700+511.3%$81/sqft |
Source: EXP Realty LLC #1532317 Report a problem | ||
| 12/5/2018 | Sold | $24,000-19.7%$13/sqft |
Source: Metro Search Inc. LLC DBA Apex MLS #1507887 Report a problem | ||
| 12/1/2018 | Pending sale | $29,900$17/sqft |
Source: EXIT REALTY CRUTCHER #1507887 Report a problem | ||
| 9/22/2018 | Price change | $29,900-5.1%$17/sqft |
Source: Exit Realty Crutcher #1507887 Report a problem | ||
| 8/27/2018 | Price change | $31,500-9.7%$17/sqft |
Source: Exit Realty Crutcher #1507887 Report a problem | ||
| 7/3/2018 | Listed for sale | $34,900$19/sqft |
Source: Exit Realty Crutcher #1507887 Report a problem | ||
| 9/25/2017 | Listing removed | $34,900$19/sqft |
Source: Exit Realty Crutcher #1477447 Report a problem | ||
| 5/3/2017 | Price change | $34,900-12.5%$19/sqft |
Source: Real Estate 3000 #1464944 Report a problem | ||
| 4/3/2017 | Price change | $39,900-11.1%$22/sqft |
Source: Real Estate 3000 #1464944 Report a problem | ||
| 2/9/2017 | Price change | $44,900-6.3%$25/sqft |
Source: Real Estate 3000 #1464944 Report a problem | ||
| 1/4/2017 | Listed for sale | $47,900$26/sqft |
Source: Real Estate 3000 #1464944 Report a problem | ||
Public tax history
| Year | Property taxes | Tax assessment |
|---|---|---|
| 2025 | $2,262 -1.9% | $179,520 |
| 2024 | $2,305 -4.3% | $179,520 |
| 2023 | $2,409 +27.4% | $179,520 +29.2% |
| 2022 | $1,890 -6.2% | $139,000 |
| 2021 | $2,015 +5.5% | $139,000 |
| 2020 | $1,910 | $139,000 +479.2% |
| 2019 | $1,910 +289.8% | $24,000 -35.1% |
| 2018 | $490 | $37,000 -46.9% |
| 2017 | $490 -35.3% | $69,720 -7.9% |
| 2013 | $757 | $75,740 |
| 2011 | $757 -4.4% | $75,740 -4.4% |
| 2010 | $793 | $79,250 |
| 2009 | $793 | $79,250 -9% |
| 2007 | -- | $87,060 |
| 2006 | -- | $87,060 |
| 2005 | -- | $87,060 |
| 2004 | -- | $87,060 |
Find assessor info on the county website
Monthly payment
Est. payment
Payment breakdown
Explore the cost of this home by adjusting the details. Changes won't be saved.Climate risks
Neighborhood: Taylor Berry
Nearby schools
GreatSchools rating
- 3/10Mill Creek Elementary SchoolGrades: PK-5Distance: 1.1 mi
- NARobert Frost Sixth-Grade AcademyGrades: 6Distance: 7 mi
- 1/10Iroquois High SchoolGrades: 9-12Distance: 1.9 mi
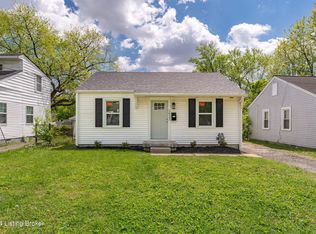
- $130,0002 bd1 ba700 sqft3432 Glendale Ave, Louisville, KY 40215Sold
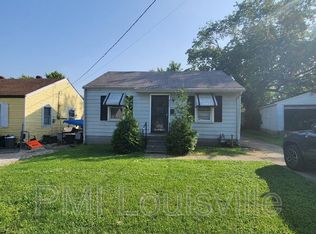
- $107,300-- bd1 ba700 sqft3428 Glendale Ave, Louisville, KY 40215Off Market
- $123,9002 bd1 ba-- sqft3302 Powell Ave #MK-AA50, Louisville, KY 40215Off Market
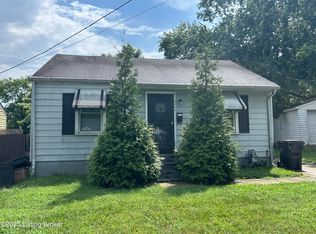
- $94,5002 bd1 ba700 sqft3302 Powell Ave, Louisville, KY 40215Sold
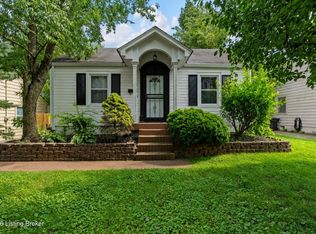
- $109,3002 bd1 ba715 sqft3434 Glendale Ave, Louisville, KY 40215Off Market
- $108,600-- bd1 ba700 sqft3304 Powell Ave, Louisville, KY 40215Off Market
- $80,0002 bd1 ba800 sqft3436 Glendale Ave, Louisville, KY 40215Sold
- $141,0002 bd1 ba722 sqft3438 Glendale Ave, Louisville, KY 40215Sold
A local agent can set up tours, give advice and negotiate with sellers.
Similar homes
- $194,9004 bd2 ba1.6k sqft1110 Lehigh Ave, Louisville, KY 40215For Sale
 MLS ID #1725244, Ben J Bass, THRIVE Realty. Metro Search Inc. LLC DBA Apex MLS
 - $214,9004 bd2 ba1.3k sqft305 Kilmory Ave, Louisville, KY 40214For Sale
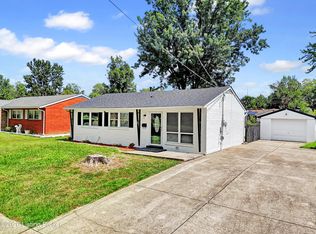 MLS ID #1725526, Jon Karlen, Finish Line Realty LLC. Metro Search Inc. LLC DBA Apex MLS
 - $169,9003 bd1 ba1.2k sqft3631 Kahlert Ave, Louisville, KY 40215For Sale
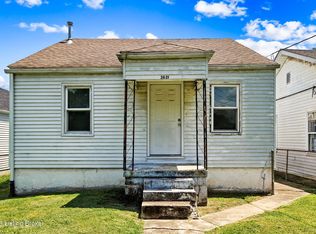 MLS ID #1725273, Julie Hook, RE/MAX Empire. Metro Search Inc. LLC DBA Apex MLS
 - $199,9004 bd2 ba2.4k sqft3704 Taylor Blvd, Louisville, KY 40215For Sale
 MLS ID #1716512, Jay Leisten, Neighbors Realty Group. Metro Search Inc. LLC DBA Apex MLS
 - $199,9993 bd1 ba1.1k sqft2501 Wyckford Way, Louisville, KY 40218For SaleMLS ID #1726142, Michelle Gahm, Lenihan Sotheby's Int'l Realty. Metro Search Inc. LLC DBA Apex MLS
- $172,0003 bd1 ba1.2k sqft3314 Oleanda Ave, Louisville, KY 40215For SaleMLS ID #1718699, Anne Wegert, Keller Williams Collective. Metro Search Inc. LLC DBA Apex MLS
- $175,0003 bd1 ba1.1k sqft1811 Rockford Ln, Shively, KY 40216For SaleMLS ID #1707716, Anthony D Corlette, Redfin. Metro Search Inc. LLC DBA Apex MLS
- $215,0003 bd1 ba1.3k sqft6101 Terry Rd, Louisville, KY 40258For SaleMLS ID #1721318, Katie McDaniel, Keller Williams Collective. Metro Search Inc. LLC DBA Apex MLS
- $215,0003 bd1 ba1.6k sqft3120 S Crums Ln, Louisville, KY 40216For SaleMLS ID #1722194, Christa R Richmond, Homepage Realty. Metro Search Inc. LLC DBA Apex MLS
- $194,9994 bd1 ba1.2k sqft6405 S 3rd St, Louisville, KY 40214For SaleMLS ID #1724732, Alyssa Langan, White Picket Real Estate. Metro Search Inc. LLC DBA Apex MLS
- $225,0003 bd2 ba1.3k sqft208 Downes Ln, Louisville, KY 40214For SaleMLS ID #1724028, Morgan Bowling, Collective Roots Agency. Metro Search Inc. LLC DBA Apex MLS
- $255,0003 bd2 ba1.5k sqft7621 Greenfield Ave, Louisville, KY 40214For SaleMLS ID #1726059, The Kidwells, Kentucky Select Properties. Metro Search Inc. LLC DBA Apex MLS
- $169,9004 bd2 ba1.2k sqft2713 Algonquin Pkwy, Louisville, KY 40210For SaleMLS ID #1725050, Diamond A Alexander, Diamond Key REALTORS. Metro Search Inc. LLC DBA Apex MLS
- $179,0002 bd1 ba976 sqft3657 Wheeler Ave, Louisville, KY 40215For SaleMLS ID #1720419, Angela Chambers, Keller Williams Collective. Metro Search Inc. LLC DBA Apex MLS
- $235,0002 bd2 ba1.3k sqft2112 S Preston St, Louisville, KY 40217For SaleMLS ID #1726031, Robert Burns, Semonin Realtors. Metro Search Inc. LLC DBA Apex MLS
- $199,9003 bd3 ba1.9k sqft1205 S 43rd St, Louisville, KY 40211For SaleMLS ID #1714157, David A Hittle, United Real Estate Louisville. Metro Search Inc. LLC DBA Apex MLS
- $224,9994 bd3 ba1.3k sqft1263 Forest Dr, Louisville, KY 40219For SaleMLS ID #1722014, Joshua S LaRocco, EXP Realty LLC. Metro Search Inc. LLC DBA Apex MLS
- $229,9003 bd2 ba1.4k sqft5316 Oak Lea Dr, Louisville, KY 40216For SaleMLS ID #1724750, Melanie Murphy, Epique Realty. Metro Search Inc. LLC DBA Apex MLS
- $230,0003 bd1 ba1.7k sqft1924 White Oak Ln, Louisville, KY 40216For SaleMLS ID #1725627, Andy M Wolf, EXP Realty LLC. Metro Search Inc. LLC DBA Apex MLS
- $165,0002 bd1 ba1.3k sqft1022 Walter Ave, Louisville, KY 40215For SaleMLS ID #1724783, Clara Campeau, First Saturday Real Estate. Metro Search Inc. LLC DBA Apex MLS
