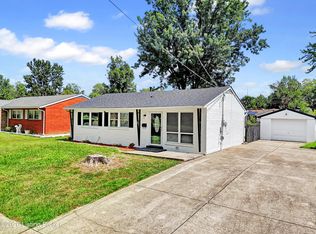
All offers to be in tomorrow August 14th by 10am. Welcome home to this inviting 4-bedroom, 2-bath home with a layout that flexes to fit your needs. The kitchen features granite countertops and a gas range, and hardwood floors run through most of the first floor. The fully finished basement adds two bonus rooms, ideal for a home office, hobby space, guest room, or extra storage. Out back, the fenced yard stretches deep and flat, with a deck that's perfect for relaxing, grilling, or hosting. Extended off-street parking adds convenience, and classic curb appeal welcomes you home, from the arched entry to the brick-lined steps. Close to Louisville dining, shopping, and local amenities. Schedule your showing today.
For sale
$194,900
1110 Lehigh Ave, Louisville, KY 40215
4beds
1,646sqft
Single Family Residence
Built in 1941
6,098 Square Feet Lot
$193,900 Zestimate®
$118/sqft
$-- HOA
What's special
Fully finished basementClassic curb appealGas rangeBrick-lined stepsExtended off-street parkingTwo bonus roomsGranite countertops
- 11 days |
- 847 |
- 101 |
Zillow last checked:
Listing updated:
Listed by:
Ben J Bass 502-821-7689,
THRIVE Realty
Source: Metro Search Inc. LLC DBA Apex MLS,MLS#: 1725244
Facts & features
Interior
Bedrooms & bathrooms
- Bedrooms: 4
- Bathrooms: 2
- Full bathrooms: 2
Primary bedroom
- Level: First
Bedroom
- Level: First
Bedroom
- Level: First
Full bathroom
- Level: First
Full bathroom
- Level: Basement
Dining area
- Level: First
Family room
- Level: Basement
Kitchen
- Level: First
Laundry
- Level: Basement
Living room
- Level: First
Other
- Level: Basement
Other
- Level: Basement
Heating
- Forced Air, Natural Gas
Cooling
- Central Air
Features
- Basement: Finished
- Has fireplace: No
Interior area
- Total structure area: 946
- Total interior livable area: 1,646 sqft
- Finished area above ground: 946
- Finished area below ground: 700
Property
Parking
- Parking features: Driveway
- Has uncovered spaces: Yes
Features
- Stories: 1
- Patio & porch: Deck
- Fencing: Privacy,Full,Wood
Lot
- Size: 6,098 Square Feet
- Dimensions: 45 x 135
Details
- Parcel number: 11054A00990006
Construction
Type & style
- Home type: SingleFamily
- Architectural style: Bungalow
- Property subtype: Single Family Residence
Materials
- Vinyl Siding, Wood Frame
- Roof: Shingle
Condition
- Year built: 1941
Utilities & green energy
- Sewer: Public Sewer
- Water: Public
- Utilities for property: Electricity Connected, Natural Gas Connected
Community & HOA
Community
- Subdivision: Edgehill
HOA
- Has HOA: No
Location
- Region: Louisville
Financial & listing details
- Price per square foot: $118/sqft
- Tax assessed value: $150,600
- Annual tax amount: $1,898
- Date on market: 8/13/2026
- Electric utility on property: Yes
Estimated market value
$193,900
$184,000 - $204,000
$1,608/mo
Price history
| Date | Event | Price |
|---|---|---|
| 8/13/2026 | Listed for sale | $194,900$118/sqft |
Source:  Metro Search Inc. LLC DBA Apex MLS #1725244 Report a problem Metro Search Inc. LLC DBA Apex MLS #1725244 Report a problem | ||
| 8/6/2026 | Contingent | $194,900$118/sqft |
Source: Metro Search Inc. LLC DBA Apex MLS #1725244 Report a problem | ||
| 8/3/2026 | Listed for sale | $194,900+219.5%$118/sqft |
Source: Metro Search Inc. LLC DBA Apex MLS #1725244 Report a problem | ||
| 1/6/2015 | Sold | $61,000-1.6%$37/sqft |
Source: Metro Search Inc. LLC DBA Apex MLS #1401191 Report a problem | ||
| 10/30/2007 | Sold | $62,000$38/sqft |
Source: Public Record Report a problem | ||
Public tax history
| Year | Property taxes | Tax assessment |
|---|---|---|
| 2025 | $1,898 | $150,600 +7.1% |
| 2024 | -- | $140,670 |
| 2023 | $1,888 -1.3% | $140,670 |
| 2022 | $1,913 -4.6% | $140,670 |
| 2021 | $2,004 +100.8% | $140,670 +93.6% |
| 2020 | $998 | $72,650 |
| 2019 | $998 +3.8% | $72,650 |
| 2018 | $962 | $72,650 |
| 2017 | $962 +20.6% | $72,650 +21.9% |
| 2013 | $798 +33.9% | $59,600 |
| 2011 | $596 -3.9% | $59,600 -3.9% |
| 2010 | $620 | $62,000 |
| 2009 | $620 | $62,000 |
| 2007 | -- | $62,000 |
| 2006 | -- | $62,000 -24.6% |
| 2005 | -- | $82,250 +10.4% |
| 2004 | -- | $74,500 |
Find assessor info on the county website
Monthly payment
Est. payment
Payment breakdown
Explore the cost of this home by adjusting the details. Changes won't be saved.Climate risks
Neighborhood: Beechmont
Nearby schools
GreatSchools rating
- 2/10Hazelwood Elementary SchoolGrades: PK-5Distance: 0.3 mi
- 2/10Frederick Law Olmsted Academy NorthGrades: 6-8Distance: 0.5 mi
- 1/10Iroquois High SchoolGrades: 9-12Distance: 0.4 mi
- $104,0001 bd1 ba1.1k sqft1108 Lehigh Ave, Louisville, KY 40215Sold
- $168,8002 bd1 ba750 sqft1112 Lehigh Ave, Louisville, KY 40215Off Market

- $146,4002 bd1 ba940 sqft1106 Lehigh Ave, Louisville, KY 40215Off Market
- $5,440-- bd-- ba-- sqft1132 1/2 Lehigh Ave, Louisville, KY 40215Off Market
- $162,8001 bd1 ba754 sqft1114 Lehigh Ave, Louisville, KY 40215Off Market
- $126,1001 bd1 ba754 sqft1104 Lehigh Ave, Louisville, KY 40215Off Market
- $170,6001 bd2 ba1.2k sqft1005 Bluegrass Ave, Louisville, KY 40215Off Market
- $161,9002 bd1 ba899 sqft1007 Bluegrass Ave, Louisville, KY 40215Off Market
A local agent can set up tours, give advice and negotiate with sellers.
Similar homes
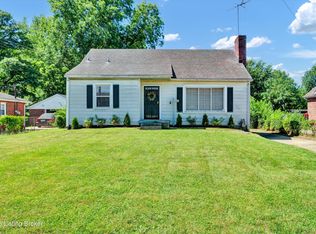
- $214,9004 bd2 ba1.3k sqft305 Kilmory Ave, Louisville, KY 40214For Sale
 MLS ID #1725526, Jon Karlen, Finish Line Realty LLC. Metro Search Inc. LLC DBA Apex MLS
 - $199,9004 bd2 ba2.4k sqft3704 Taylor Blvd, Louisville, KY 40215For Sale
 MLS ID #1716512, Jay Leisten, Neighbors Realty Group. Metro Search Inc. LLC DBA Apex MLS
 - $199,9993 bd1 ba1.1k sqft2501 Wyckford Way, Louisville, KY 40218For Sale
 MLS ID #1726142, Michelle Gahm, Lenihan Sotheby's Int'l Realty. Metro Search Inc. LLC DBA Apex MLS
 - $189,9003 bd2 ba1.5k sqft2296 Ralph Ave, Shively, KY 40216For Sale
 MLS ID #1719637, Chris Taylor, Semonin Realtors. Metro Search Inc. LLC DBA Apex MLS
 - $215,0003 bd1 ba1.3k sqft6101 Terry Rd, Louisville, KY 40258For SaleMLS ID #1721318, Katie McDaniel, Keller Williams Collective. Metro Search Inc. LLC DBA Apex MLS
- $220,0003 bd1 ba1.2k sqft518 Dale Ave, Louisville, KY 40214For SaleMLS ID #1724299, Clayton Gentile, Kentucky Select Properties. Metro Search Inc. LLC DBA Apex MLS
- $255,0003 bd2 ba1.5k sqft7621 Greenfield Ave, Louisville, KY 40214For SaleMLS ID #1726059, The Kidwells, Kentucky Select Properties. Metro Search Inc. LLC DBA Apex MLS
- $230,0003 bd1 ba1.2k sqft4517 S 3rd St, Louisville, KY 40214For SaleMLS ID #1725686, Lizzie Cohen, Homepage Realty. Metro Search Inc. LLC DBA Apex MLS
- $225,0003 bd2 ba1.3k sqft208 Downes Ln, Louisville, KY 40214For SaleMLS ID #1724028, Morgan Bowling, Collective Roots Agency. Metro Search Inc. LLC DBA Apex MLS
- $195,0003 bd2 ba1k sqft711 Shaffer Rd, Fairdale, KY 40118For SaleMLS ID #1723945, Ethan J Adams, EXP Realty LLC. Metro Search Inc. LLC DBA Apex MLS
- $219,9003 bd1 ba1k sqft6993 Beechland Ave, Louisville, KY 40258For SaleMLS ID #1726206, Carmen P Cabral, 85W Real Estate. Metro Search Inc. LLC DBA Apex MLS
- $149,9002 bd1 ba1.1k sqft1327 Shingo Ave, Louisville, KY 40215For SaleMLS ID #1722259, Ethan J Adams, EXP Realty LLC. Metro Search Inc. LLC DBA Apex MLS
- $179,9004 bd1 ba1.1k sqft1794 Wilart Dr, Louisville, KY 40210For SaleMLS ID #1721133, Miriam C Castano Reyes, ZHomes Real Estate. Metro Search Inc. LLC DBA Apex MLS
- $179,0002 bd1 ba976 sqft3657 Wheeler Ave, Louisville, KY 40215For SaleMLS ID #1720419, Angela Chambers, Keller Williams Collective. Metro Search Inc. LLC DBA Apex MLS
- $228,5003 bd2 ba1.1k sqft4919 Warbler Way, Lynnview, KY 40213For SaleMLS ID #1725350, Yurima Fernandez Perez, ZHomes Real Estate. Metro Search Inc. LLC DBA Apex MLS
- $229,9003 bd2 ba1.4k sqft5316 Oak Lea Dr, Louisville, KY 40216For SaleMLS ID #1724750, Melanie Murphy, Epique Realty. Metro Search Inc. LLC DBA Apex MLS
- $194,9994 bd1 ba1.4k sqft121 N Shawnee Ter, Louisville, KY 40212For SaleMLS ID #1721724, Jai'Rus Bibb, Re/Max Five Star Properties. Metro Search Inc. LLC DBA Apex MLS
- $230,0003 bd1 ba1.7k sqft1924 White Oak Ln, Louisville, KY 40216For SaleMLS ID #1725627, Andy M Wolf, EXP Realty LLC. Metro Search Inc. LLC DBA Apex MLS
- $258,0003 bd3 ba1.8k sqft3455 Heatherfield Dr, Shively, KY 40216For SaleMLS ID #1726027, Albin Machado Campo, New Era Real Estate. Metro Search Inc. LLC DBA Apex MLS
- $235,0003 bd2 ba1.6k sqft2006 Foxhurst Dr, Shively, KY 40216For SaleMLS ID #1724500, Chelsea J Stebbins, Redfin. Metro Search Inc. LLC DBA Apex MLS
