Don't miss this charming 3 bedroom, 1 full bathroom, 1206 sq.ft. Cape Cod on a quiet cul-de-sac off Southern Parkway. This lovingly maintained home features the perfect balance of modern amenities and old-world charm. Relax on the quaint front porch or in the light filled interior featuring a large picture window, hardwood floors and original millwork. The well-appointed Eat-In Kitchen features solid wood cabinets and all modern appliances with a supplemental pantry, mudroom and laundry. The spacious second floor bonus room or 3rd bedroom offers great flexibility as a studio or home office. The detached garage offers additional storage, hobby space, or room for expansion etc. The backyard is a private, fully fenced oasis perfect for entertaining or the urban farmer in you. Live just minutes from Woodlawn Avenue, Iroquois Manor, and Colonial Garden's shops and cafes, Iroquois Park, Amphitheater and golf course, and the award-winning Iroquois Library! Easy access to the Watterson Expressway, Churchill Downs, UofL Main Campus and Louisville International Airport.
For sale
$220,000
518 Dale Ave, Louisville, KY 40214
3beds
1,206sqft
Single Family Residence
Built in 1950
6,969 Square Feet Lot
$-- Zestimate®
$182/sqft
$-- HOA
What's special
All modern appliancesLarge picture windowDetached garageWell-appointed eat-in kitchenSupplemental pantryQuaint front porchHardwood floors
- 23 days |
- 573 |
- 34 |
Zillow last checked:
Listing updated:
Listed by:
Clayton Gentile 502-271-5000,
Kentucky Select Properties
Source: Metro Search Inc. LLC DBA Apex MLS,MLS#: 1724299
Facts & features
Interior
Bedrooms & bathrooms
- Bedrooms: 3
- Bathrooms: 1
- Full bathrooms: 1
Bedroom
- Level: First
Bedroom
- Level: First
Bedroom
- Level: Second
Full bathroom
- Level: First
Kitchen
- Level: First
Laundry
- Level: First
Living room
- Level: First
Heating
- Forced Air
Cooling
- Wall/Window Unit(s), Central Air
Features
- Basement: None
- Has fireplace: No
Interior area
- Total structure area: 1,206
- Total interior livable area: 1,206 sqft
- Finished area above ground: 1,206
- Finished area below ground: 0
Property
Parking
- Total spaces: 1
- Parking features: Off Street, Detached, Driveway
- Garage spaces: 1
- Has uncovered spaces: Yes
Features
- Stories: 2
- Patio & porch: Porch
- Fencing: Partial,Chain Link
Lot
- Size: 6,969 Square Feet
- Features: Cul-De-Sac, Level
Details
- Additional structures: Garage(s)
- Parcel number: 12060F00290000
Construction
Type & style
- Home type: SingleFamily
- Architectural style: Cape Cod
- Property subtype: Single Family Residence
Materials
- Vinyl Siding, Aluminum Siding
- Foundation: Crawl Space
- Roof: Other,Shingle
Condition
- Year built: 1950
Utilities & green energy
- Sewer: Public Sewer
- Water: Public
- Utilities for property: Electricity Connected, Natural Gas Connected
Community & HOA
Community
- Subdivision: Forest Nook
HOA
- Has HOA: No
Location
- Region: Louisville
Financial & listing details
- Price per square foot: $182/sqft
- Tax assessed value: $154,730
- Annual tax amount: $1,950
- Date on market: 7/24/2026
- Electric utility on property: Yes
Estimated market value
Not available
Estimated sales range
Not available
Not available
Price history
| Date | Event | Price |
|---|---|---|
| 7/24/2026 | Listed for sale | $220,000+69.2%$182/sqft |
Source:  Metro Search Inc. LLC DBA Apex MLS #1724299 Report a problem Metro Search Inc. LLC DBA Apex MLS #1724299 Report a problem | ||
| 11/22/2019 | Sold | $130,000-7.1%$108/sqft |
Source: Metro Search Inc. LLC DBA Apex MLS #1546030 Report a problem | ||
| 11/4/2019 | Listed for sale | $139,900$116/sqft |
Source: Semonin REALTORS #1546030 Report a problem | ||
| 11/4/2019 | Pending sale | $139,900$116/sqft |
Source: Semonin REALTORS #1546030 Report a problem | ||
| 10/28/2019 | Listed for sale | $139,900$116/sqft |
Source: Semonin REALTORS #1546030 Report a problem | ||
| 10/20/2019 | Pending sale | $139,900$116/sqft |
Source: Semonin REALTORS #1546030 Report a problem | ||
| 10/18/2019 | Listed for sale | $139,900+17.6%$116/sqft |
Source: Semonin REALTORS #1546030 Report a problem | ||
| 7/21/2017 | Sold | $119,000-0.8%$99/sqft |
Source: Metro Search Inc. LLC DBA Apex MLS #1474885 Report a problem | ||
| 5/11/2017 | Listed for sale | $119,900+5.3%$99/sqft |
Source: Housing Associates #1474885 Report a problem | ||
| 11/19/2009 | Sold | $113,900$94/sqft |
Source: Public Record Report a problem | ||
Public tax history
| Year | Property taxes | Tax assessment |
|---|---|---|
| 2025 | $1,950 +16.8% | $154,730 +19% |
| 2024 | $1,669 -4.3% | $130,000 |
| 2023 | $1,745 -1.3% | $130,000 |
| 2022 | $1,768 -6.2% | $130,000 |
| 2021 | $1,884 +5.5% | $130,000 |
| 2020 | $1,786 | $130,000 +9.2% |
| 2019 | $1,786 +13.4% | $119,000 |
| 2018 | $1,576 | $119,000 +10.7% |
| 2017 | $1,576 +38.4% | $107,510 -5.6% |
| 2013 | $1,139 | $113,900 |
| 2011 | $1,139 | $113,900 |
| 2010 | $1,139 +24.9% | $113,900 +24.9% |
| 2009 | $912 | $91,210 +1.9% |
| 2007 | -- | $89,500 |
| 2006 | -- | $89,500 |
| 2005 | -- | $89,500 |
| 2004 | -- | $89,500 |
Find assessor info on the county website
Monthly payment
Est. payment
Payment breakdown
Explore the cost of this home by adjusting the details. Changes won't be saved.Climate risks
Neighborhood: Beechmont
Nearby schools
GreatSchools rating
- 2/10Rutherford Elementary SchoolGrades: PK-5Distance: 0.3 mi
- 3/10Frederick Law Olmsted Academy SouthGrades: 6-8Distance: 0.3 mi
- 1/10Iroquois High SchoolGrades: 9-12Distance: 0.4 mi
- $193,6003 bd1 ba1.1k sqft516 Dale Ave, Louisville, KY 40214Off Market

- $8,500-- bd-- ba-- sqft516 Dale Ave, Louisville, KY 40214Off Market
- $178,200-- bd1 ba1.2k sqft520 Dale Ave, Louisville, KY 40214Off Market
- $8,160-- bd-- ba-- sqftDale Ave, Louisville, KY 40214Off Market
- $8,500-- bd-- ba-- sqftDale Ave, Louisville, KY 40214Off Market
- $8,500-- bd-- ba-- sqftDale Ave, Louisville, KY 40214Off Market
- $8,500-- bd-- ba-- sqftDale Ave, Louisville, KY 40214Off Market
- $8,500-- bd-- ba-- sqftDale Ave, Louisville, KY 40214Off Market
A local agent can set up tours, give advice and negotiate with sellers.
Similar homes
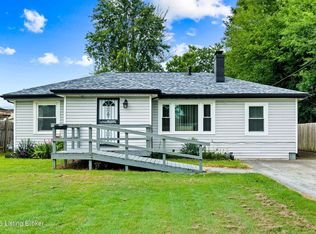
- $225,0003 bd2 ba1.3k sqft208 Downes Ln, Louisville, KY 40214For Sale
 MLS ID #1724028, Morgan Bowling, Collective Roots Agency. Metro Search Inc. LLC DBA Apex MLS
 - $230,0003 bd1 ba1.2k sqft4517 S 3rd St, Louisville, KY 40214For Sale
 MLS ID #1725686, Lizzie Cohen, Homepage Realty. Metro Search Inc. LLC DBA Apex MLS
 - $255,0003 bd2 ba1.5k sqft7621 Greenfield Ave, Louisville, KY 40214For Sale
 MLS ID #1726059, The Kidwells, Kentucky Select Properties. Metro Search Inc. LLC DBA Apex MLS
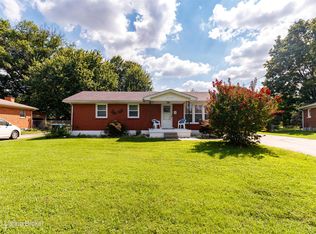
 - $220,0003 bd1 ba1k sqft6326 Krause Ave, Louisville, KY 40216For Sale
 MLS ID #1725906, Rosa Jane Roberts, United Real Estate Louisville. Metro Search Inc. LLC DBA Apex MLS
 - $225,0003 bd1 ba912 sqft330 E Southside Ct, Louisville, KY 40214For SaleMLS ID #1715691, Yeimy Ortiz Luis, ZHomes Real Estate. Metro Search Inc. LLC DBA Apex MLS
- $234,9003 bd1 ba1.3k sqft217 Mackie Ln, Louisville, KY 40214For SaleMLS ID #1721713, Tracy E Renfro, GreenTree Real Estate Services. Metro Search Inc. LLC DBA Apex MLS
- $228,5003 bd2 ba1.1k sqft4919 Warbler Way, Lynnview, KY 40213For SaleMLS ID #1725350, Yurima Fernandez Perez, ZHomes Real Estate. Metro Search Inc. LLC DBA Apex MLS
- $230,0003 bd1 ba1.7k sqft1924 White Oak Ln, Louisville, KY 40216For SaleMLS ID #1725627, Andy M Wolf, EXP Realty LLC. Metro Search Inc. LLC DBA Apex MLS
- $237,5003 bd2 ba1.4k sqft4313 Naneen Dr, Louisville, KY 40216For SaleMLS ID #1723780, Christine R Lindsey, simpler.realestate. Metro Search Inc. LLC DBA Apex MLS
- $199,9993 bd1 ba1.1k sqft2501 Wyckford Way, Louisville, KY 40218For SaleMLS ID #1726142, Michelle Gahm, Lenihan Sotheby's Int'l Realty. Metro Search Inc. LLC DBA Apex MLS
- $230,0003 bd1 ba1.1k sqft1623 Linda Way, Louisville, KY 40216For SaleMLS ID #1720432, Miriam C Castano Reyes, ZHomes Real Estate. Metro Search Inc. LLC DBA Apex MLS
- $245,0003 bd2 ba1.1k sqft2619 Merhoff St, Louisville, KY 40217For SaleMLS ID #1724916, Shelby N McFarland, White Picket Real Estate. Metro Search Inc. LLC DBA Apex MLS
- $215,0003 bd1 ba1.6k sqft3120 S Crums Ln, Louisville, KY 40216For SaleMLS ID #1722194, Christa R Richmond, Homepage Realty. Metro Search Inc. LLC DBA Apex MLS
- $234,9003 bd2 ba1k sqft4405 Debbie Ct, Louisville, KY 40213For SaleMLS ID #1725067, Ernest Fernandez, simpler.realestate. Metro Search Inc. LLC DBA Apex MLS
- $240,0004 bd4 ba1.3k sqft108 Mohawk Ave, Louisville, KY 40214For SaleMLS ID #1724752, Jay Pitts, RE/MAX Premier Properties. Metro Search Inc. LLC DBA Apex MLS
- $239,9003 bd2 ba1.4k sqft5910 Gloria Ln, Louisville, KY 40213For SaleMLS ID #1724655, Danny R Gulley, Keller Williams Collective. Metro Search Inc. LLC DBA Apex MLS
- $235,0003 bd2 ba1.6k sqft2006 Foxhurst Dr, Shively, KY 40216For SaleMLS ID #1724500, Chelsea J Stebbins, Redfin. Metro Search Inc. LLC DBA Apex MLS
- $165,0002 bd1 ba1.3k sqft1022 Walter Ave, Louisville, KY 40215For SaleMLS ID #1724783, Clara Campeau, First Saturday Real Estate. Metro Search Inc. LLC DBA Apex MLS
- $189,9003 bd2 ba1.5k sqft2296 Ralph Ave, Shively, KY 40216For SaleMLS ID #1719637, Chris Taylor, Semonin Realtors. Metro Search Inc. LLC DBA Apex MLS
- $219,9003 bd1 ba1.1k sqft11412 Flowervale Ln, Louisville, KY 40272For SaleMLS ID #1723357, Michael A Schaefer, Schuler Bauer Real Estate Services ERA Powered. Metro Search Inc. LLC DBA Apex MLS
