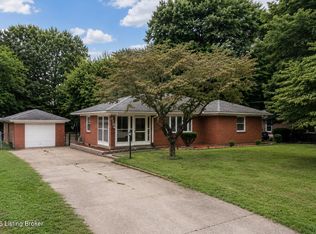
Classic Brick ranch with beautiful hardwood floors. The bright living room with large picture window is perfect for viewing the great outdoors. The dining room has a built-in vintage cabinet for displaying your favorite keepsakes. The Kitchen located right of the dining room has an abundance of cabinetry with access to the basement or the great outdoors. There are 3 spacious bedrooms with roomy closets. There is a convenient hall laundry area with washer and dryer that remain. Hookups located in lower level, also. Amazing huge rear yard with storage building remaining. The basement is unfinished and is just awaiting your ideas. It features updated furnace in 2019. The water heater is 4 years old. With some updates this home would be a spectacular place to call home! Hurry! Electric Panel was replaced in 2009. All appliances remain.
For sale
$220,000
6326 Krause Ave, Louisville, KY 40216
3beds
1,075sqft
:
Get pre-qualified$1,457/mo
Single Family Residence
Built in 1959
9,583 Square Feet Lot
$217,900 Zestimate®
$205/sqft
$-- HOA
What's special
Classic brick ranchAll appliances remainStorage building remainingBeautiful hardwood floorsAmazing huge rear yard
- 3 days |
- 261 |
- 19 |
Zillow last checked:
Listing updated:
Listed by:
Rosa Jane Roberts 502-296-5263,
United Real Estate Louisville
Source: Metro Search Inc. LLC DBA Apex MLS,MLS#: 1725906
Facts & features
Interior
Bedrooms & bathrooms
- Bedrooms: 3
- Bathrooms: 1
- Full bathrooms: 1
Primary bedroom
- Level: First
Bedroom
- Level: First
Bedroom
- Level: First
Full bathroom
- Level: First
Dining room
- Level: First
Kitchen
- Level: First
Living room
- Level: First
Other
- Description: Hall Laundry area-additional hookups in basement
- Level: First
Heating
- Forced Air, Natural Gas
Cooling
- Central Air
Features
- Basement: Unfinished
- Has fireplace: No
Interior area
- Total structure area: 1,075
- Total interior livable area: 1,075 sqft
- Finished area above ground: 1,075
- Finished area below ground: 0
Property
Parking
- Parking features: Off Street, Driveway
- Has uncovered spaces: Yes
Features
- Stories: 1
- Patio & porch: Patio, Porch
- Fencing: Privacy,Partial,Chain Link
Lot
- Size: 9,583 Square Feet
- Dimensions: 103.49 x 124.38 x 117.20 x 60
- Features: Irregular Lot, Sidewalk, Cleared
Details
- Additional structures: Outbuilding
- Parcel number: 25120901200034
Construction
Type & style
- Home type: SingleFamily
- Architectural style: Ranch
- Property subtype: Single Family Residence
Materials
- Wood Frame, Brick Veneer
- Foundation: Concrete Perimeter
- Roof: Shingle
Condition
- Year built: 1959
Utilities & green energy
- Sewer: Public Sewer
- Water: Public
- Utilities for property: Electricity Connected, Natural Gas Connected
Community & HOA
Community
- Subdivision: Greenview
HOA
- Has HOA: No
Location
- Region: Louisville
Financial & listing details
- Price per square foot: $205/sqft
- Tax assessed value: $162,890
- Annual tax amount: $1,859
- Date on market: 8/10/2026
- Electric utility on property: Yes
Estimated market value
$217,900
$207,000 - $229,000
$1,416/mo
Price history
| Date | Event | Price |
|---|---|---|
| 8/10/2026 | Listed for sale | $220,000+279.3%$205/sqft |
Source:  Metro Search Inc. LLC DBA Apex MLS #1725906 Report a problem Metro Search Inc. LLC DBA Apex MLS #1725906 Report a problem | ||
| 7/31/1992 | Sold | $58,000$54/sqft |
Source: Agent Provided Report a problem | ||
Public tax history
| Year | Property taxes | Tax assessment |
|---|---|---|
| 2025 | $1,859 -2.1% | $162,890 |
| 2024 | $1,898 -2.8% | $162,890 |
| 2023 | $1,951 +39.3% | $162,890 +39.8% |
| 2022 | $1,401 -7.2% | $116,550 |
| 2021 | $1,509 +11.9% | $116,550 |
| 2020 | $1,348 | $116,550 |
| 2019 | $1,348 +11.1% | $116,550 +7.5% |
| 2018 | $1,214 | $108,370 |
| 2017 | $1,214 +12.1% | $108,370 |
| 2013 | $1,084 | $108,370 |
| 2011 | $1,084 -3.9% | $108,370 -3.9% |
| 2010 | $1,127 | $112,710 |
| 2009 | $1,127 | $112,710 |
| 2007 | -- | $112,710 +7.5% |
| 2006 | -- | $104,830 |
| 2005 | -- | $104,830 |
| 2004 | -- | $104,830 |
Find assessor info on the county website
Monthly payment
Est. payment
Payment breakdown
Explore the cost of this home by adjusting the details. Changes won't be saved.Climate risks
Neighborhood: Pleasure Ridge Park
Nearby schools
GreatSchools rating
- 2/10Shacklette Elementary SchoolGrades: PK-5Distance: 0.3 mi
- 3/10Conway Middle SchoolGrades: 6-8Distance: 0.9 mi
- 1/10Western High SchoolGrades: 9-12Distance: 1.2 mi
- $255,4003 bd2 ba2.6k sqft6328 Krause Ave, Louisville, KY 40216Off Market
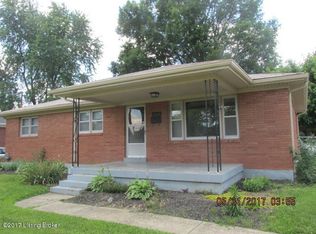
- $250,0003 bd1 ba1.5k sqft6324 Krause Ave, Louisville, KY 40216Sold

- $239,0003 bd1 ba1.8k sqft6330 Krause Ave, Louisville, KY 40216Off Market
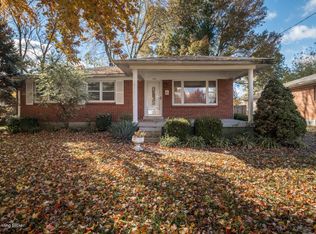
- $248,500-- bd1 ba1.1k sqft6322 Krause Ave, Louisville, KY 40216Off Market
- $199,9993 bd1 ba925 sqft6325 Krause Ave, Louisville, KY 40216For Sale
- $234,200-- bd1 ba1k sqft6320 Krause Ave, Louisville, KY 40216Off Market
- $227,900-- bd1 ba1.7k sqft6400 Greenview Dr, Louisville, KY 40216Off Market
- $275,1003 bd2 ba1.7k sqft6329 Krause Ave, Louisville, KY 40216Off Market
A local agent can set up tours, give advice and negotiate with sellers.
Similar homes
- $229,9003 bd2 ba1.4k sqft5316 Oak Lea Dr, Louisville, KY 40216For Sale
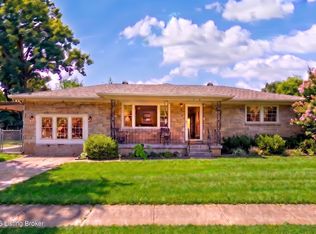
 MLS ID #1724750, Melanie Murphy, Epique Realty. Metro Search Inc. LLC DBA Apex MLS
 - $223,0003 bd1 ba1k sqft2403 Mercer Ave, Louisville, KY 40216For Sale
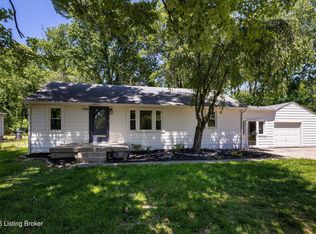 MLS ID #1717265, Anne W Mc Afee, Housing Associates. Metro Search Inc. LLC DBA Apex MLS
 - $229,0002 bd1 ba1.1k sqft2204 Garrs Ln, Shively, KY 40216For Sale
 MLS ID #1724700, Fernando Martinez Gonzalez, Encore Realty Group. Metro Search Inc. LLC DBA Apex MLS
 - $255,0003 bd2 ba1.5k sqft7621 Greenfield Ave, Louisville, KY 40214For Sale
 MLS ID #1726059, The Kidwells, Kentucky Select Properties. Metro Search Inc. LLC DBA Apex MLS
 - $225,0003 bd1 ba1.1k sqft2528 Hampstead Dr, Shively, KY 40216For SaleMLS ID #1713779, Sharon Y Gazaway-Bell, BellMan Realty LLC. Metro Search Inc. LLC DBA Apex MLS
- $230,0003 bd1 ba1.1k sqft1623 Linda Way, Louisville, KY 40216For SaleMLS ID #1720432, Miriam C Castano Reyes, ZHomes Real Estate. Metro Search Inc. LLC DBA Apex MLS
- $215,0002 bd1 ba948 sqft3213 Rosewedge Way, Louisville, KY 40216For SaleMLS ID #1721320, Mare N Muccigrosso, Knob & Key Realty, LLC. Metro Search Inc. LLC DBA Apex MLS
- $237,5003 bd2 ba1.4k sqft4313 Naneen Dr, Louisville, KY 40216For SaleMLS ID #1723780, Christine R Lindsey, simpler.realestate. Metro Search Inc. LLC DBA Apex MLS
- $248,0003 bd2 ba1.1k sqft640 Ervay Ave, Louisville, KY 40217For SaleMLS ID #1725876, Allison D Bartholomew, Weichert Realtors-ABG. Metro Search Inc. LLC DBA Apex MLS
- $220,0003 bd1 ba1.2k sqft518 Dale Ave, Louisville, KY 40214For SaleMLS ID #1724299, Clayton Gentile, Kentucky Select Properties. Metro Search Inc. LLC DBA Apex MLS
- $199,9993 bd1 ba1.1k sqft2501 Wyckford Way, Louisville, KY 40218For SaleMLS ID #1726142, Michelle Gahm, Lenihan Sotheby's Int'l Realty. Metro Search Inc. LLC DBA Apex MLS
- $229,0003 bd1 ba1.2k sqft229 Flamingo Dr, Louisville, KY 40218For SaleMLS ID #1725921, Shamus Greene, Real Estate Go To. Metro Search Inc. LLC DBA Apex MLS
- $189,9003 bd2 ba1.5k sqft2296 Ralph Ave, Shively, KY 40216For SaleMLS ID #1719637, Chris Taylor, Semonin Realtors. Metro Search Inc. LLC DBA Apex MLS
- $219,9003 bd1 ba1.1k sqft11412 Flowervale Ln, Louisville, KY 40272For SaleMLS ID #1723357, Michael A Schaefer, Schuler Bauer Real Estate Services ERA Powered. Metro Search Inc. LLC DBA Apex MLS
- $195,0003 bd1 ba957 sqft10015 Donau Ln, Louisville, KY 40272For SaleMLS ID #1722017, Katie McDaniel, Keller Williams Collective. Metro Search Inc. LLC DBA Apex MLS
- $249,9003 bd1 ba1k sqft1518 Talmadge Way, Louisville, KY 40216For SaleMLS ID #1711873, Kiley Jones, RE/MAX Premier Properties. Metro Search Inc. LLC DBA Apex MLS
- $225,0003 bd1 ba1.2k sqft2011 Nocturne Dr, Louisville, KY 40272For SaleMLS ID #1719965, Mare N Muccigrosso, Knob & Key Realty, LLC. Metro Search Inc. LLC DBA Apex MLS
- $229,0003 bd1 ba1.3k sqft6412 South Dr, Louisville, KY 40272For SaleMLS ID #1724545, Laritza Cabrera, Americus Realty Group. Metro Search Inc. LLC DBA Apex MLS
- $225,0003 bd1 ba912 sqft330 E Southside Ct, Louisville, KY 40214For SaleMLS ID #1715691, Yeimy Ortiz Luis, ZHomes Real Estate. Metro Search Inc. LLC DBA Apex MLS
- $215,0003 bd2 ba1.4k sqft13315 Horncastle Way, Louisville, KY 40272For SaleMLS ID #1724172, Kimberly McIntosh, HOME LAND of Kentucky. Metro Search Inc. LLC DBA Apex MLS
