Charming and full of warmth, this inviting home welcomes you from the covered front porch into a bright and cheerful living room featuring hardwood floors, a brick-faced fireplace, and windows that bathe the space in natural light. The flexible first-floor bedroom is currently used as a cozy family room, while the main level also offers a dining room, a well-appointed kitchen, and a full tiled bath. The kitchen is designed for both function and style, with abundant cabinetry and counter space, a tray ceiling with recessed lighting, and direct access to the rear deck—perfect for enjoying the fully fenced backyard. Upstairs, you'll find two generously sized bedrooms along with a second full tiled bath. Additional storage is easily accessible via pull-down attic stairs in the hallway. The unfinished basement provides excellent potential and has been thoughtfully updated with glass block windows and screens. The home features a high efficiency gas furnace and updated panel box.
For sale
$248,000
640 Ervay Ave, Louisville, KY 40217
3beds
1,168sqft
:
Get pre-qualified$1,659/mo
Single Family Residence
Built in 1920
0.25 Acres Lot
$236,300 Zestimate®
$212/sqft
$-- HOA
What's special
Brick-faced fireplaceWell-appointed kitchenCovered front porchHardwood floorsDining roomFully fenced backyardFlexible first-floor bedroom
- 15 hours |
- 31 |
- 1 |
Zillow last checked:
Listing updated:
Listed by:
Allison D Bartholomew 502-419-5297,
Weichert Realtors-ABG
Source: Metro Search Inc. LLC DBA Apex MLS,MLS#: 1725876
Facts & features
Interior
Bedrooms & bathrooms
- Bedrooms: 3
- Bathrooms: 2
- Full bathrooms: 2
Bedroom
- Level: Second
Bedroom
- Level: Second
Bedroom
- Level: First
Full bathroom
- Level: First
Full bathroom
- Level: Second
Dining room
- Description: Formal
- Level: First
Kitchen
- Level: First
Laundry
- Level: Basement
Living room
- Level: First
Heating
- Forced Air, Natural Gas
Cooling
- Central Air
Features
- Basement: Unfinished
- Number of fireplaces: 1
Interior area
- Total structure area: 1,168
- Total interior livable area: 1,168 sqft
- Finished area above ground: 1,168
- Finished area below ground: 0
Property
Parking
- Parking features: On Street, Off Street
- Has uncovered spaces: Yes
Features
- Stories: 2
- Patio & porch: Porch
- Fencing: Full
Lot
- Size: 0.25 Acres
- Dimensions: 37 x 114
- Features: Level
Details
- Parcel number: 0
Construction
Type & style
- Home type: SingleFamily
- Architectural style: Bungalow
- Property subtype: Single Family Residence
Materials
- Vinyl Siding, Stucco
- Foundation: Concrete Perimeter
- Roof: Shingle
Condition
- Year built: 1920
Utilities & green energy
- Sewer: Public Sewer
- Water: Public
- Utilities for property: Electricity Connected, Natural Gas Connected
Community & HOA
Community
- Subdivision: Belmont Heights
HOA
- Has HOA: No
Location
- Region: Louisville
Financial & listing details
- Price per square foot: $212/sqft
- Tax assessed value: $225,000
- Annual tax amount: $2,889
- Date on market: 8/10/2026
- Electric utility on property: Yes
Estimated market value
$236,300
$224,000 - $248,000
$1,672/mo
Price history
| Date | Event | Price |
|---|---|---|
| 4/28/2026 | Listed for sale | $248,000+10.2%$212/sqft |
Source:  Metro Search Inc. LLC DBA Apex MLS #1715795 Report a problem Metro Search Inc. LLC DBA Apex MLS #1715795 Report a problem | ||
| 3/31/2022 | Listing removed | -- |
Source: Zillow Rental Manager Report a problem | ||
| 3/28/2022 | Price change | $1,300-11.9%$1/sqft |
Source: Zillow Rental Manager Report a problem | ||
| 3/18/2022 | Price change | $1,475-11.9%$1/sqft |
Source: Zillow Rental Manager Report a problem | ||
| 2/28/2022 | Listed for rent | $1,675$1/sqft |
Source: Zillow Rental Manager Report a problem | ||
| 2/1/2022 | Sold | $225,000$193/sqft |
Source: Public Record Report a problem | ||
Public tax history
| Year | Property taxes | Tax assessment |
|---|---|---|
| 2024 | $2,889 -4.3% | $225,000 |
| 2023 | $3,020 +83.2% | $225,000 +85.6% |
| 2022 | $1,648 -5.8% | $121,200 |
| 2021 | $1,749 +20.4% | $121,200 +14.6% |
| 2020 | $1,453 | $105,740 |
| 2019 | $1,453 +3.8% | $105,740 |
| 2018 | $1,400 | $105,740 |
| 2017 | $1,400 +41.2% | $105,740 +6.6% |
| 2013 | $992 | $99,160 |
| 2011 | $992 | $99,160 |
| 2010 | $992 | $99,160 |
| 2009 | $992 | $99,160 |
| 2007 | -- | $99,160 +8.1% |
| 2006 | -- | $91,690 |
| 2005 | -- | $91,690 |
| 2004 | -- | $91,690 |
Find assessor info on the county website
Monthly payment
Est. payment
Payment breakdown
Explore the cost of this home by adjusting the details. Changes won't be saved.Climate risks
Neighborhood: Saint Joseph
Nearby schools
GreatSchools rating
- 2/10Cochran Elementary SchoolGrades: K-5Distance: 1.4 mi
- 5/10Highland Middle SchoolGrades: 6-8Distance: 2.2 mi
- 1/10Seneca High SchoolGrades: 9-12Distance: 4.9 mi
- $249,0003 bd2 ba1.6k sqft642 Ervay Ave, Louisville, KY 40217Sold
- $183,9001 bd1 ba1k sqft638 Ervay Ave, Louisville, KY 40217Off Market
- $289,6003 bd2 ba1.4k sqft644 Ervay Ave, Louisville, KY 40217Off Market
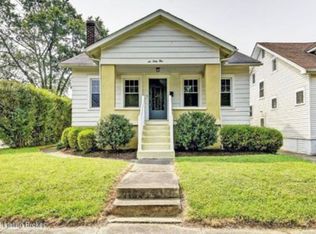
- $315,6003 bd2 ba1.8k sqft636 Ervay Ave, Louisville, KY 40217Off Market
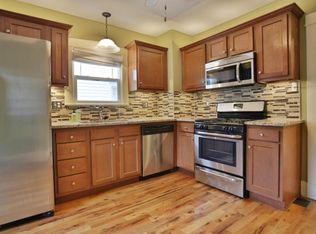
- $12,000-- bd-- ba-- sqftErvay E, Louisville, KY 40217Off Market
- $8,200-- bd-- ba-- sqftErvay E, Louisville, KY 40217Off Market
- $10,000-- bd-- ba-- sqftErvay E, Louisville, KY 40217Off Market
- $4,200-- bd-- ba-- sqftErvay E, Louisville, KY 40217Off Market
A local agent can set up tours, give advice and negotiate with sellers.
Similar homes
- $237,0003 bd2 ba1.2k sqft2412 Bradley Ave, Louisville, KY 40217For Sale
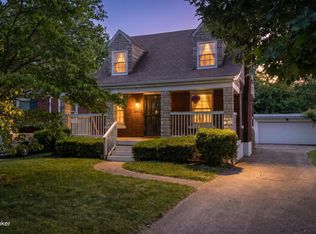
 MLS ID #1724436, Debra Ann Haddad, simpler.realestate. Metro Search Inc. LLC DBA Apex MLS
 - $295,0003 bd2 ba1.2k sqft2543 Ridgewood Ave, Louisville, KY 40217For Sale
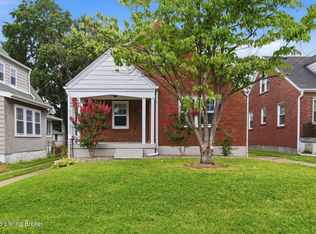 MLS ID #1724796, The Ormerod Team, Lenihan Sotheby's Int'l Realty. Metro Search Inc. LLC DBA Apex MLS
 - $245,0002 bd2 ba1.3k sqft2112 S Preston St, Louisville, KY 40217For Sale
 MLS ID #1723524, Robert Burns, Semonin Realtors. Metro Search Inc. LLC DBA Apex MLS
 - $230,0003 bd1 ba1.2k sqft4517 S 3rd St, Louisville, KY 40214For Sale
 MLS ID #1725686, Lizzie Cohen, Homepage Realty. Metro Search Inc. LLC DBA Apex MLS
 - $279,9503 bd2 ba1.4k sqft1615 Texas Ave, Louisville, KY 40217For SaleMLS ID #1721812, Pam Ruckriegel, One Key Realty. Metro Search Inc. LLC DBA Apex MLS
- $239,0002 bd1 ba1.2k sqft1626 S Preston St, Louisville, KY 40217For SaleMLS ID #1722602, The Ormerod Team, Lenihan Sotheby's Int'l Realty. Metro Search Inc. LLC DBA Apex MLS
- $234,5003 bd2 ba1.1k sqft4919 Warbler Way, Lynnview, KY 40213For SaleMLS ID #1725350, Yurima Fernandez Perez, ZHomes Real Estate. Metro Search Inc. LLC DBA Apex MLS
- $214,9004 bd2 ba1.3k sqft305 Kilmory Ave, Louisville, KY 40214For SaleMLS ID #1725526, Jon Karlen, Finish Line Realty LLC. Metro Search Inc. LLC DBA Apex MLS
- $221,5002 bd1 ba902 sqft1122 Forrest St, Louisville, KY 40217Off Market
- $329,9003 bd2 ba1.3k sqft1212 Delor Ave, Louisville, KY 40217For SaleMLS ID #1724312, Alex Muncy, RE/MAX Empire. Metro Search Inc. LLC DBA Apex MLS
- $250,0002 bd1 ba966 sqft257 Delmont Ave, Louisville, KY 40206For SaleMLS ID #1725626, Rob Bergeron, Winner Realty. Metro Search Inc. LLC DBA Apex MLS
- $260,0001 bd1 ba942 sqft1100 Goss Ave, Louisville, KY 40217For SaleMLS ID #1724005, Christen M Vallecillo, EnVesta. Metro Search Inc. LLC DBA Apex MLS
- $239,9003 bd2 ba1.4k sqft5910 Gloria Ln, Louisville, KY 40213For SaleMLS ID #1724655, Danny R Gulley, Keller Williams Collective. Metro Search Inc. LLC DBA Apex MLS
- $289,9003 bd1 ba1.3k sqft299 Winton Ave, Louisville, KY 40206For SaleMLS ID #1725863, Allison D Bartholomew, Weichert Realtors-ABG. Metro Search Inc. LLC DBA Apex MLS
- $265,0003 bd2 ba1.1k sqft1037 S Hancock St, Louisville, KY 40203For SaleMLS ID #1724304, Teresa Moody, simpler.realestate. Metro Search Inc. LLC DBA Apex MLS
- $225,0003 bd1 ba1.3k sqft6905 Homestead Dr, Louisville, KY 40214For SaleMLS ID #1724985, Crystal M Dries, simpler.realestate. Metro Search Inc. LLC DBA Apex MLS
- $280,0003 bd3 ba1.5k sqft1348 S Floyd St, Louisville, KY 40208For SaleMLS ID #1725104, Zachary S Pitts, RE/MAX Premier Properties. Metro Search Inc. LLC DBA Apex MLS
- $339,9003 bd2 ba1.5k sqft617 Camp St, Louisville, KY 40203For SaleMLS ID #1725683, Tracy N French, RE/MAX Premier Properties. Metro Search Inc. LLC DBA Apex MLS
- $239,9003 bd2 ba1.4k sqft5109 Terrace Green Cir, Louisville, KY 40218For SaleMLS ID #1724664, Morgan Bowling, Collective Roots Agency. Metro Search Inc. LLC DBA Apex MLS
- $245,0004 bd1 ba1.3k sqft1603 Iroquois Pkwy, Louisville, KY 40214For SaleMLS ID #1720049, Jay Pitts, RE/MAX Premier Properties. Metro Search Inc. LLC DBA Apex MLS
