If you looked at this home before, you need to check it out again! Great updates since last on market include: Basement professionally waterproofed with transferrable warranty, new tub shower renovation, new deck, new roof on garage, and several other improvements! Charming home with a covered front porch opening to a bright living room with hardwood floors, fireplace, and natural light. Flexible first-floor bedroom/office. The closet for this bedroom was converted into a pantry opening into the kitchen Convenient half bath, and a functional kitchen with ample cabinetry, counter space, and large eat-in area. All appliances remain. Upstairs features two spacious bedrooms and a full bath. Unfinished basement with walk-up rear yard access offers great potential. Four car tandem garage with attached workshop is a mechanic's or woodworker's dream. The brand-new deck with built-in seating and partially fenced backyard is perfect for entertaining! Updated HVAC and water heater. Convenient to downtown, UofL, restaurants, and expressways. Home has been professionally cleaned throughout and ready for its new owners!
Under contract
Price cut: $12K (7/25)
$237,000
2412 Bradley Ave, Louisville, KY 40217
3beds
1,269sqft
Single Family Residence
Built in 1940
6,969 Square Feet Lot
$-- Zestimate®
$187/sqft
$-- HOA
What's special
- 32 days |
- 1,852 |
- 122 |
Zillow last checked:
Listing updated:
Listed by:
Debra Ann Haddad,
simpler.realestate
Source: Metro Search Inc. LLC DBA Apex MLS,MLS#: 1724436
Facts & features
Interior
Bedrooms & bathrooms
- Bedrooms: 3
- Bathrooms: 2
- Full bathrooms: 1
- 1/2 bathrooms: 1
Bedroom
- Level: First
Bedroom
- Level: Second
Bedroom
- Level: Second
Half bathroom
- Level: First
Full bathroom
- Level: Second
Dining area
- Level: First
Kitchen
- Level: First
Living room
- Level: First
Heating
- Forced Air, Natural Gas
Cooling
- Central Air
Features
- Basement: Unfinished
- Number of fireplaces: 1
Interior area
- Total structure area: 1,269
- Total interior livable area: 1,269 sqft
- Finished area above ground: 1,269
- Finished area below ground: 0
Property
Parking
- Total spaces: 4
- Parking features: Detached, Entry Front
- Garage spaces: 4
Features
- Stories: 2
- Patio & porch: Deck, Porch
- Fencing: Other
Lot
- Size: 6,969 Square Feet
- Features: Level
Details
- Parcel number: 12083A02440000
Construction
Type & style
- Home type: SingleFamily
- Architectural style: Cape Cod
- Property subtype: Single Family Residence
Materials
- Brick Veneer
- Roof: Shingle
Condition
- Year built: 1940
Utilities & green energy
- Sewer: Public Sewer
- Water: Public
- Utilities for property: Electricity Connected, Natural Gas Connected
Community & HOA
Community
- Subdivision: Parkway Terrace
HOA
- Has HOA: No
Location
- Region: Louisville
Financial & listing details
- Price per square foot: $187/sqft
- Tax assessed value: $187,940
- Annual tax amount: $2,368
- Date on market: 7/25/2026
- Electric utility on property: Yes
Estimated market value
Not available
Estimated sales range
Not available
$1,955/mo
Price history
| Date | Event | Price |
|---|---|---|
| 8/12/2026 | Contingent | $237,000$187/sqft |
Source:  Metro Search Inc. LLC DBA Apex MLS #1724436 Report a problem Metro Search Inc. LLC DBA Apex MLS #1724436 Report a problem | ||
| 7/25/2026 | Price change | $237,000-4.8%$187/sqft |
Source: Metro Search Inc. LLC DBA Apex MLS #1724436 Report a problem | ||
| 6/24/2026 | Listed for sale | $249,000+2%$196/sqft |
Source: Metro Search Inc. LLC DBA Apex MLS #1717654 Report a problem | ||
| 5/24/2026 | Listing removed | $244,000$192/sqft |
Source: Metro Search Inc. LLC DBA Apex MLS #1717654 Report a problem | ||
| 5/20/2026 | Price change | $244,000-4.7%$192/sqft |
Source: Metro Search Inc. LLC DBA Apex MLS #1717654 Report a problem | ||
| 5/16/2026 | Listed for sale | $256,000+95.4%$202/sqft |
Source: Metro Search Inc. LLC DBA Apex MLS #1717654 Report a problem | ||
| 12/29/2016 | Sold | $131,000+63.7%$103/sqft |
Source: Public Record Report a problem | ||
| 11/7/2016 | Pending sale | $80,000$63/sqft |
Source: RE/MAX Associates #1461390 Report a problem | ||
| 10/27/2016 | Listed for sale | $80,000-28.6%$63/sqft |
Source: RE/MAX Associates #1461390 Report a problem | ||
| 4/15/2002 | Sold | $112,000$88/sqft |
Source: Public Record Report a problem | ||
Public tax history
| Year | Property taxes | Tax assessment |
|---|---|---|
| 2025 | $2,368 -1.9% | $187,940 |
| 2024 | $2,413 +15.9% | $187,940 +21.2% |
| 2023 | $2,081 -1.3% | $155,100 |
| 2022 | $2,109 -5.3% | $155,100 |
| 2021 | $2,228 +39.5% | $155,100 +33.4% |
| 2020 | $1,597 | $116,230 |
| 2019 | $1,597 +3.8% | $116,230 |
| 2018 | $1,539 | $116,230 |
| 2017 | $1,539 +26.7% | $116,230 -4.3% |
| 2013 | $1,215 | $121,500 |
| 2011 | $1,215 | $121,500 |
| 2010 | $1,215 | $121,500 |
| 2009 | $1,215 | $121,500 |
| 2007 | -- | $121,500 +8.5% |
| 2006 | -- | $112,000 |
| 2005 | -- | $112,000 |
| 2004 | -- | $112,000 |
Find assessor info on the county website
Monthly payment
Est. payment
Payment breakdown
Explore the cost of this home by adjusting the details. Changes won't be saved.Climate risks
Neighborhood: Saint Joseph
Nearby schools
GreatSchools rating
- 2/10Cochran Elementary SchoolGrades: K-5Distance: 1.4 mi
- 5/10Highland Middle SchoolGrades: 6-8Distance: 2.4 mi
- 1/10Seneca High SchoolGrades: 9-12Distance: 5.1 mi
- $256,1004 bd2 ba1.6k sqft2410 Bradley Ave, Louisville, KY 40217Off Market
- $256,1004 bd1 ba1.1k sqft2414 Bradley Ave, Louisville, KY 40217Off Market

- $299,9004 bd2 ba1.8k sqft2416 Bradley Ave, Louisville, KY 40217For Sale
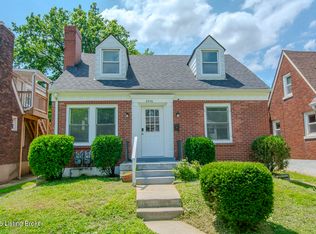
- $254,6003 bd1 ba1.3k sqft2408 Bradley Ave, Louisville, KY 40217Off Market

- $233,800-- bd2 ba1.6k sqft2418 Bradley Ave, Louisville, KY 40217Off Market
- $245,0006 bd3 ba2k sqft2411 Sherry Rd, Louisville, KY 40217For Sale
- $260,6003 bd2 ba1.9k sqft2409 Sherry Rd, Louisville, KY 40217Off Market
- $242,5002 bd1 ba1.3k sqft2406 Bradley Ave, Louisville, KY 40217Sold
A local agent can set up tours, give advice and negotiate with sellers.
Similar homes
- $269,0003 bd2 ba1.3k sqft614 Harrison Ave, Louisville, KY 40217For Sale

 MLS ID #1727068, Sarah Yenshaw, Century 21 Advantage Realty. Metro Search Inc. LLC DBA Apex MLS
 - $246,5003 bd2 ba1.1k sqft640 Ervay Ave, Louisville, KY 40217For Sale
 MLS ID #1725876, Allison D Bartholomew, Weichert Realtors-ABG. Metro Search Inc. LLC DBA Apex MLS
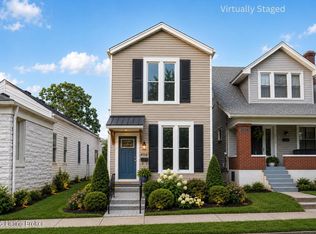
 - $235,0002 bd2 ba1.3k sqft2112 S Preston St, Louisville, KY 40217For Sale
 MLS ID #1726031, Robert Burns, Semonin Realtors. Metro Search Inc. LLC DBA Apex MLS
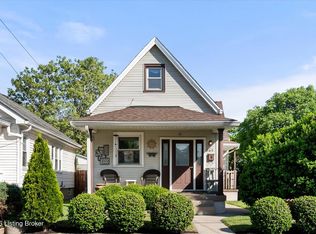
 - $229,9003 bd2 ba1.8k sqft665 Lynn St, Louisville, KY 40217For Sale
 MLS ID #1723832, Glenn C Edelen, Edelen & Edelen REALTORS. Metro Search Inc. LLC DBA Apex MLS
 - $224,9003 bd1 ba1.2k sqft4517 S 3rd St, Louisville, KY 40214For SaleMLS ID #1727231, Greg Taylor, Trueblood Real Estate. Metro Search Inc. LLC DBA Apex MLS
- $287,0003 bd2 ba1.2k sqft2543 Ridgewood Ave, Louisville, KY 40217For SaleMLS ID #1724796, The Ormerod Team, Lenihan Sotheby's Int'l Realty. Metro Search Inc. LLC DBA Apex MLS
- $269,9002 bd2 ba1.4k sqft476 E Brandeis Ave, Louisville, KY 40217For SaleMLS ID #1725730, Linda S Johnstone, Semonin Realtors. Metro Search Inc. LLC DBA Apex MLS
- $299,5003 bd2 ba1.6k sqft867 Parkway Dr, Louisville, KY 40217For SaleMLS ID #1726132, The Ormerod Team, Lenihan Sotheby's Int'l Realty. Metro Search Inc. LLC DBA Apex MLS
- $234,9003 bd2 ba1.4k sqft5910 Gloria Ln, Louisville, KY 40213For SaleMLS ID #1724655, Danny R Gulley, Keller Williams Collective. Metro Search Inc. LLC DBA Apex MLS
- $242,0002 bd1 ba884 sqft1104 Barret Ave, Louisville, KY 40204For SaleMLS ID #1727011, Christine R Lindsey, simpler.realestate. Metro Search Inc. LLC DBA Apex MLS
- $230,0003 bd1 ba1.1k sqft8213 Candelabrum Pl, Louisville, KY 40214For SaleMLS ID #1726270, Courtney Harrigan, 85W Real Estate. Metro Search Inc. LLC DBA Apex MLS
- $315,0003 bd2 ba1.2k sqft2709 Parklawn Dr, Louisville, KY 40217For Sale By Owner
- $299,9003 bd2 ba1.1k sqft1032 Reasor Ave, Louisville, KY 40217For SaleMLS ID #1723038, Victoria Wise, Carrington Real Estate Service dba Vylla Home. Metro Search Inc. LLC DBA Apex MLS
- $215,0003 bd1 ba1.2k sqft5001 Graston Ave, Louisville, KY 40216For SaleMLS ID #1726904, Kim Karst, First Saturday Real Estate. Metro Search Inc. LLC DBA Apex MLS
- $239,9003 bd1 ba951 sqft720 Gheens Ave, Louisville, KY 40214For SaleMLS ID #1715990, Tammy Cole, Genesis Realty LLC. Metro Search Inc. LLC DBA Apex MLS
- $229,9003 bd2 ba1.4k sqft5109 Terrace Green Cir, Louisville, KY 40218For SaleMLS ID #1724664, Morgan Bowling, Collective Roots Agency. Metro Search Inc. LLC DBA Apex MLS
- $245,0004 bd1 ba1.3k sqft1603 Iroquois Pkwy, Louisville, KY 40214For SaleMLS ID #1720049, Jay Pitts, RE/MAX Premier Properties. Metro Search Inc. LLC DBA Apex MLS
- $234,9003 bd1 ba1.3k sqft217 Mackie Ln, Louisville, KY 40214For SaleMLS ID #1721713, Tracy E Renfro, GreenTree Real Estate Services. Metro Search Inc. LLC DBA Apex MLS
- $210,0003 bd1 ba1k sqft5904 Hood Rd, Louisville, KY 40213For SaleMLS ID #1726460, Jessica Hernandez, ZHomes Real Estate. Metro Search Inc. LLC DBA Apex MLS
- $185,0002 bd1 ba1k sqft1449 Texas Ave, Louisville, KY 40217For SaleMLS ID #1722227, Joy Hogan, Coldwell Banker McMahan. Metro Search Inc. LLC DBA Apex MLS
