Opportunity awaits! This charming home is ready for your vision and a little TLC to truly shine. A covered front porch welcomes you into a spacious living room featuring hardwood floors and a classic masonry fireplace. The eat-in kitchen offers Mexican-style tile flooring, a bright bay window dining area, and generous counter space. The first floor includes two large bedrooms and a distinctive black-and-white basket weave tiled bath. Upstairs, you'll find a spacious room with pine floors and ample closet space—perfect for a primary suite, office, or flex space. The lower level was finished years ago and, with some updates, has the potential to be a fantastic additional living area once again. It includes a wet bar and half bath in the laundry area. Large lot offers expansion potential!
For sale
$299,000
299 Winton Ave, Louisville, KY 40206
3beds
1,355sqft
:
Get pre-qualified$1,960/mo
Single Family Residence
Built in 1942
8,632 Square Feet Lot
$289,800 Zestimate®
$221/sqft
$-- HOA
What's special
Classic masonry fireplaceMexican-style tile flooringEat-in kitchenAmple closet spaceLarge lotTwo large bedroomsCovered front porch
- 92 days |
- 1,258 |
- 84 |
Zillow last checked:
Listing updated:
Listed by:
Allison D Bartholomew 502-419-5297,
Weichert Realtors-ABG
Source: Metro Search Inc. LLC DBA Apex MLS,MLS#: 1715827
Facts & features
Interior
Bedrooms & bathrooms
- Bedrooms: 3
- Bathrooms: 1
- Full bathrooms: 1
Bedroom
- Level: First
Bedroom
- Level: First
Full bathroom
- Level: First
Kitchen
- Level: First
Living room
- Level: First
Heating
- Forced Air, Natural Gas
Cooling
- Wall/Window Unit(s), Central Air
Features
- Basement: Partially Finished
- Number of fireplaces: 1
Interior area
- Total structure area: 1,355
- Total interior livable area: 1,355 sqft
- Finished area above ground: 1,355
- Finished area below ground: 0
Property
Parking
- Parking features: Driveway
- Has uncovered spaces: Yes
Features
- Stories: 2
- Patio & porch: Porch
- Fencing: None
Lot
- Size: 8,632 Square Feet
- Dimensions: 52 x 166
- Features: Level
Details
- Parcel number: 0
Construction
Type & style
- Home type: SingleFamily
- Architectural style: Cape Cod
- Property subtype: Single Family Residence
Materials
- Aluminum Siding
- Foundation: Concrete Perimeter
- Roof: Shingle
Condition
- Year built: 1942
Utilities & green energy
- Sewer: Public Sewer
- Water: Public
- Utilities for property: Electricity Connected, Natural Gas Connected
Community & HOA
Community
- Subdivision: Crescent Hill
HOA
- Has HOA: No
Location
- Region: Louisville
Financial & listing details
- Price per square foot: $221/sqft
- Tax assessed value: $293,500
- Annual tax amount: $3,769
- Date on market: 5/21/2026
- Electric utility on property: Yes
Estimated market value
$289,800
$275,000 - $304,000
$1,829/mo
Price history
| Date | Event | Price |
|---|---|---|
| 5/21/2026 | Listed for sale | $299,000$221/sqft |
Source:  Metro Search Inc. LLC DBA Apex MLS #1715827 Report a problem Metro Search Inc. LLC DBA Apex MLS #1715827 Report a problem | ||
| 5/14/2026 | Contingent | $299,000$221/sqft |
Source: Metro Search Inc. LLC DBA Apex MLS #1715827 Report a problem | ||
| 4/29/2026 | Listed for sale | $299,000+1.9%$221/sqft |
Source: Metro Search Inc. LLC DBA Apex MLS #1715827 Report a problem | ||
| 7/13/2022 | Sold | $293,500$217/sqft |
Source: Public Record Report a problem | ||
Public tax history
| Year | Property taxes | Tax assessment |
|---|---|---|
| 2024 | $3,769 -4.3% | $293,500 |
| 2023 | $3,939 +39.2% | $293,500 +18.1% |
| 2022 | $2,829 -5.3% | $248,510 |
| 2021 | $2,987 +42.8% | $248,510 +29.7% |
| 2020 | $2,092 | $191,540 |
| 2019 | $2,092 +2.6% | $191,540 |
| 2018 | $2,039 | $191,540 |
| 2017 | $2,039 +23.6% | $191,540 +16.2% |
| 2013 | $1,649 | $164,880 |
| 2011 | $1,649 | $164,880 |
| 2010 | $1,649 | $164,880 |
| 2009 | $1,649 | $164,880 |
| 2007 | -- | $164,880 +8.3% |
| 2006 | -- | $152,250 |
| 2005 | -- | $152,250 |
| 2004 | -- | $152,250 |
Find assessor info on the county website
Monthly payment
Est. payment
Payment breakdown
Explore the cost of this home by adjusting the details. Changes won't be saved.Climate risks
Neighborhood: Brownsboro Zorn
Nearby schools
GreatSchools rating
- 4/10Chenoweth Elementary SchoolGrades: PK-5Distance: 0.7 mi
- 5/10Meyzeek Middle SchoolGrades: 6-8Distance: 3.9 mi
- 1/10Waggener High SchoolGrades: 9-12Distance: 2.7 mi
- $241,0001 bd1 ba1.1k sqft301 Winton Ave, Louisville, KY 40206Off Market
- $431,5003 bd2 ba1.9k sqft303 Winton Ave, Louisville, KY 40206Off Market
- $279,3001 bd1 ba1.4k sqft3203 Brownsboro Rd, Louisville, KY 40206Off Market
- $445,0003 bd2 ba2.5k sqft3201 Brownsboro Rd, Louisville, KY 40206Off Market
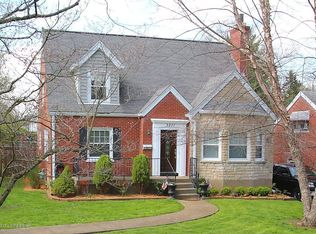
- $339,8001 bd2 ba1.5k sqft3205 Brownsboro Rd, Louisville, KY 40206Off Market
- $464,1004 bd2 ba2.8k sqft305 Winton Ave, Louisville, KY 40206Off Market
- $592,1003 bd4 ba2.4k sqft3207 Brownsboro Rd, Louisville, KY 40206Off Market
- $863,7003 bd4 ba4.1k sqft302 Penruth Ave, Louisville, KY 40207Off Market
A local agent can set up tours, give advice and negotiate with sellers.
Similar homes
- $269,0004 bd2 ba1.4k sqft2634 Lindsay Ave, Louisville, KY 40206For Sale

 MLS ID #1720345, Zach Shively, Semonin Realtors. Metro Search Inc. LLC DBA Apex MLS
 - $272,0002 bd1 ba1.7k sqft2903 Lindsay Ave, Louisville, KY 40206For Sale
 MLS ID #1724303, Adam G Caperton, Caperton Realty. Metro Search Inc. LLC DBA Apex MLS
 - $320,0004 bd2 ba1.8k sqft3112 Tremont Dr, Louisville, KY 40205For Sale
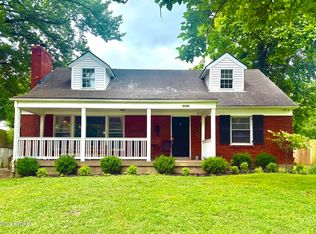 MLS ID #1724599, Mary K Chandler, EnVesta. Metro Search Inc. LLC DBA Apex MLS
 - $265,0003 bd1 ba1.7k sqft3113 Rosedale Blvd, Louisville, KY 40220For Sale
 MLS ID #1724780, Lisa George, 85W Real Estate. Metro Search Inc. LLC DBA Apex MLS
 - $332,9003 bd2 ba1.7k sqft148 Coral Ct, Louisville, KY 40206For SaleMLS ID #1718825, The Price Group, Keller Williams Collective. Metro Search Inc. LLC DBA Apex MLS
- $316,9004 bd2 ba1.6k sqft2417 Wallace Ave, Louisville, KY 40205For SaleMLS ID #1722992, Cameron Schanie, Premier Homes Realty. Metro Search Inc. LLC DBA Apex MLS
- $290,0002 bd2 ba1.4k sqft719 Lampton St, Louisville, KY 40203For SaleMLS ID #1724515, Jeremy Allen, Weichert Realtors-ABG. Metro Search Inc. LLC DBA Apex MLS
- $300,0002 bd3 ba1.6k sqft3619 Brownsboro Rd, Louisville, KY 40207For SaleMLS ID #1724276, Jeremy Byers, RE/MAX Premier Properties. Metro Search Inc. LLC DBA Apex MLS
- $359,9003 bd2 ba1.9k sqft172 N Bellaire Ave, Louisville, KY 40206For SaleMLS ID #1724142, Michael Weisberg, BERKSHIRE HATHAWAY HomeServices, Parks & Weisberg Realtors. Metro Search Inc. LLC DBA Apex MLS
- $325,0004 bd2 ba1.9k sqft2625 Drayton Dr, Louisville, KY 40205For SaleMLS ID #1724137, Lindsay Vallandingham, Keller Williams Collective. Metro Search Inc. LLC DBA Apex MLS
- $300,0003 bd2 ba1k sqft1033 Lampton St, Louisville, KY 40204For SaleMLS ID #1722192, Michael Mawood, RE/MAX Results. Metro Search Inc. LLC DBA Apex MLS
- $284,9004 bd2 ba1.6k sqft2512 Browns Ln, Louisville, KY 40220For SaleMLS ID #1724114, Clara Campeau, First Saturday Real Estate. Metro Search Inc. LLC DBA Apex MLS
- $368,0003 bd2 ba1.5k sqft218 Fairlawn Rd, Saint Matthews, KY 40207For SaleMLS ID #1724115, Gabe S Ramirez, United Real Estate Louisville. Metro Search Inc. LLC DBA Apex MLS
- $365,0002 bd2 ba1.6k sqft170 McCready Ave, Louisville, KY 40206For SaleMLS ID #1715677, Allison D Bartholomew, Weichert Realtors-ABG. Metro Search Inc. LLC DBA Apex MLS
- $339,9003 bd1 ba1.3k sqft4122 Ledyard Rd, Richlawn, KY 40207For Sale
 MLS ID #RA20262306, Jayme S Burden, United Real Estate Louisville. RASK
 - $259,0002 bd1 ba1k sqft128 S Ewing Ave, Louisville, KY 40206For SaleMLS ID #1721078, Ginger Kovacevic, Totally About Houses. Metro Search Inc. LLC DBA Apex MLS
- $385,0004 bd2 ba1.9k sqft320 S Bayly Ave, Louisville, KY 40206For SaleMLS ID #1720479, Liz Haas, Homepage Realty. Metro Search Inc. LLC DBA Apex MLS
- $275,0002 bd1 ba1.1k sqft2128 Speed Ave, Louisville, KY 40205For SaleMLS ID #1724082, Zachary S Pitts, RE/MAX Premier Properties. Metro Search Inc. LLC DBA Apex MLS
- $299,0003 bd2 ba1.6k sqft1309 Lydia St, Louisville, KY 40217For SaleMLS ID #1722338, Zachary S Pitts, RE/MAX Premier Properties. Metro Search Inc. LLC DBA Apex MLS
- $249,9002 bd1 ba1k sqft216 Saunders Ave, Louisville, KY 40206For SaleMLS ID #1721740, Linda R Knop, Coldwell Banker McMahan. Metro Search Inc. LLC DBA Apex MLS
