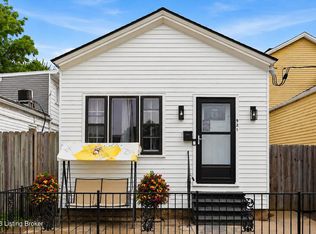
Charming Clifton home in a secluded setting overlooking Bingham Park, featuring a large covered front porch, mature trees, and off-street parking. Inside, the first floor offers new flooring throughout, fresh paint, and a welcoming foyer with wood-grain vinyl plank flooring, original staircase, and pocket doors leading to the living room. The living room is filled with natural light and includes new carpet, updated lighting, and a decorative fireplace with mantel and mirror. The dining room is open to the living room with direct access to the kitchen, creating an easy flow for everyday living and entertaining. The kitchen features new stainless steel appliances, granite countertop, beadboard detailing, and a pantry. A versatile multipurpose room with natural light and access to a half bath provides flexible space for an office, playroom, or additional living area. A dedicated laundry/mud room offers extra storage and convenience. Upstairs, refinished hardwood floors run throughout the second level, including the primary bedroom with double-width closet and ceiling fan, plus two additional bedrooms - each with hardwood flooring and ceiling fans. The full bath is generously sized and features a clawfoot tub with shower and floating vanity. Additional highlights include attic access, storage closets, and a new HVAC system. Located in a desirable neighborhood with park views and privacy - this home blends character, updates, and location!
For sale
Price cut: $1K (7/24)
$332,900
148 Coral Ct, Louisville, KY 40206
3beds
1,700sqft
:
Get pre-qualified$2,183/mo
Single Family Residence
Built in 1900
6,098 Square Feet Lot
$325,300 Zestimate®
$196/sqft
$-- HOA
What's special
New flooring throughoutNew carpetAttic accessNew stainless steel appliancesStorage closetsNew hvac systemOff-street parking
- 73 days |
- 426 |
- 31 |
Zillow last checked:
Listing updated:
Listed by:
The Price Group 502-554-9749,
Keller Williams Collective
Source: Metro Search Inc. LLC DBA Apex MLS,MLS#: 1718825
Facts & features
Interior
Bedrooms & bathrooms
- Bedrooms: 3
- Bathrooms: 2
- Full bathrooms: 1
- 1/2 bathrooms: 1
Primary bedroom
- Description: Double Width Closet, Ceiling Fan
- Level: Second
- Area: 149.5
- Dimensions: 13.00 x 11.50
Bedroom
- Description: Hardwood Flooring, Ceiling Fan
- Level: Second
- Area: 155
- Dimensions: 15.50 x 10.00
Bedroom
- Description: Hardwood Flooring, Ceiling Fan
- Level: Second
- Area: 115.5
- Dimensions: 11.00 x 10.50
Half bathroom
- Description: Free-Standing Vanity, Sconce Lighting
- Level: First
- Area: 27
- Dimensions: 6.00 x 4.50
Full bathroom
- Description: Clawfoot Tub, Vanity
- Level: Second
- Area: 88
- Dimensions: 11.00 x 8.00
Dining room
- Description: Ceiling Fan, Closet
- Level: First
- Area: 170.5
- Dimensions: 15.50 x 11.00
Foyer
- Description: Vinyl Plank Flooring
- Level: First
Kitchen
- Description: Stainless Appliances, Beadboard
- Level: First
- Area: 120.75
- Dimensions: 11.50 x 10.50
Laundry
- Description: Mud Room, Storage
- Level: First
- Area: 81
- Dimensions: 13.50 x 6.00
Living room
- Description: Pocket Doors
- Level: First
- Area: 195
- Dimensions: 15.00 x 13.00
Other
- Description: Multipurpose Space
- Level: First
- Area: 110
- Dimensions: 11.00 x 10.00
Heating
- Forced Air, Natural Gas
Cooling
- Central Air
Features
- Basement: None
- Has fireplace: No
Interior area
- Total structure area: 1,700
- Total interior livable area: 1,700 sqft
- Finished area above ground: 1,700
- Finished area below ground: 0
Property
Parking
- Parking features: On Street, Off Street
- Has uncovered spaces: Yes
Features
- Stories: 2
- Patio & porch: Porch
- Fencing: Privacy,Partial
Lot
- Size: 6,098 Square Feet
- Dimensions: 43.1 x 143
Details
- Parcel number: 069C00180000
Construction
Type & style
- Home type: SingleFamily
- Architectural style: Traditional
- Property subtype: Single Family Residence
Materials
- Vinyl Siding, Wood Frame
- Roof: Shingle
Condition
- Year built: 1900
Utilities & green energy
- Sewer: Public Sewer
- Water: Public
- Utilities for property: Electricity Connected, Natural Gas Connected
Community & HOA
Community
- Subdivision: None
HOA
- Has HOA: No
Location
- Region: Louisville
Financial & listing details
- Price per square foot: $196/sqft
- Tax assessed value: $228,220
- Annual tax amount: $2,335
- Date on market: 5/29/2026
- Electric utility on property: Yes
Estimated market value
$325,300
$309,000 - $342,000
$2,470/mo
Price history
| Date | Event | Price |
|---|---|---|
| 7/24/2026 | Price change | $332,900-0.3%$196/sqft |
Source:  Metro Search Inc. LLC DBA Apex MLS #1718825 Report a problem Metro Search Inc. LLC DBA Apex MLS #1718825 Report a problem | ||
| 5/8/2026 | Price change | $333,900-0.9%$196/sqft |
Source: Metro Search Inc. LLC DBA Apex MLS #1705658 Report a problem | ||
| 3/26/2026 | Price change | $336,900-0.9%$198/sqft |
Source: Metro Search Inc. LLC DBA Apex MLS #1705658 Report a problem | ||
| 12/22/2025 | Listed for sale | $339,900+295.2%$200/sqft |
Source: Metro Search Inc. LLC DBA Apex MLS #1705658 Report a problem | ||
| 11/10/2000 | Sold | $86,000$51/sqft |
Source: Agent Provided Report a problem | ||
Public tax history
| Year | Property taxes | Tax assessment |
|---|---|---|
| 2024 | $2,335 +17.6% | $228,220 +17.4% |
| 2023 | $1,987 -5.1% | $194,380 |
| 2022 | $2,093 -5.1% | $194,380 |
| 2021 | $2,205 +54.9% | $194,380 +36% |
| 2020 | $1,424 | $142,900 |
| 2019 | $1,424 +2.1% | $142,900 |
| 2018 | $1,395 | $142,900 |
| 2017 | $1,395 +16.9% | $142,900 +19.8% |
| 2013 | $1,193 | $119,280 |
| 2011 | $1,193 | $119,280 |
| 2010 | $1,193 | $119,280 |
| 2009 | $1,193 | $119,280 +22.4% |
| 2007 | -- | $97,490 |
| 2006 | -- | $97,490 |
| 2005 | -- | $97,490 +11.1% |
| 2004 | -- | $87,780 |
Find assessor info on the county website
Monthly payment
Est. payment
Payment breakdown
Explore the cost of this home by adjusting the details. Changes won't be saved.Climate risks
Neighborhood: Clifton
Nearby schools
GreatSchools rating
- 2/10Breckinridge/Franklin Elementary SchoolGrades: K-5Distance: 0.9 mi
- 5/10Meyzeek Middle SchoolGrades: 6-8Distance: 2.3 mi
- 1/10Waggener High SchoolGrades: 9-12Distance: 4 mi
- $352,2002 bd2 ba1.8k sqft146 Coral Ct, Louisville, KY 40206Off Market
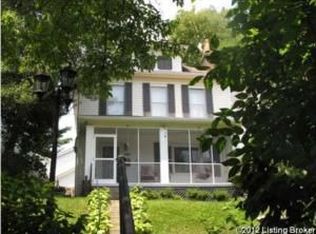
- $408,3004 bd2 ba1.9k sqft150 Coral Ct, Louisville, KY 40206Off Market
- $373,5003 bd2 ba1.6k sqft144 Coral Ct, Louisville, KY 40206Off Market
- $65,000-- bd-- ba-- sqft152 Coral Ct, Louisville, KY 40206Off Market
- $322,8002 bd1 ba2.1k sqft142 Coral Ct, Louisville, KY 40206Off Market
- $311,5002 bd2 ba1.8k sqft140 Coral Ct, Louisville, KY 40206Off Market
- $415,2003 bd2 ba2.1k sqft138 Coral Ave, Louisville, KY 40206Off Market
- $332,8002 bd2 ba1.6k sqft235 Haldeman Ave, Louisville, KY 40206Off Market
A local agent can set up tours, give advice and negotiate with sellers.
Similar homes
- $399,9003 bd2 ba2k sqft2716 Victor Pl, Louisville, KY 40206For Sale
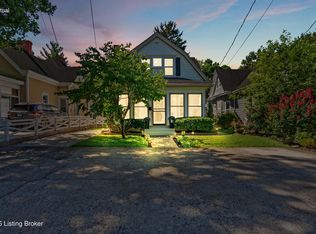
 MLS ID #1724828, Jane Rose Zupetz, Semonin Realtors. Metro Search Inc. LLC DBA Apex MLS
 - $250,0002 bd1 ba966 sqft257 Delmont Ave, Louisville, KY 40206For Sale
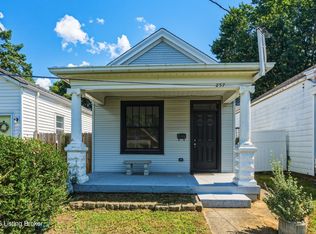 MLS ID #1725626, Rob Bergeron, Winner Realty. Metro Search Inc. LLC DBA Apex MLS
 - $350,0004 bd2 ba2.1k sqft434 E Oak St, Louisville, KY 40203For Sale
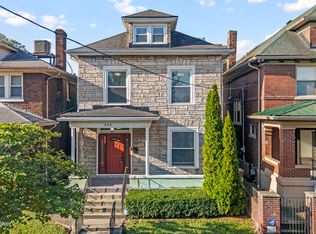 MLS ID #1725375, Vance Peers, Jan Scholtz REALTORS. Metro Search Inc. LLC DBA Apex MLS
 - $325,0003 bd2 ba1.9k sqft921 Mary St, Louisville, KY 40204For Sale
 MLS ID #1718250, Rishu Sharma, Homepage Realty. Metro Search Inc. LLC DBA Apex MLS
 - $299,0003 bd2 ba1.6k sqft641 E Saint Catherine St, Louisville, KY 40203For SaleMLS ID #1723151, Darla Baldridge, The Breland Group. Metro Search Inc. LLC DBA Apex MLS
- $350,0003 bd2 ba1.7k sqft1844 Roanoke Ave, Louisville, KY 40205For SaleMLS ID #1723719, Joseph E Simms, simpler.realestate. Metro Search Inc. LLC DBA Apex MLS
- $272,0002 bd1 ba1.7k sqft2903 Lindsay Ave, Louisville, KY 40206For SaleMLS ID #1724303, Adam G Caperton, Caperton Realty. Metro Search Inc. LLC DBA Apex MLS
- $375,0004 bd2 ba2.1k sqft1320 Winter Ave, Louisville, KY 40204For SaleMLS ID #1725208, Ethan J Adams, EXP Realty LLC. Metro Search Inc. LLC DBA Apex MLS
- $399,0003 bd2 ba1.6k sqft3717 Hillsboro Rd, Saint Matthews, KY 40207For SaleMLS ID #1725543, Jeffrey L Logsdon, DREAM J P Pirtle REALTORS. Metro Search Inc. LLC DBA Apex MLS
- $350,0003 bd2 ba1.6k sqft1019 Lydia St, Louisville, KY 40217For SaleMLS ID #1724313, Machaela Walpole, Semonin Realtors. Metro Search Inc. LLC DBA Apex MLS
- $364,9002 bd2 ba1.6k sqft1712 Edgeland Ave, Louisville, KY 40204For SaleMLS ID #1724076, The Price Group, Keller Williams Collective. Metro Search Inc. LLC DBA Apex MLS
- $340,0004 bd2 ba1.7k sqft5006 Marjorie Dr, Louisville, KY 40229For SaleMLS ID #1725399, Casey Hibbs, Real Estate Pros of Kentucky. Metro Search Inc. LLC DBA Apex MLS
- $424,9003 bd3 ba1.5k sqft1439 Quadrant Ave, Louisville, KY 40204For SaleMLS ID #1725608, Charlsie McNeely-Polston, THINK Real Estate LLC. Metro Search Inc. LLC DBA Apex MLS
- $345,0003 bd3 ba2.1k sqft6802 Tropic Ct, Louisville, KY 40219For SaleMLS ID #1725599, Yeilen Contreras, New Era Real Estate. Metro Search Inc. LLC DBA Apex MLS
- $315,0004 bd2 ba1.9k sqft2625 Drayton Dr, Louisville, KY 40205For SaleMLS ID #1724137, Lindsay Vallandingham, Keller Williams Collective. Metro Search Inc. LLC DBA Apex MLS
- $300,0002 bd1 ba1.4k sqft227 Fairfax Ave, Saint Matthews, KY 40207For SaleMLS ID #1724955, Paula Burch, White Picket Real Estate. Metro Search Inc. LLC DBA Apex MLS
- $284,9003 bd1 ba1.3k sqft518 Marquette Dr, Louisville, KY 40222For SaleMLS ID #1725733, Carlye Miller, Housing Associates. Metro Search Inc. LLC DBA Apex MLS
- $344,0002 bd2 ba1.6k sqft2020 Emerson Ave, Louisville, KY 40205For SaleMLS ID #1722560, Chandler Dale, GreenTree Real Estate Services. Metro Search Inc. LLC DBA Apex MLS
- $399,0002 bd3 ba2.2k sqft2216 Eastview Ave, Louisville, KY 40205For SaleMLS ID #1725714, Bill A Russell, Cherokee Realty. Metro Search Inc. LLC DBA Apex MLS
- $272,9004 bd2 ba1.6k sqft1129 Fischer Ave, Louisville, KY 40204For SaleMLS ID #1722015, Zach Fry, Fry Realty Collective. Metro Search Inc. LLC DBA Apex MLS
