Freshly painted throughout and priced $10,000 below recent appraisal! Nestled in one of Louisville's most sought-after Highlands neighborhoods, this charming bungalow is being offered for just the second time in its history, blending timeless character with thoughtful updates. A welcoming covered front porch sets the tone, while the screened rear porch and adjoining deck provide the perfect place to relax and overlook the partially fenced backyard. Inside, you'll find original refinished hardwood floors and rich mahogany trim that showcase classic Craftsman-inspired character throughout the spacious living room, dining room, and first-floor bedrooms. The kitchen features tile flooring and convenient access to the upper level. The full bath retains its vintage appeal with original penny tile floors, subway tile surround, and an updated tiled shower. The entire second floor is dedicated to a private primary suite, complete with a door at the foot of the staircase, soaring vaulted ceilings, a generous bedroom, and an en suite bath. The unfinished lower level offers laundry, abundant storage, and outstanding potential for future finished living space. Just minutes from Cherokee Park, Bardstown Road, local dining, coffee shops, and neighborhood favorites, this home offers the perfect blend of historic charm, modern comfort, and an unbeatable Highlands lifestyle.
For sale
Price cut: $25K (8/14)
$325,000
1844 Roanoke Ave, Louisville, KY 40205
3beds
1,739sqft
Single Family Residence
Built in 1930
7,840 Square Feet Lot
$310,800 Zestimate®
$187/sqft
$-- HOA
What's special
- 1 day |
- 428 |
- 24 |
Zillow last checked:
Listing updated:
Listed by:
Melissa Pawley 502-425-6000,
simpler.realestate,
Joseph E Simms 502-425-6000
Source: Metro Search Inc. LLC DBA Apex MLS,MLS#: 1726354
Facts & features
Interior
Bedrooms & bathrooms
- Bedrooms: 3
- Bathrooms: 2
- Full bathrooms: 2
Bedroom
- Level: First
Bedroom
- Level: First
Bedroom
- Level: Second
Full bathroom
- Level: First
Full bathroom
- Level: Second
Dining room
- Level: First
Kitchen
- Level: First
Laundry
- Level: Second
Living room
- Level: First
Other
- Level: First
Heating
- Forced Air, Natural Gas
Cooling
- Central Air
Features
- Basement: Unfinished
- Number of fireplaces: 1
Interior area
- Total structure area: 1,130
- Total interior livable area: 1,739 sqft
- Finished area above ground: 1,130
- Finished area below ground: 0
Property
Parking
- Parking features: Off Street
- Has uncovered spaces: Yes
Features
- Stories: 2
Lot
- Size: 7,840 Square Feet
- Features: Sidewalk
Details
- Parcel number: 076J00800000
Construction
Type & style
- Home type: SingleFamily
- Architectural style: Bungalow
- Property subtype: Single Family Residence
Materials
- Brick Veneer, Brick, Stucco, Stone
- Foundation: Concrete Perimeter
- Roof: Shingle
Condition
- Year built: 1930
Utilities & green energy
- Sewer: Public Sewer
- Water: Public
- Utilities for property: Electricity Connected, Natural Gas Connected
Community & HOA
Community
- Subdivision: Highland
HOA
- Has HOA: No
Location
- Region: Louisville
Financial & listing details
- Price per square foot: $187/sqft
- Tax assessed value: $278,240
- Annual tax amount: $3,506
- Date on market: 8/14/2026
- Electric utility on property: Yes
Estimated market value
$310,800
$295,000 - $326,000
$2,373/mo
Price history
| Date | Event | Price |
|---|---|---|
| 8/14/2026 | Price change | $325,000-7.1%$187/sqft |
Source:  Metro Search Inc. LLC DBA Apex MLS #1726354 Report a problem Metro Search Inc. LLC DBA Apex MLS #1726354 Report a problem | ||
| 7/17/2026 | Listed for sale | $350,000$201/sqft |
Source: Metro Search Inc. LLC DBA Apex MLS #1723719 Report a problem | ||
| 6/21/2021 | Listing removed | -- |
Source: Zillow Rental Network Premium Report a problem | ||
| 6/15/2021 | Listed for rent | $1,500+7.5%$1/sqft |
Source: Zillow Rental Network Premium Report a problem | ||
| 1/14/2021 | Listing removed | -- |
Source: Zillow Rental Network Premium Report a problem | ||
| 12/10/2020 | Price change | $1,395-12.8%$1/sqft |
Source: Premier Property Management Services LLC Report a problem | ||
| 11/6/2020 | Listed for rent | $1,600$1/sqft |
Source: Premier Property Management Services LLC Report a problem | ||
Public tax history
| Year | Property taxes | Tax assessment |
|---|---|---|
| 2025 | $3,506 -1.9% | $278,240 |
| 2024 | $3,573 +41.6% | $278,240 +48% |
| 2023 | $2,523 -1.3% | $188,000 |
| 2022 | $2,557 -5.8% | $188,000 |
| 2021 | $2,713 +20.2% | $188,000 +14.4% |
| 2020 | $2,258 | $164,310 |
| 2019 | $2,258 +3.8% | $164,310 |
| 2018 | $2,176 | $164,310 |
| 2017 | $2,176 +38.7% | $164,310 +4.7% |
| 2013 | $1,569 | $156,880 |
| 2011 | $1,569 | $156,880 |
| 2010 | $1,569 | $156,880 |
| 2009 | $1,569 | $156,880 +21.2% |
| 2007 | -- | $129,450 |
| 2006 | -- | $129,450 |
| 2005 | -- | $129,450 |
| 2004 | -- | $129,450 |
Find assessor info on the county website
Monthly payment
Est. payment
Payment breakdown
Explore the cost of this home by adjusting the details. Changes won't be saved.Climate risks
Neighborhood: Deer Park
Nearby schools
GreatSchools rating
- 8/10Bloom Elementary SchoolGrades: K-5Distance: 1.2 mi
- 5/10Highland Middle SchoolGrades: 6-8Distance: 0.2 mi
- 8/10Atherton High SchoolGrades: 9-12Distance: 1.2 mi
- $--1 bd1 ba800 sqft1842 Roanoke Ave APT 2, Louisville, KY 40205Off Market

- $--1 bd1 ba800 sqft1842 Roanoke Ave APT 3, Louisville, KY 40205Off Market
- $--1 bd1 ba800 sqft1842 Roanoke Ave APT 1, Louisville, KY 40205Off Market
- $372,2002 bd1 ba1.8k sqft1848 Roanoke Ave, Louisville, KY 40205Off Market
- $389,6003 bd1 ba2k sqft1900 Roanoke Ave, Louisville, KY 40205Off Market
- $10,650-- bd-- ba-- sqft1900 Roanoke Ave, Louisville, KY 40205Off Market
- $274,3001 bd1 ba1.1k sqft1840 Roanoke Ave, Louisville, KY 40205Off Market
- $510,3004 bd3 ba1.5k sqft1838 Roanoke Ave, Louisville, KY 40205Off Market
A local agent can set up tours, give advice and negotiate with sellers.
Similar homes
- $320,0004 bd2 ba1.8k sqft3112 Tremont Dr, Louisville, KY 40205For Sale
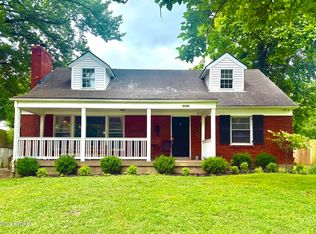
 MLS ID #1724599, Mary K Chandler, EnVesta. Metro Search Inc. LLC DBA Apex MLS
 - $315,0004 bd2 ba1.9k sqft2625 Drayton Dr, Louisville, KY 40205For Sale
 MLS ID #1724137, Lindsay Vallandingham, Keller Williams Collective. Metro Search Inc. LLC DBA Apex MLS
 - $325,0003 bd2 ba1.4k sqft1714 Sheridan Ave, Louisville, KY 40213For Sale
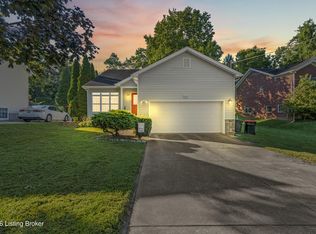 MLS ID #1725650, Crystal Johnston, RE/MAX Results. Metro Search Inc. LLC DBA Apex MLS
 - $309,9993 bd2 ba2.1k sqft8303 Smithton Rd, Louisville, KY 40219For Sale
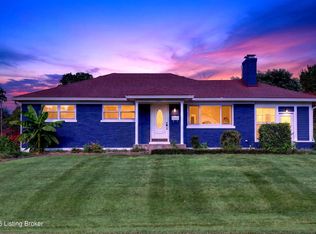 MLS ID #1726066, Yilian Labrada, ZHomes Real Estate. Metro Search Inc. LLC DBA Apex MLS
 - $284,9004 bd2 ba1.6k sqft2512 Browns Ln, Louisville, KY 40220For SaleMLS ID #1726127, Clara Campeau, First Saturday Real Estate. Metro Search Inc. LLC DBA Apex MLS
- $275,0004 bd2 ba2.1k sqft3732 Glenmeade Rd, Louisville, KY 40218For SaleMLS ID #1726431, Larry Gatti, 85W Real Estate. Metro Search Inc. LLC DBA Apex MLS
- $344,0002 bd2 ba1.6k sqft2020 Emerson Ave, Louisville, KY 40205For SaleMLS ID #1722560, Chandler Dale, GreenTree Real Estate Services. Metro Search Inc. LLC DBA Apex MLS
- $345,0003 bd2 ba2.1k sqft3031-3033 Wirth Ave, Louisville, KY 40217For SaleMLS ID #1718717, Angie Tonini-Rogers, Homepage Realty. Metro Search Inc. LLC DBA Apex MLS
- $345,0003 bd2 ba1.8k sqft17 Narwood Dr, Louisville, KY 40299For SaleMLS ID #1725957, Team Jane Hayes, Signature One Properties. Metro Search Inc. LLC DBA Apex MLS
- $425,0004 bd2 ba1.6k sqft1753 Shady Ln, Louisville, KY 40205For SaleMLS ID #1724975, Justin K O'Dell, Housing Associates. Metro Search Inc. LLC DBA Apex MLS
- $365,0003 bd1 ba1k sqft2110 Lancashire Ave, Louisville, KY 40205For SaleMLS ID #1725475, Laurie D Archer, Housing Associates. Metro Search Inc. LLC DBA Apex MLS
- $285,0003 bd3 ba2k sqft4612 S 6th St, Louisville, KY 40214For SaleMLS ID #1725983, Kristy D Dugan, Semonin Realtors. Metro Search Inc. LLC DBA Apex MLS
- $339,9003 bd2 ba1.5k sqft617 Camp St, Louisville, KY 40203For SaleMLS ID #1725683, Tracy N French, RE/MAX Premier Properties. Metro Search Inc. LLC DBA Apex MLS
- $399,0002 bd3 ba2.2k sqft2216 Eastview Ave, Louisville, KY 40205For SaleMLS ID #1725714, Bill A Russell, Cherokee Realty. Metro Search Inc. LLC DBA Apex MLS
- $465,0003 bd3 ba1.9k sqft2124 Winston Ave, Louisville, KY 40205For SaleMLS ID #1723923, Coury Walker, Keller Williams Collective. Metro Search Inc. LLC DBA Apex MLS
- $345,0003 bd1 ba1.3k sqft313 Iola Rd, Saint Matthews, KY 40207For SaleMLS ID #1725084, Kyle Elmore, White Picket Real Estate. Metro Search Inc. LLC DBA Apex MLS
- $425,0003 bd2 ba1.5k sqft207 S Sherrin Ave, Saint Matthews, KY 40207For SaleMLS ID #1726038, Stacey L Kiehl, Schuler Bauer Real Estate Services ERA Powered. Metro Search Inc. LLC DBA Apex MLS
- $340,0004 bd2 ba1.7k sqft5006 Marjorie Dr, Louisville, KY 40229For SaleMLS ID #1725399, Casey Hibbs, Real Estate Pros of Kentucky. Metro Search Inc. LLC DBA Apex MLS
- $332,9003 bd2 ba1.7k sqft148 Coral Ct, Louisville, KY 40206For SaleMLS ID #1718825, The Price Group, Keller Williams Collective. Metro Search Inc. LLC DBA Apex MLS
- $329,5004 bd2 ba2.1k sqft4011 Mamaroneck Rd, Louisville, KY 40218For SaleMLS ID #1724406, Ed Williamson, simpler.realestate. Metro Search Inc. LLC DBA Apex MLS
