Welcome to 2020 Emerson Avenue, where charm, style, and an unbeatable location come together in the heart of Louisville's Highlands. Just moments from Lakeside Swim Club and within walking distance of the restaurants, boutiques, coffee shops, and nightlife along Bardstown Road, this home offers the best of Highlands living. With quick access to the interstate, you'll also enjoy an easy commute anywhere in the city. This classic Cape Cod features approximately 1,600 square feet of thoughtfully designed living space with a fresh, modern aesthetic that complements its timeless character. The newly renovated basement creates a versatile second living area—perfect for a media room, home office, gym, or guest retreat—giving you two separate living spaces to fit your lifestyle. Outside, you'll appreciate the spacious, fully fenced backyard, ideal for entertaining, pets, or relaxing evenings at home. Off-street parking adds everyday convenience, a highly sought-after feature in the Highlands. With its charming appeal, flexible floor plan, modern updates, and one of Louisville's most desirable locations, 2020 Emerson Avenue truly checks every box. This Highlands gem is ready to welcome you home.
For sale
Price cut: $11K (7/31)
$344,000
2020 Emerson Ave, Louisville, KY 40205
2beds
1,600sqft
:
Get pre-qualified$2,278/mo
Single Family Residence
Built in 1944
6,534 Square Feet Lot
$333,700 Zestimate®
$215/sqft
$-- HOA
What's special
- 25 days |
- 2,199 |
- 141 |
Zillow last checked:
Listing updated:
Listed by:
Chandler Dale,
GreenTree Real Estate Services
Source: Metro Search Inc. LLC DBA Apex MLS,MLS#: 1722560
Facts & features
Interior
Bedrooms & bathrooms
- Bedrooms: 2
- Bathrooms: 2
- Full bathrooms: 1
- 1/2 bathrooms: 1
Bedroom
- Level: First
Bedroom
- Level: First
Half bathroom
- Level: Basement
Family room
- Level: Basement
Kitchen
- Level: First
Living room
- Level: First
Heating
- Forced Air, Natural Gas
Cooling
- Central Air
Features
- Basement: Finished
- Number of fireplaces: 1
Interior area
- Total structure area: 882
- Total interior livable area: 1,600 sqft
- Finished area above ground: 882
- Finished area below ground: 718
Property
Parking
- Parking features: None
Features
- Stories: 1
- Fencing: Wood,Chain Link
Lot
- Size: 6,534 Square Feet
- Features: Sidewalk
Details
- Parcel number: 13080E01370000
Construction
Type & style
- Home type: SingleFamily
- Architectural style: Cape Cod,Colonial
- Property subtype: Single Family Residence
Materials
- Brick
- Foundation: Concrete Perimeter
- Roof: Shingle
Condition
- Year built: 1944
Utilities & green energy
- Water: Public
- Utilities for property: Electricity Connected, Natural Gas Connected
Community & HOA
Community
- Subdivision: Villula Park
HOA
- Has HOA: No
Location
- Region: Louisville
Financial & listing details
- Price per square foot: $215/sqft
- Tax assessed value: $303,000
- Annual tax amount: $3,891
- Date on market: 7/31/2026
- Electric utility on property: Yes
Estimated market value
$333,700
$317,000 - $350,000
$2,295/mo
Price history
| Date | Event | Price |
|---|---|---|
| 7/31/2026 | Listed for sale | $344,000-3.1%$215/sqft |
Source:  Metro Search Inc. LLC DBA Apex MLS #1722560 Report a problem Metro Search Inc. LLC DBA Apex MLS #1722560 Report a problem | ||
| 7/27/2026 | Contingent | $355,000$222/sqft |
Source: Metro Search Inc. LLC DBA Apex MLS #1722560 Report a problem | ||
| 7/20/2026 | Price change | $355,000-3.4%$222/sqft |
Source: Metro Search Inc. LLC DBA Apex MLS #1722560 Report a problem | ||
| 7/9/2026 | Listed for sale | $367,500-0.4%$230/sqft |
Source: Metro Search Inc. LLC DBA Apex MLS #1722560 Report a problem | ||
| 6/30/2026 | Listing removed | $369,000$231/sqft |
Source: Metro Search Inc. LLC DBA Apex MLS #1712506 Report a problem | ||
| 6/13/2026 | Price change | $369,000-1.3%$231/sqft |
Source: Metro Search Inc. LLC DBA Apex MLS #1712506 Report a problem | ||
| 5/15/2026 | Price change | $374,000-0.3%$234/sqft |
Source: Metro Search Inc. LLC DBA Apex MLS #1712506 Report a problem | ||
| 4/23/2026 | Price change | $375,000-2.6%$234/sqft |
Source: Metro Search Inc. LLC DBA Apex MLS #1712506 Report a problem | ||
| 4/17/2026 | Price change | $385,000-1%$241/sqft |
Source: Metro Search Inc. LLC DBA Apex MLS #1712506 Report a problem | ||
| 3/26/2026 | Listed for sale | $389,000+28.4%$243/sqft |
Source: Metro Search Inc. LLC DBA Apex MLS #1712506 Report a problem | ||
| 8/2/2023 | Sold | $303,000+6.3%$189/sqft |
Source: Public Record Report a problem | ||
| 6/20/2022 | Sold | $285,000-1.4%$178/sqft |
Source: Public Record Report a problem | ||
| 5/4/2022 | Pending sale | $289,000$181/sqft |
Source: Owner Report a problem | ||
| 4/11/2022 | Listed for sale | $289,000+64.2%$181/sqft |
Source: Owner Report a problem | ||
| 2/11/2016 | Sold | $176,000-2.2%$110/sqft |
Source: Metro Search Inc. LLC DBA Apex MLS #1435496 Report a problem | ||
| 1/14/2016 | Pending sale | $179,900$112/sqft |
Source: Rainey, Jones & Shaw REALTORS #1435496 Report a problem | ||
| 12/23/2015 | Price change | $179,900-2.7%$112/sqft |
Source: Rainey, Jones & Shaw REALTORS #1435496 Report a problem | ||
| 12/14/2015 | Price change | $184,900-2.6%$116/sqft |
Source: Rainey, Jones & Shaw REALTORS #1435496 Report a problem | ||
| 12/3/2015 | Listed for sale | $189,900+8.5%$119/sqft |
Source: Rainey, Jones & Shaw REALTORS #1435496 Report a problem | ||
| 1/15/2015 | Listing removed | $1,200$1/sqft |
Source: Owner Report a problem | ||
| 1/13/2015 | Listed for rent | $1,200$1/sqft |
Source: Owner Report a problem | ||
| 8/29/2008 | Sold | $175,000+75%$109/sqft |
Source: Public Record Report a problem | ||
| 5/6/2008 | Sold | $100,000$63/sqft |
Source: Public Record Report a problem | ||
Public tax history
| Year | Property taxes | Tax assessment |
|---|---|---|
| 2024 | $3,891 +1.7% | $303,000 +6.3% |
| 2023 | $3,825 +59.8% | $285,000 +61.9% |
| 2022 | $2,394 -6.2% | $176,000 |
| 2021 | $2,551 +5.5% | $176,000 |
| 2020 | $2,418 | $176,000 |
| 2019 | $2,418 +3.8% | $176,000 |
| 2018 | $2,331 | $176,000 |
| 2017 | $2,331 -4.3% | $176,000 +0.6% |
| 2013 | $2,437 +39.2% | $175,000 |
| 2011 | $1,750 | $175,000 |
| 2010 | $1,750 | $175,000 |
| 2009 | $1,750 | $175,000 +44.6% |
| 2007 | -- | $120,990 |
| 2006 | -- | $120,990 |
| 2005 | -- | $120,990 |
| 2004 | -- | $120,990 |
Find assessor info on the county website
Monthly payment
Est. payment
Payment breakdown
Explore the cost of this home by adjusting the details. Changes won't be saved.Climate risks
Neighborhood: Gardiner Lane
Nearby schools
GreatSchools rating
- 8/10Hawthorne Elementary SchoolGrades: PK-5Distance: 0.7 mi
- 5/10Highland Middle SchoolGrades: 6-8Distance: 1.3 mi
- 8/10Atherton High SchoolGrades: 9-12Distance: 0.3 mi
- $385,1003 bd3 ba1.5k sqft2018 Emerson Ave, Louisville, KY 40205Off Market
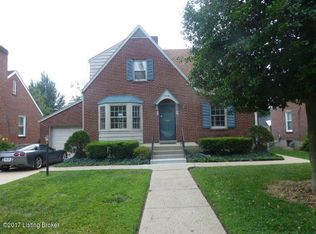
- $341,0001 bd1 ba1.5k sqft2024 Emerson Ave, Louisville, KY 40205Off Market
- $295,500-- bd1 ba882 sqft2016 Emerson Ave, Louisville, KY 40205Off Market
- $377,7003 bd1 ba1.6k sqft2026 Emerson Ave, Louisville, KY 40205Off Market
- $395,0003 bd2 ba1.7k sqft2014 Emerson Ave, Louisville, KY 40205Sold
- $393,8003 bd1 ba1.5k sqft2028 Emerson Ave, Louisville, KY 40205Off Market
- $394,0003 bd2 ba1.8k sqft2021 Winston Ave, Louisville, KY 40205Off Market
- $368,200-- bd2 ba1.4k sqft2019 Winston Ave, Louisville, KY 40205Off Market
A local agent can set up tours, give advice and negotiate with sellers.
Similar homes
- $320,0004 bd2 ba1.8k sqft3112 Tremont Dr, Louisville, KY 40205For Sale
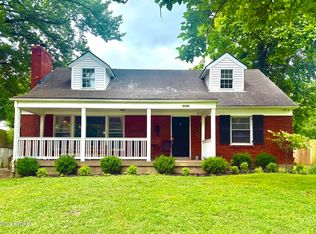
 MLS ID #1724599, Mary K Chandler, EnVesta. Metro Search Inc. LLC DBA Apex MLS
 - $350,0003 bd2 ba1.7k sqft1844 Roanoke Ave, Louisville, KY 40205For Sale
 MLS ID #1723719, Joseph E Simms, simpler.realestate. Metro Search Inc. LLC DBA Apex MLS
 - $325,0004 bd2 ba1.9k sqft2625 Drayton Dr, Louisville, KY 40205For Sale
 MLS ID #1724137, Lindsay Vallandingham, Keller Williams Collective. Metro Search Inc. LLC DBA Apex MLS
 - $365,0002 bd3 ba2k sqft3123 Sunny Ln, Louisville, KY 40205For Sale
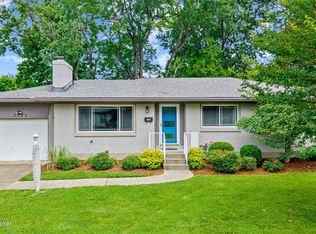 MLS ID #1721022, Shaun S Wallace, 1 Percent Lists Purple Door. Metro Search Inc. LLC DBA Apex MLS
 - $345,0003 bd1 ba1.3k sqft313 Iola Rd, Saint Matthews, KY 40207For SaleMLS ID #1725084, Kyle Elmore, White Picket Real Estate. Metro Search Inc. LLC DBA Apex MLS
- $439,5003 bd2 ba1.9k sqft2354 Tyler Ln, Kingsley, KY 40205For SaleMLS ID #1724201, Melissa VanMeter, Semonin Realtors. Metro Search Inc. LLC DBA Apex MLS
- $315,0003 bd1 ba1.2k sqft1926 Wrocklage Ave, Louisville, KY 40205For SaleMLS ID #1715390, Marci Wilson - Bates, Kentucky Select Properties. Metro Search Inc. LLC DBA Apex MLS
- $300,0002 bd1 ba1.4k sqft227 Fairfax Ave, Saint Matthews, KY 40207For SaleMLS ID #1724955, Paula Burch, White Picket Real Estate. Metro Search Inc. LLC DBA Apex MLS
- $325,0003 bd3 ba2k sqft3329 Goldsmith Ln, Louisville, KY 40220For SaleMLS ID #1724027, Cody Stiff, First Saturday Real Estate. Metro Search Inc. LLC DBA Apex MLS
- $369,9002 bd2 ba1.6k sqft1712 Edgeland Ave, Louisville, KY 40204For SaleMLS ID #1724076, The Price Group, Keller Williams Collective. Metro Search Inc. LLC DBA Apex MLS
- $335,0004 bd2 ba2.1k sqft5206 Cool Brook Rd, Louisville, KY 40291For SaleMLS ID #1724843, Caitlin S Griffee, White Picket Real Estate. Metro Search Inc. LLC DBA Apex MLS
- $270,0003 bd2 ba1.9k sqft3511 Autumn Way, Louisville, KY 40218For SaleMLS ID #1724943, Stacey Borowick, Semonin Realtors. Metro Search Inc. LLC DBA Apex MLS
- $359,9003 bd2 ba1.9k sqft172 N Bellaire Ave, Louisville, KY 40206For SaleMLS ID #1724142, Michael Weisberg, BERKSHIRE HATHAWAY HomeServices, Parks & Weisberg Realtors. Metro Search Inc. LLC DBA Apex MLS
- $315,0003 bd2 ba1.3k sqft8705 Lambach Ln, Louisville, KY 40220For SaleMLS ID #1724834, Scott Radcliff, RE/MAX Premier Properties. Metro Search Inc. LLC DBA Apex MLS
- $380,0003 bd2 ba1.8k sqft6901 Greenlawn Rd, Graymoor Devondale, KY 40222For SaleMLS ID #1724820, Becky Woo, Trellis Real Estate. Metro Search Inc. LLC DBA Apex MLS
- $399,9003 bd2 ba2k sqft2716 Victor Pl, Louisville, KY 40206For SaleMLS ID #1724828, Jane Rose Zupetz, Semonin Realtors. Metro Search Inc. LLC DBA Apex MLS
- $280,0002 bd2 ba1.1k sqft3109 Houston Blvd, Houston Acres, KY 40220For SaleMLS ID #1724503, Faith Causey, White Picket Real Estate. Metro Search Inc. LLC DBA Apex MLS
- $325,0004 bd2 ba2.3k sqft6306 S Watterson Trl, Louisville, KY 40291For SaleMLS ID #1724680, Mark Naber, Redfin. Metro Search Inc. LLC DBA Apex MLS
- $279,0002 bd2 ba1.1k sqft1034 S Shelby St, Louisville, KY 40203For SaleMLS ID #1725013, Christy Webster, United Real Estate Louisville. Metro Search Inc. LLC DBA Apex MLS
- $349,9004 bd3 ba2.3k sqft2923 Richland Ave, Louisville, KY 40220For SaleMLS ID #1720800, Jenney Martin Perez, Americus Realty Group. Metro Search Inc. LLC DBA Apex MLS
