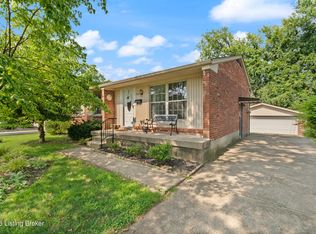
BRAND NEW ROOF being installed first week in August! Welcome home to 8705 Lambach Ln! Conveniently located in J-town- this move-in ready 3 bed, 2 bath split floorplan ranch is sure to check all of your boxes and then some! Upon entering, you will be greeted by a spacious open concept floorplan which features a large living room with vaulted ceilings and a wood burning fireplace you are sure to enjoy in the winter! You will also find a large dining area, open to the kitchen which is equipped with plenty of cabinet and counter space as well as stainless steel appliances. The primary bedroom is large and will easily accommodate a king sized bed & then some! Double closets allow for ample storage. On the other side of the home, you will find two generously sized bedrooms as well as another full bath. If the inside didn't offer enough, you will love entertaining outside on your large deck and in your big, fully fenced in backyard- which your four legged friends are also sure to enjoy. Recent updates include new flooring throughout (2025), newer HVAC (2022) new fence (2025) fresh paint, newer appliances and more! Schedule your showing today- this one won't last long!
For sale
$315,000
8705 Lambach Ln, Louisville, KY 40220
3beds
1,344sqft
:
Get pre-qualified$2,085/mo
Single Family Residence
Built in 1995
8,276 Square Feet Lot
$307,100 Zestimate®
$234/sqft
$-- HOA
What's special
Wood burning fireplaceNew fenceLarge deckNewer appliancesFresh paintNew flooring throughoutStainless steel appliances
- 5 days |
- 623 |
- 38 |
Likely to sell faster than
Zillow last checked:
Listing updated:
Listed by:
Scott Radcliff 502-384-5944,
RE/MAX Premier Properties,
Becca A Bottomley 502-551-2299
Source: Metro Search Inc. LLC DBA Apex MLS,MLS#: 1724834
Facts & features
Interior
Bedrooms & bathrooms
- Bedrooms: 3
- Bathrooms: 2
- Full bathrooms: 2
Primary bedroom
- Level: First
Bedroom
- Level: First
Bedroom
- Level: First
Primary bathroom
- Level: First
Full bathroom
- Level: First
Dining area
- Level: First
Kitchen
- Level: First
Laundry
- Level: First
Living room
- Level: First
Heating
- Natural Gas
Cooling
- Central Air
Features
- Basement: None
- Number of fireplaces: 1
Interior area
- Total structure area: 1,344
- Total interior livable area: 1,344 sqft
- Finished area above ground: 1,344
- Finished area below ground: 0
Property
Parking
- Total spaces: 2
- Parking features: Attached, Entry Front
- Attached garage spaces: 2
Features
- Stories: 1
- Patio & porch: Deck
- Fencing: Full,Wood
Lot
- Size: 8,276 Square Feet
- Dimensions: 91 x 133 x 38 x 132
- Features: Sidewalk, Cleared
Details
- Parcel number: 22229802230000
Construction
Type & style
- Home type: SingleFamily
- Architectural style: Ranch
- Property subtype: Single Family Residence
Materials
- Vinyl Siding, Wood Frame, Brick Veneer
- Foundation: Crawl Space
- Roof: Shingle
Condition
- Year built: 1995
Utilities & green energy
- Sewer: Public Sewer
- Water: Public
- Utilities for property: Electricity Connected, Natural Gas Connected
Community & HOA
Community
- Subdivision: Bryan Estates
HOA
- Has HOA: No
Location
- Region: Louisville
Financial & listing details
- Price per square foot: $234/sqft
- Tax assessed value: $225,360
- Annual tax amount: $2,558
- Date on market: 7/30/2026
- Electric utility on property: Yes
Estimated market value
$307,100
$292,000 - $322,000
$2,079/mo
Price history
| Date | Event | Price |
|---|---|---|
| 7/30/2026 | Listed for sale | $315,000+5%$234/sqft |
Source:  Metro Search Inc. LLC DBA Apex MLS #1724834 Report a problem Metro Search Inc. LLC DBA Apex MLS #1724834 Report a problem | ||
| 6/25/2026 | Listing removed | $300,000$223/sqft |
Source: Metro Search Inc. LLC DBA Apex MLS #1720138 Report a problem | ||
| 6/15/2026 | Pending sale | $300,000$223/sqft |
Source: Metro Search Inc. LLC DBA Apex MLS #1720138 Report a problem | ||
| 6/11/2026 | Listed for sale | $300,000+41.2%$223/sqft |
Source: Metro Search Inc. LLC DBA Apex MLS #1720138 Report a problem | ||
| 3/10/2021 | Listing removed | -- |
Source: Owner Report a problem | ||
| 3/19/2020 | Sold | $212,500+2.2%$158/sqft |
Source: Public Record Report a problem | ||
| 2/16/2020 | Pending sale | $208,000$155/sqft |
Source: Owner Report a problem | ||
| 1/29/2020 | Listed for sale | $208,000$155/sqft |
Source: Owner Report a problem | ||
| 1/21/2020 | Pending sale | $208,000$155/sqft |
Source: Owner Report a problem | ||
| 1/16/2020 | Listed for sale | $208,000+25.3%$155/sqft |
Source: Owner Report a problem | ||
| 11/6/2015 | Sold | $166,000+5.7%$124/sqft |
Source: Metro Search Inc. LLC DBA Apex MLS #1431584 Report a problem | ||
| 2/18/2010 | Sold | $157,000+2%$117/sqft |
Source: Public Record Report a problem | ||
| 10/25/2006 | Sold | $153,900$115/sqft |
Source: Public Record Report a problem | ||
Public tax history
| Year | Property taxes | Tax assessment |
|---|---|---|
| 2024 | $2,558 +3.1% | $225,360 +6.1% |
| 2023 | $2,482 +1.4% | $212,500 |
| 2022 | $2,448 -6.6% | $212,500 |
| 2021 | $2,622 +36.5% | $212,500 +28% |
| 2020 | $1,921 | $166,000 |
| 2019 | $1,921 +3.3% | $166,000 |
| 2018 | $1,860 | $166,000 |
| 2017 | $1,860 +6.3% | $166,000 +5.7% |
| 2013 | $1,750 +11.5% | $157,000 |
| 2011 | $1,570 +2% | $157,000 +2% |
| 2010 | $1,539 | $153,900 |
| 2009 | $1,539 | $153,900 |
| 2007 | -- | $153,900 +12.4% |
| 2006 | -- | $136,900 |
| 2005 | -- | $136,900 |
| 2004 | -- | $136,900 |
Find assessor info on the county website
Monthly payment
Est. payment
Payment breakdown
Explore the cost of this home by adjusting the details. Changes won't be saved.Climate risks
Neighborhood: Jeffersontown
Nearby schools
GreatSchools rating
- 3/10Klondike Elementary SchoolGrades: PK-5Distance: 2.2 mi
- 4/10Carrithers Middle SchoolGrades: 6-8Distance: 2 mi
- 2/10Jeffersontown High SchoolGrades: 9-12Distance: 0.9 mi
- $323,300-- bd-- ba1.4k sqft8707 Lambach Ln, Louisville, KY 40220Off Market

- $376,0003 bd2 ba1.6k sqft8703 Lambach Ln, Louisville, KY 40220Off Market

- $317,2003 bd2 ba1.7k sqft8701 Lambach Ln, Louisville, KY 40220Off Market

- $284,800-- bd2 ba1.5k sqft8708 Wildon Pl, Louisville, KY 40220Off Market
- $289,800-- bd2 ba1.4k sqft8709 Lambach Ln, Louisville, KY 40220Off Market
- $329,8003 bd2 ba1.4k sqft8706 Wildon Pl, Louisville, KY 40220Off Market
- $370,3003 bd2 ba2.3k sqft8710 Wildon Pl, Louisville, KY 40220Off Market
- $362,200-- bd2 ba1.6k sqft8623 Lambach Ln, Louisville, KY 40220Off Market
A local agent can set up tours, give advice and negotiate with sellers.
Similar homes
- $299,9003 bd2 ba1.5k sqft3604 Ethelwood Dr, Jeffersontown, KY 40299For Sale
 MLS ID #1724944, Carol A Pike, At Home Louisville. Metro Search Inc. LLC DBA Apex MLS
 - $284,9004 bd2 ba1.6k sqft2512 Browns Ln, Louisville, KY 40220For Sale
 MLS ID #1724114, Clara Campeau, First Saturday Real Estate. Metro Search Inc. LLC DBA Apex MLS
 - $290,0003 bd2 ba1.5k sqft2830 Rockhaven Ave, Louisville, KY 40220For Sale
 MLS ID #1722286, Maylin Rodriguez Ayala, ZHomes Real Estate. Metro Search Inc. LLC DBA Apex MLS
 - $320,0003 bd2 ba1.3k sqft10305 Vantage Rd, Jeffersontown, KY 40299For Sale
 MLS ID #1719499, Dee Amber Anderson, Lenihan Sotheby's Int'l Realty. Metro Search Inc. LLC DBA Apex MLS
 - $340,0003 bd2 ba1.1k sqft10408 Vantage Rd, Jeffersontown, KY 40299For SaleMLS ID #1724462, Tammy M Ramsey, EXP Realty LLC. Metro Search Inc. LLC DBA Apex MLS
- $292,0003 bd3 ba1.5k sqft3913 Mimosa View Dr, Louisville, KY 40299For SaleMLS ID #1724490, Harvey D Hunt, Coldwell Banker Larry Rogers. Metro Search Inc. LLC DBA Apex MLS
- $269,7503 bd2 ba1.3k sqft7010 Bartlett Rd, Louisville, KY 40218For SaleMLS ID #1724311, Garrett Ackles, Semonin Realtors. Metro Search Inc. LLC DBA Apex MLS
- $297,0004 bd2 ba1.7k sqft9208 Lethborough Dr, Jeffersontown, KY 40299For SaleMLS ID #1724066, Mare N Muccigrosso, Knob & Key Realty, LLC. Metro Search Inc. LLC DBA Apex MLS
- $289,9004 bd2 ba1.8k sqft3301 Stony Brook Dr, Jeffersontown, KY 40299For SaleMLS ID #1709863, Christy Webster, United Real Estate Louisville. Metro Search Inc. LLC DBA Apex MLS
- $310,0003 bd3 ba1.7k sqft9303 Colonel Cummins Rd, Louisville, KY 40228For SaleMLS ID #1724324, Christine R Lindsey, simpler.realestate. Metro Search Inc. LLC DBA Apex MLS
- $234,9003 bd1 ba1.1k sqft7204 Gorham Way, Louisville, KY 40291For SaleMLS ID #1725334, Shawna Smith, Real Broker, LLC. Metro Search Inc. LLC DBA Apex MLS
- $309,9003 bd2 ba1.7k sqft9306 Trentham Ln, Rolling Hills, KY 40242For SaleMLS ID #1719497, Jackie Exum, Keller Williams Collective. Metro Search Inc. LLC DBA Apex MLS
- $325,0003 bd2 ba2k sqft7005 Apple Orchard Ln, Crestwood, KY 40014For SaleMLS ID #1725191, Ethan J Adams, EXP Realty LLC. Metro Search Inc. LLC DBA Apex MLS
- $284,9003 bd1 ba1.3k sqft518 Marquette Dr, Louisville, KY 40222For SaleMLS ID #1722801, Carlye Miller, Housing Associates. Metro Search Inc. LLC DBA Apex MLS
- $234,9003 bd2 ba1k sqft4405 Debbie Ct, Louisville, KY 40213For SaleMLS ID #1725067, Ernest Fernandez, simpler.realestate. Metro Search Inc. LLC DBA Apex MLS
- $295,0003 bd2 ba1.9k sqft4100 Spyglass Ct, Louisville, KY 40229For SaleMLS ID #1724458, Miriam C Castano Reyes, ZHomes Real Estate. Metro Search Inc. LLC DBA Apex MLS
- $329,9003 bd2 ba1.8k sqft7405 Beechdale Rd, Crestwood, KY 40014For SaleMLS ID #1725281, Chris J Metts, Metts Group, LLC. Metro Search Inc. LLC DBA Apex MLS
- $245,0003 bd2 ba1.1k sqft2619 Merhoff St, Louisville, KY 40217For SaleMLS ID #1724916, Shelby N McFarland, White Picket Real Estate. Metro Search Inc. LLC DBA Apex MLS
- $339,9004 bd2 ba1.6k sqft601 John Henry Rd, Taylorsville, KY 40071For SaleMLS ID #1725311, Scott Radcliff, RE/MAX Premier Properties. Metro Search Inc. LLC DBA Apex MLS
- $329,0003 bd3 ba1.9k sqft8813 Eli Dr, Louisville, KY 40228For SaleMLS ID #1717685, Nihada Razic, Semonin Realtors. Metro Search Inc. LLC DBA Apex MLS
