Completely remodeled tri-level offering true turn-key living in Crestwood within the highly regarded Oldham County school district. Tucked away on a quiet dead-end street, the home offers added privacy and minimal through traffic. The main level features an open layout with LVP flooring flowing from the living room into the updated kitchen, complete with white shaker cabinetry, subway tile backsplash, quartz countertops, and stainless steel appliances. Upstairs you'll find three bedrooms and a nicely updated full bath. The lower walkout level adds flexible living space with a family room anchored by a fireplace, a full bath, a bonus room ideal for a home office or playroom, and a dedicated laundry room. Outdoor living is easy year-round with a screened porch overlooking the fully fenced backyard, plus a storage shed for lawn and garden equipment. A one-car attached garage completes the home. Conveniently located in Crestwood, just minutes from local amenities, parks, and commuter routes, and zoned for Oldham County Schools.
For sale
$325,000
7005 Apple Orchard Ln, Crestwood, KY 40014
3beds
2,004sqft
:
Get pre-qualified$2,127/mo
Single Family Residence
Built in 1978
9,583 Square Feet Lot
$320,000 Zestimate®
$162/sqft
$-- HOA
What's special
Completely remodeled tri-levelOne-car attached garageUpdated kitchenStainless steel appliancesSubway tile backsplashWhite shaker cabinetryLower walkout level
- 5 days |
- 456 |
- 28 |
Zillow last checked:
Listing updated:
Listed by:
Ethan J Adams 502-558-8193,
EXP Realty LLC
Source: Metro Search Inc. LLC DBA Apex MLS,MLS#: 1725191
Facts & features
Interior
Bedrooms & bathrooms
- Bedrooms: 3
- Bathrooms: 2
- Full bathrooms: 2
Primary bedroom
- Level: Second
Bedroom
- Level: Second
Bedroom
- Level: Second
Full bathroom
- Level: Second
Full bathroom
- Level: Basement
Dining area
- Level: First
Family room
- Level: Basement
Kitchen
- Level: First
Laundry
- Level: Basement
Living room
- Level: First
Office
- Level: Basement
Heating
- Forced Air, Natural Gas
Cooling
- Central Air
Features
- Basement: Partially Finished,Finished,Walkout Part Fin
- Number of fireplaces: 1
Interior area
- Total structure area: 1,432
- Total interior livable area: 2,004 sqft
- Finished area above ground: 1,432
- Finished area below ground: 572
Property
Parking
- Total spaces: 1
- Parking features: Attached, Driveway
- Attached garage spaces: 1
- Has uncovered spaces: Yes
Features
- Stories: 2
Lot
- Size: 9,583 Square Feet
- Features: Sidewalk, Cleared, Dead End
Details
- Parcel number: 162503A&3B289
Construction
Type & style
- Home type: SingleFamily
- Property subtype: Single Family Residence
Materials
- Vinyl Siding, Brick Veneer, Brick
- Foundation: Concrete Perimeter
- Roof: Shingle
Condition
- Year built: 1978
Utilities & green energy
- Sewer: Public Sewer
- Water: Public
- Utilities for property: Natural Gas Connected
Community & HOA
Community
- Subdivision: Orchard Grass Hills
HOA
- Has HOA: No
Location
- Region: Crestwood
Financial & listing details
- Price per square foot: $162/sqft
- Tax assessed value: $180,000
- Annual tax amount: $2,403
- Date on market: 8/3/2026
Estimated market value
$320,000
$304,000 - $336,000
$2,173/mo
Price history
| Date | Event | Price |
|---|---|---|
| 7/24/2026 | Listed for sale | $325,000$162/sqft |
Source:  Metro Search Inc. LLC DBA Apex MLS #1720873 Report a problem Metro Search Inc. LLC DBA Apex MLS #1720873 Report a problem | ||
| 6/25/2026 | Contingent | $325,000$162/sqft |
Source: eXp Realty #1720873 Report a problem | ||
| 6/18/2026 | Listed for sale | $325,000$162/sqft |
Source: Metro Search Inc. LLC DBA Apex MLS #1720873 Report a problem | ||
| 6/18/2026 | Listing removed | $325,000$162/sqft |
Source: Metro Search Inc. LLC DBA Apex MLS #1719227 Report a problem | ||
| 6/17/2026 | Listed for sale | $325,000$162/sqft |
Source: Metro Search Inc. LLC DBA Apex MLS #1719227 Report a problem | ||
| 6/4/2026 | Contingent | $325,000$162/sqft |
Source: Metro Search Inc. LLC DBA Apex MLS #1719227 Report a problem | ||
| 6/2/2026 | Listed for sale | $325,000$162/sqft |
Source: Metro Search Inc. LLC DBA Apex MLS #1719227 Report a problem | ||
Public tax history
| Year | Property taxes | Tax assessment |
|---|---|---|
| 2024 | $2,403 +0.5% | $180,000 |
| 2023 | $2,391 +0.6% | $180,000 |
| 2022 | $2,376 +16.6% | $180,000 +16.1% |
| 2021 | $2,038 +0.9% | $155,000 |
| 2020 | $2,019 +0.9% | $155,000 |
| 2019 | $2,001 +23.1% | $155,000 +19.2% |
| 2018 | $1,626 +54.2% | $130,000 |
| 2017 | $1,054 | $130,000 |
| 2013 | $1,054 | $130,000 |
| 2011 | -- | $130,000 |
| 2010 | -- | $130,000 |
| 2009 | -- | $130,000 |
Find assessor info on the county website
Monthly payment
Est. payment
Payment breakdown
Explore the cost of this home by adjusting the details. Changes won't be saved.Climate risks
Neighborhood: 40014
Nearby schools
GreatSchools rating
- 9/10Kenwood Station Elementary SchoolGrades: K-5Distance: 3.3 mi
- 9/10South Oldham Middle SchoolGrades: 6-8Distance: 3.5 mi
- 10/10South Oldham High SchoolGrades: 9-12Distance: 3.2 mi
- $317,2003 bd2 ba1.8k sqft7003 Apple Orchard Ln, Crestwood, KY 40014Off Market
- $284,7003 bd2 ba1.8k sqft7007 Apple Orchard Ln, Crestwood, KY 40014Off Market
- $278,7003 bd2 ba1.6k sqft7001 Apple Orchard Ln, Crestwood, KY 40014Off Market
- $262,2003 bd2 ba1.2k sqft9323 Plumwood Pl, Crestwood, KY 40014Off Market
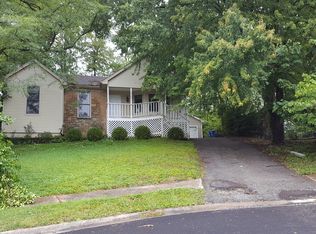
- $271,7003 bd2 ba1k sqft9325 Plumwood Pl, Crestwood, KY 40014Off Market
- $379,0003 bd3 ba2.4k sqft7009 Apple Orchard Ln, Crestwood, KY 40014Off Market
- $258,1003 bd1 ba-- sqft9327 Plumwood Pl, Crestwood, KY 40014Off Market
- $252,8003 bd1 ba1.7k sqft7004 Apple Orchard Ln, Crestwood, KY 40014Off Market
A local agent can set up tours, give advice and negotiate with sellers.
Similar homes
- $329,0004 bd2 ba1.3k sqft5308 Lee Ave, Crestwood, KY 40014For Sale
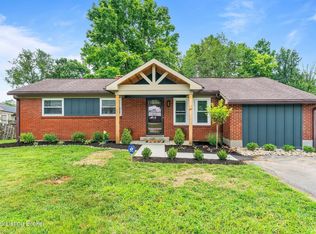
 MLS ID #1724348, Chanse Lanham, United Real Estate Louisville. Metro Search Inc. LLC DBA Apex MLS
 - $329,9993 bd2 ba1.6k sqft10604 Melchester Pl, Louisville, KY 40241For Sale
 MLS ID #1723574, Candace Bornstein, Segrest Flaherty Realtors LLC. Metro Search Inc. LLC DBA Apex MLS
 - $389,9003 bd2 ba1.8k sqft300 Marengo Dr, Woodland Hills, KY 40243For Sale
 MLS ID #1725551, Judith Watson, Kentucky Select Properties. Metro Search Inc. LLC DBA Apex MLS
 - $345,0003 bd3 ba2.1k sqft6802 Tropic Ct, Louisville, KY 40219For Sale
 MLS ID #1725599, Yeilen Contreras, New Era Real Estate. Metro Search Inc. LLC DBA Apex MLS
 - $345,0004 bd2 ba2.4k sqft3902 San Marcos Rd, Jeffersontown, KY 40299For SaleMLS ID #1725167, Shaun S Wallace, 1 Percent Lists Purple Door. Metro Search Inc. LLC DBA Apex MLS
- $245,0003 bd1 ba1k sqft3702 Marilyn Ct, Crestwood, KY 40014For SaleMLS ID #1725416, Ashley Brown, Homepage Realty. Metro Search Inc. LLC DBA Apex MLS
- $360,0003 bd2 ba2.5k sqft9829 Meadow Vale Dr, Meadow Vale, KY 40242For SaleMLS ID #1722396, Senahid Bektas, Key Point Realty. Metro Search Inc. LLC DBA Apex MLS
- $340,0004 bd2 ba1.7k sqft5006 Marjorie Dr, Louisville, KY 40229For SaleMLS ID #1725399, Casey Hibbs, Real Estate Pros of Kentucky. Metro Search Inc. LLC DBA Apex MLS
- $325,0003 bd2 ba1.4k sqft1714 Sheridan Ave, Louisville, KY 40213For SaleMLS ID #1725650, Crystal Johnston, RE/MAX Results. Metro Search Inc. LLC DBA Apex MLS
- $285,0003 bd2 ba1.5k sqft1805 Blanca Ct, Louisville, KY 40223For SaleMLS ID #1725021, Thomas R Jordan, Semonin Realtors. Metro Search Inc. LLC DBA Apex MLS
- $344,0002 bd3 ba1.8k sqft3021 Bushmill Park, Louisville, KY 40241For SaleMLS ID #1724350, Caitlin S Griffee, White Picket Real Estate. Metro Search Inc. LLC DBA Apex MLS
- $340,0003 bd2 ba1.7k sqft12317 Hardwick Rd, Woodland Hills, KY 40243For SaleMLS ID #1719976, Peter E Lekol, United Real Estate Louisville. Metro Search Inc. LLC DBA Apex MLS
- $309,9003 bd2 ba1.7k sqft9306 Trentham Ln, Rolling Hills, KY 40242For SaleMLS ID #1719497, Jackie Exum, Keller Williams Collective. Metro Search Inc. LLC DBA Apex MLS
- $330,0004 bd3 ba2.2k sqft8113 Apple Valley Dr, Louisville, KY 40228For SaleMLS ID #1725398, Dario Hernandez Machado, ZHomes Real Estate. Metro Search Inc. LLC DBA Apex MLS
- $335,0003 bd3 ba1.5k sqft203 Taos Trce, La Grange, KY 40031For SaleMLS ID #1725732, Miriam C Castano Reyes, ZHomes Real Estate. Metro Search Inc. LLC DBA Apex MLS
- $269,0003 bd2 ba1.1k sqft1006 Georgie Ct, Crestwood, KY 40014For SaleMLS ID #1723438, Chelsea J Stebbins, Redfin. Metro Search Inc. LLC DBA Apex MLS
- $335,0004 bd2 ba2.1k sqft5206 Cool Brook Rd, Louisville, KY 40291For SaleMLS ID #1724843, Caitlin S Griffee, White Picket Real Estate. Metro Search Inc. LLC DBA Apex MLS
- $284,9003 bd1 ba1.3k sqft518 Marquette Dr, Louisville, KY 40222For SaleMLS ID #1725733, Carlye Miller, Housing Associates. Metro Search Inc. LLC DBA Apex MLS
- $289,0003 bd3 ba1.7k sqft4225 Trio Ave, Louisville, KY 40219For SaleMLS ID #1725584, Alyssa Langan, White Picket Real Estate. Metro Search Inc. LLC DBA Apex MLS
- $267,0003 bd2 ba1.2k sqft210 Montclair School Rd, Simpsonville, KY 40067For SaleMLS ID #1725643, Zackery D Carnahan, 3C Property Management LLC. Metro Search Inc. LLC DBA Apex MLS
