Beautifully updated and full of charm, this 3-bedroom, 1.5-bath ranch is situated on a generous lot in sought-after Oldham County, offering the perfect balance of peaceful country living with the convenience of nearby shopping, dining, and everyday amenities. Designed for both comfort and functionality, the open floor plan creates a seamless flow between the living room, kitchen, and bedroom areas. Step into the inviting living room, highlighted by a stylish shiplap accent wall and a cozy freestanding electric fireplace that adds warmth and character to the space. The beautifully appointed kitchen features delicious granite countertops, ample cabinetry, and plenty of workspace, making it as functional as it is inviting. Natural light fills the spacious sunroom, creating the perfect spot to relax and unwind year-round. From there, step outside onto the deck overlooking the beautifully maintained, fully fenced spacious backyard overlooking an above ground pool - recently having new liner and pump installed. This home also features a wrap around driveway for ample parking. This one is move in ready for the next owners.
For sale
Price cut: $10K (8/10)
$259,000
1006 Georgie Ct, Crestwood, KY 40014
3beds
1,150sqft
:
Get pre-qualified$1,705/mo
Single Family Residence
Built in 1979
0.35 Acres Lot
$255,400 Zestimate®
$225/sqft
$-- HOA
What's special
Cozy freestanding electric fireplaceStylish shiplap accent wallSpacious sunroomBeautifully updatedFull of charmBeautifully appointed kitchenAmple cabinetry
- 27 days |
- 3,082 |
- 235 |
Likely to sell faster than
Zillow last checked:
Listing updated:
Listed by:
Chelsea J Stebbins 502-996-0017,
Redfin
Source: Metro Search Inc. LLC DBA Apex MLS,MLS#: 1723438
Facts & features
Interior
Bedrooms & bathrooms
- Bedrooms: 3
- Bathrooms: 2
- Full bathrooms: 1
- 1/2 bathrooms: 1
Primary bedroom
- Level: First
- Area: 117.9
- Dimensions: 9.00 x 13.10
Bedroom
- Level: First
- Area: 76.95
- Dimensions: 8.10 x 9.50
Bedroom
- Level: First
- Area: 112.13
- Dimensions: 11.50 x 9.75
Full bathroom
- Level: First
- Area: 29.5
- Dimensions: 5.00 x 5.90
Half bathroom
- Level: First
- Area: 32.45
- Dimensions: 5.90 x 5.50
Family room
- Level: First
- Area: 197.22
- Dimensions: 11.67 x 16.90
Kitchen
- Level: First
- Area: 178.75
- Dimensions: 11.00 x 16.25
Sun room
- Level: First
- Area: 113.85
- Dimensions: 9.90 x 11.50
Heating
- Electric, Forced Air, Heat Pump
Cooling
- Central Air
Features
- Basement: None
- Number of fireplaces: 1
Interior area
- Total structure area: 1,150
- Total interior livable area: 1,150 sqft
- Finished area above ground: 1,150
- Finished area below ground: 0
Property
Parking
- Parking features: Off Street, See Remarks, Driveway
- Has uncovered spaces: Yes
Features
- Stories: 1
- Patio & porch: Deck, Porch
- Has private pool: Yes
- Pool features: Above Ground
- Fencing: Full,Chain Link
Lot
- Size: 0.35 Acres
- Features: Cul-De-Sac, Cleared
Details
- Parcel number: 4803A01108
Construction
Type & style
- Home type: SingleFamily
- Architectural style: Ranch
- Property subtype: Single Family Residence
Materials
- Wood Frame, Brick Veneer
- Foundation: Crawl Space
- Roof: Shingle
Condition
- Year built: 1979
Utilities & green energy
- Sewer: Public Sewer
- Water: Public
- Utilities for property: Electricity Connected
Community & HOA
Community
- Subdivision: Lakewood Valley
HOA
- Has HOA: No
Location
- Region: Crestwood
Financial & listing details
- Price per square foot: $225/sqft
- Tax assessed value: $125,000
- Annual tax amount: $1,543
- Date on market: 7/16/2026
- Electric utility on property: Yes
Estimated market value
$255,400
$243,000 - $268,000
$1,790/mo
Price history
| Date | Event | Price |
|---|---|---|
| 8/10/2026 | Price change | $259,000-3.7%$225/sqft |
Source:  Metro Search Inc. LLC DBA Apex MLS #1723438 Report a problem Metro Search Inc. LLC DBA Apex MLS #1723438 Report a problem | ||
| 7/25/2026 | Price change | $269,000-1.1%$234/sqft |
Source: Metro Search Inc. LLC DBA Apex MLS #1723438 Report a problem | ||
| 7/16/2026 | Listed for sale | $272,000+4.6%$237/sqft |
Source: Metro Search Inc. LLC DBA Apex MLS #1723438 Report a problem | ||
| 11/27/2024 | Sold | $260,000-1.9%$226/sqft |
Source: Metro Search Inc. LLC DBA Apex MLS #1668184 Report a problem | ||
| 11/8/2024 | Pending sale | $265,000$230/sqft |
Source: Metro Search Inc. LLC DBA Apex MLS #1668184 Report a problem | ||
| 10/23/2024 | Contingent | $265,000$230/sqft |
Source: Metro Search Inc. LLC DBA Apex MLS #1668184 Report a problem | ||
| 10/15/2024 | Price change | $265,000-1.8%$230/sqft |
Source: Metro Search Inc. LLC DBA Apex MLS #1668184 Report a problem | ||
| 10/7/2024 | Price change | $269,900-1.9%$235/sqft |
Source: Metro Search Inc. LLC DBA Apex MLS #1668184 Report a problem | ||
| 9/9/2024 | Price change | $275,000-5.1%$239/sqft |
Source: Metro Search Inc. LLC DBA Apex MLS #1668184 Report a problem | ||
| 8/22/2024 | Price change | $289,900-3.3%$252/sqft |
Source: Metro Search Inc. LLC DBA Apex MLS #1668184 Report a problem | ||
| 8/15/2024 | Listed for sale | $299,900$261/sqft |
Source: Metro Search Inc. LLC DBA Apex MLS #1668184 Report a problem | ||
Public tax history
| Year | Property taxes | Tax assessment |
|---|---|---|
| 2024 | $1,543 -3.6% | $125,000 |
| 2023 | $1,601 +1% | $125,000 |
| 2022 | $1,585 +0.6% | $125,000 |
| 2021 | $1,575 +18.3% | $125,000 +19% |
| 2020 | $1,332 +0.9% | $105,000 |
| 2019 | $1,319 +34.6% | $105,000 +31.3% |
| 2018 | $980 -0.9% | $80,000 |
| 2017 | $989 | $80,000 |
| 2013 | $989 | $80,000 -11.1% |
| 2011 | -- | $90,000 |
| 2010 | -- | $90,000 |
| 2009 | -- | $90,000 |
Find assessor info on the county website
Monthly payment
Est. payment
Payment breakdown
Explore the cost of this home by adjusting the details. Changes won't be saved.Climate risks
Neighborhood: 40014
Nearby schools
GreatSchools rating
- 7/10Centerfield Elementary SchoolGrades: K-5Distance: 2.3 mi
- 9/10East Oldham Middle SchoolGrades: 6-8Distance: 0.7 mi
- 9/10Oldham County High SchoolGrades: 9-12Distance: 3.4 mi
- $230,2003 bd2 ba1k sqft1010 Georgie Ct, Crestwood, KY 40014Off Market
- $293,4004 bd2 ba1.3k sqft1004 Georgie Ct, Crestwood, KY 40014Off Market
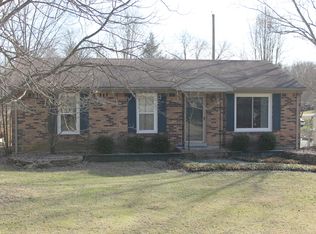
- $284,8005 bd2 ba1.5k sqft1012 Georgie Ct, Crestwood, KY 40014Off Market

- $248,7003 bd2 ba1k sqft3909 Joyce Dr, Crestwood, KY 40014Off Market

- $226,2003 bd1 ba1k sqft1002 Georgie Ct, Crestwood, KY 40014Off Market
- $255,2003 bd1 ba1k sqft3911 Joyce Dr, Crestwood, KY 40014Off Market
- $220,4003 bd1 ba1k sqft1007 Georgie Ct, Crestwood, KY 40014Off Market
- $195,0003 bd1 ba1k sqft1009 Georgie Ct, Crestwood, KY 40014Sold
A local agent can set up tours, give advice and negotiate with sellers.
Similar homes
- $240,0003 bd1 ba1k sqft4513 Timothy Way, Crestwood, KY 40014For Sale

 MLS ID #1720160, Karen L Moreland, Homepage Realty. Metro Search Inc. LLC DBA Apex MLS
 - $264,9003 bd2 ba1.6k sqft3998 Eminence Rd, Eminence, KY 40019For Sale
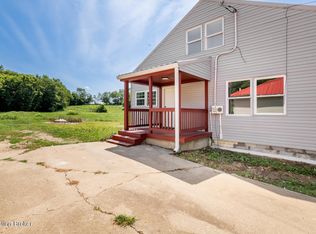 MLS ID #1725754, Gibin George, Keller Williams Collective. Metro Search Inc. LLC DBA Apex MLS
 - $267,0003 bd2 ba1.2k sqft210 Montclair School Rd, Simpsonville, KY 40067For Sale
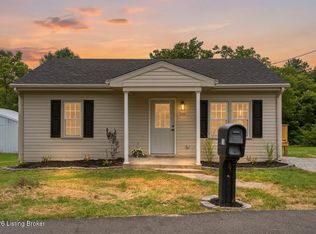 MLS ID #1725643, Zackery D Carnahan, 3C Property Management LLC. Metro Search Inc. LLC DBA Apex MLS
 - $254,9003 bd2 ba1.3k sqft6503 Matalin Pl Unit 312, Crestwood, KY 40014For Sale
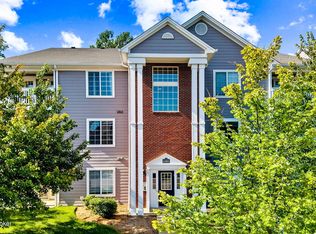 MLS ID #1725136, Shaun S Wallace, 1 Percent Lists Purple Door. Metro Search Inc. LLC DBA Apex MLS
 - $284,9002 bd2 ba1.6k sqft309 Dawkins Rd, La Grange, KY 40031For SaleMLS ID #1725571, Brooke A Newby, THRIVE Realty. Metro Search Inc. LLC DBA Apex MLS
- $329,0004 bd2 ba1.3k sqft5308 Lee Ave, Crestwood, KY 40014For SaleMLS ID #1724348, Chanse Lanham, United Real Estate Louisville. Metro Search Inc. LLC DBA Apex MLS
- $234,6003 bd1 ba1k sqft202 Clore Ave, La Grange, KY 40031For SaleMLS ID #1718236, The CrossBridge Grp, Redfin. Metro Search Inc. LLC DBA Apex MLS
- $229,9003 bd1 ba1k sqft512 Maplecrest Dr, La Grange, KY 40031For SaleMLS ID #1725040, Troy Stiller, Schuler Bauer Real Estate Services ERA Powered. Metro Search Inc. LLC DBA Apex MLS
- $280,0003 bd2 ba1k sqft12204 Jonel Ct, Worthington Hills, KY 40245For SaleMLS ID #1721178, Senior Family Solutions, Homepage Realty. Metro Search Inc. LLC DBA Apex MLS
- $265,0003 bd2 ba1.1k sqft4617 Middleburg Ct, Fincastle, KY 40241For SaleMLS ID #1724801, Elaine Prince, Metts Group, LLC. Metro Search Inc. LLC DBA Apex MLS
- $285,0004 bd2 ba1.5k sqft8819 Ash Ave, Pewee Valley, KY 40056For SaleMLS ID #1721958, Eric D Voet, Keller Williams Louisville. Metro Search Inc. LLC DBA Apex MLS
- $259,7503 bd2 ba1.3k sqft7010 Bartlett Rd, Louisville, KY 40218For SaleMLS ID #1724311, Garrett Ackles, Semonin Realtors. Metro Search Inc. LLC DBA Apex MLS
- $259,9984 bd1 ba1.3k sqft2507 Clearbrook Dr, Louisville, KY 40220For SaleMLS ID #1725919, Kelsey L Reneau, Red Edge Realty. Metro Search Inc. LLC DBA Apex MLS
- $335,0003 bd3 ba1.5k sqft203 Taos Trce, La Grange, KY 40031For SaleMLS ID #1725732, Miriam C Castano Reyes, ZHomes Real Estate. Metro Search Inc. LLC DBA Apex MLS
- $244,9003 bd1 ba1.1k sqft5214 Windy Willow Dr, Louisville, KY 40241For SaleMLS ID #1725045, Jordan Pearl, EXP Realty LLC. Metro Search Inc. LLC DBA Apex MLS
- $235,0002 bd1 ba1.1k sqft3936 Aiken Rd, Simpsonville, KY 40067For SaleMLS ID #1723074, Aaron Marsee, EXP Realty LLC. Metro Search Inc. LLC DBA Apex MLS
- $300,0003 bd2 ba1.5k sqft52 College Ct, Campbellsburg, KY 40011For SaleMLS ID #1725461, Steve L Woods, KY Homes and Farms Real Estate. Metro Search Inc. LLC DBA Apex MLS
- $240,0003 bd1 ba1.1k sqft151 Melodye Ln, Campbellsburg, KY 40011For SaleMLS ID #1717279, Josh Settles, Hinge Realty Group. Metro Search Inc. LLC DBA Apex MLS
- $285,0003 bd2 ba1.3k sqft7614 Fraziertown Rd, Pewee Valley, KY 40056For SaleMLS ID #1717497, Katie McDaniel, Keller Williams Collective. Metro Search Inc. LLC DBA Apex MLS
- $239,9003 bd2 ba1.1k sqft218 Finchville Rd, Shelbyville, KY 40065For SaleMLS ID #1721001, Alex T Doyle, Torrey Smith Realty Co., LLC. Metro Search Inc. LLC DBA Apex MLS
