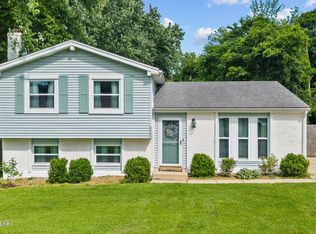
Welcome to 1805 Blanca Ct., a beautifully renovated split-level home located just off Whipps Mill Road in the desirable Meadowgate neighborhood. This move-in ready home offers a versatile floor plan with two spacious living areas—one on the main level and a second walkout family room on the lower level—providing plenty of space for relaxing, entertaining, or working from home. The main level features durable luxury vinyl plank flooring throughout and has been freshly painted, creating a bright, modern feel. The completely remodeled kitchen is the centerpiece of the home, showcasing white cabinetry with dovetail drawer construction and soft-close hardware, granite countertops, a classic subway tile backsplash, and stainless steel appliances, including the stove, dishwasher, microwave, and refrigerator. The home offers three bedrooms and one and a half baths, both of which have been completely updated with stylish finishes. Additional improvements include a newer roof (approximately two years old, but not verified), freshly painted exterior, newer electrical panel, new water heater, and updated flooring and paint throughout the interior. The walkout lower level also features the laundry area, a huge bonus storage closet, and access to the attached one-car garage. Outside, you'll find a fenced backyard perfect for pets, play, or outdoor entertaining. With extensive updates throughout and a convenient location close to shopping, dining, schools, and expressways, this home is truly move-in ready.
For sale
$285,000
1805 Blanca Ct, Louisville, KY 40223
3beds
1,550sqft
Single Family Residence
Built in 1971
6,969 Square Feet Lot
$-- Zestimate®
$184/sqft
$-- HOA
What's special
- 23 days |
- 3,460 |
- 328 |
Likely to sell faster than
Zillow last checked:
Listing updated:
Listed by:
Thomas R Jordan 502-930-7821,
Semonin Realtors
Source: Metro Search Inc. LLC DBA Apex MLS,MLS#: 1725021
Facts & features
Interior
Bedrooms & bathrooms
- Bedrooms: 3
- Bathrooms: 2
- Full bathrooms: 1
- 1/2 bathrooms: 1
Bedroom
- Level: First
Bedroom
- Level: First
Bedroom
- Level: First
Full bathroom
- Level: First
Half bathroom
- Level: Basement
Dining room
- Level: First
Family room
- Level: Basement
Kitchen
- Level: First
Laundry
- Level: Basement
Living room
- Level: First
Heating
- Forced Air, Natural Gas
Cooling
- Central Air
Features
- Basement: Partially Finished
- Has fireplace: No
Interior area
- Total structure area: 929
- Total interior livable area: 1,550 sqft
- Finished area above ground: 929
- Finished area below ground: 621
Property
Parking
- Total spaces: 1
- Parking features: Attached, Entry Front, Lower Level
- Attached garage spaces: 1
Features
- Levels: Multi/Split
- Stories: 1
Lot
- Size: 6,969 Square Feet
Details
- Parcel number: 21160701950000
Construction
Type & style
- Home type: SingleFamily
- Property subtype: Single Family Residence
Materials
- Vinyl Siding, Brick
- Foundation: Concrete Perimeter
- Roof: Shingle
Condition
- Year built: 1971
Utilities & green energy
- Sewer: Public Sewer
- Water: Public
- Utilities for property: Electricity Connected, Natural Gas Connected
Community & HOA
Community
- Subdivision: Meadowgate
HOA
- Has HOA: No
Location
- Region: Louisville
Financial & listing details
- Price per square foot: $184/sqft
- Tax assessed value: $171,640
- Annual tax amount: $1,933
- Date on market: 7/31/2026
- Electric utility on property: Yes
Estimated market value
Not available
Estimated sales range
Not available
Not available
Price history
| Date | Event | Price |
|---|---|---|
| 7/31/2026 | Listed for sale | $285,000+58.3%$184/sqft |
Source:  Metro Search Inc. LLC DBA Apex MLS #1725021 Report a problem Metro Search Inc. LLC DBA Apex MLS #1725021 Report a problem | ||
| 6/16/2026 | Sold | $180,000+33.3%$116/sqft |
Source: Public Record Report a problem | ||
| 1/19/2010 | Sold | $135,000$87/sqft |
Source: Public Record Report a problem | ||
Public tax history
| Year | Property taxes | Tax assessment |
|---|---|---|
| 2025 | $1,933 +1% | $171,640 |
| 2024 | $1,914 -2.9% | $171,640 |
| 2023 | $1,970 -0.3% | $171,640 |
| 2022 | $1,977 +23.5% | $171,640 +33.4% |
| 2021 | $1,601 +7.6% | $128,620 |
| 2020 | $1,488 | $128,620 |
| 2019 | $1,488 +3.3% | $128,620 |
| 2018 | $1,441 | $128,620 |
| 2017 | $1,441 +22.1% | $128,620 +9% |
| 2013 | $1,181 | $118,050 |
| 2011 | $1,181 | $118,050 |
| 2010 | $1,181 | $118,050 |
| 2009 | $1,181 | $118,050 |
| 2007 | -- | $118,050 +8% |
| 2006 | -- | $109,320 |
| 2005 | -- | $109,320 |
| 2004 | -- | $109,320 |
Find assessor info on the county website
Monthly payment
Est. payment
Payment breakdown
Explore the cost of this home by adjusting the details. Changes won't be saved.Climate risks
Neighborhood: 40223
Nearby schools
GreatSchools rating
- 6/10Bowen Elementary SchoolGrades: K-5Distance: 0.6 mi
- 4/10Westport Middle SchoolGrades: 6-8Distance: 1.5 mi
- 1/10Waggener High SchoolGrades: 9-12Distance: 4.2 mi
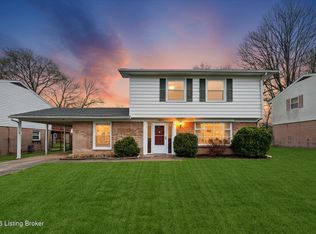
- $276,5003 bd2 ba1.5k sqft1807 Blanca Ct, Louisville, KY 40223Sold
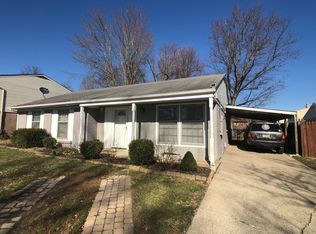
- $286,2003 bd2 ba1.4k sqft1803 Blanca Ct, Louisville, KY 40223Off Market
- $219,400-- bd1 ba1.1k sqft1804 Cimmaron Trl, Louisville, KY 40223Off Market
- $249,8003 bd2 ba929 sqft1809 Blanca Ct, Louisville, KY 40223Off Market
- $270,0003 bd2 ba1.4k sqft9809 Phoenix Trl, Louisville, KY 40223Sold
- $247,000-- bd2 ba1k sqft1802 Cimmaron Trl, Louisville, KY 40223Off Market
- $248,500-- bd2 ba1k sqft1806 Cimmaron Trl, Louisville, KY 40223Off Market
- $222,3002 bd1 ba929 sqft1808 Blanca Ct, Louisville, KY 40223Off Market
A local agent can set up tours, give advice and negotiate with sellers.
Similar homes
- $285,0003 bd2 ba1.2k sqft1237 Cooper Ave, Louisville, KY 40219For Sale
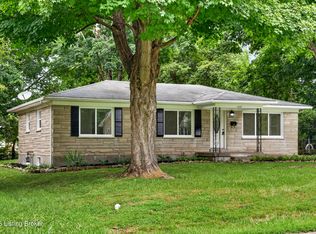
 MLS ID #1727033, Yilian Labrada, ZHomes Real Estate. Metro Search Inc. LLC DBA Apex MLS
 - $299,9003 bd2 ba1.5k sqft3604 Ethelwood Dr, Jeffersontown, KY 40299For Sale
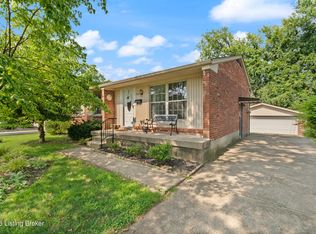 MLS ID #1724944, Carol A Pike, At Home Louisville. Metro Search Inc. LLC DBA Apex MLS
 - $280,0003 bd1 ba1.7k sqft8803 William Penn Way, Louisville, KY 40228For Sale
 MLS ID #1726589, Shaun S Wallace, 1 Percent Lists Purple Door. Metro Search Inc. LLC DBA Apex MLS
 - $329,0003 bd2 ba1.8k sqft17 Narwood Dr, Louisville, KY 40299For Sale
 MLS ID #1725957, Team Jane Hayes, Signature One Properties. Metro Search Inc. LLC DBA Apex MLS
 - $280,0003 bd2 ba2.1k sqft8706 Michael Edward Dr, Louisville, KY 40291For SaleMLS ID #1723076, Senahid Bektas, Key Point Realty. Metro Search Inc. LLC DBA Apex MLS
- $289,0003 bd2 ba1.6k sqft3511 Pineland Dr, Louisville, KY 40219For SaleMLS ID #1726450, Mark Stevens, simpler.realestate. Metro Search Inc. LLC DBA Apex MLS
- $325,0003 bd2 ba1.7k sqft12317 Hardwick Rd, Woodland Hills, KY 40243For SaleMLS ID #1719976, Peter E Lekol, United Real Estate Louisville. Metro Search Inc. LLC DBA Apex MLS
- $200,0003 bd3 ba1.4k sqft602 La Fontenay Ct, Louisville, KY 40223For SaleMLS ID #1726182, Carmen P Cabral, 85W Real Estate. Metro Search Inc. LLC DBA Apex MLS
- $289,0003 bd3 ba1.7k sqft4225 Trio Ave, Louisville, KY 40219For SaleMLS ID #1725584, Alyssa Langan, White Picket Real Estate. Metro Search Inc. LLC DBA Apex MLS
- $316,0003 bd2 ba1.3k sqft4507 Gaudet Rd, Jeffersontown, KY 40299For SaleMLS ID #1720707, Heather Castro, Homepage Realty. Metro Search Inc. LLC DBA Apex MLS
- $285,0003 bd2 ba1.3k sqft7614 Fraziertown Rd, Pewee Valley, KY 40056For SaleMLS ID #1717497, Katie McDaniel, Keller Williams Collective. Metro Search Inc. LLC DBA Apex MLS
- $289,9003 bd2 ba1.9k sqft4100 Spyglass Ct, Louisville, KY 40229For SaleMLS ID #1724458, Miriam C Castano Reyes, ZHomes Real Estate. Metro Search Inc. LLC DBA Apex MLS
- $319,9004 bd2 ba2k sqft6806 Wunderly Ct, Louisville, KY 40291For SaleMLS ID #1727055, Carlye Miller, Housing Associates. Metro Search Inc. LLC DBA Apex MLS
- $299,9993 bd2 ba2.1k sqft8303 Smithton Rd, Louisville, KY 40219For SaleMLS ID #1726066, Yilian Labrada, ZHomes Real Estate. Metro Search Inc. LLC DBA Apex MLS
- $427,0003 bd2 ba2.1k sqft1714 Ormsby Ln, Graymoor Devondale, KY 40222For SaleMLS ID #1725648, Michael D Medley, Totally About Houses. Metro Search Inc. LLC DBA Apex MLS
- $319,2003 bd2 ba1.6k sqft7406 Covey Pl, Louisville, KY 40291For SaleMLS ID #1726202, Dan T McMillan, The West Group REALTORS. Metro Search Inc. LLC DBA Apex MLS
- $320,0004 bd3 ba1.7k sqft3716 Longview Rd, Jeffersontown, KY 40299For SaleMLS ID #1717386, Elizabeth Monarch, EXP Realty LLC. Metro Search Inc. LLC DBA Apex MLS
- $255,0003 bd2 ba1.5k sqft7621 Greenfield Ave, Louisville, KY 40214For SaleMLS ID #1726059, The Kidwells, Kentucky Select Properties. Metro Search Inc. LLC DBA Apex MLS
- $320,0003 bd2 ba1.3k sqft10305 Vantage Rd, Jeffersontown, KY 40299For SaleMLS ID #1719499, Dee Amber Anderson, Lenihan Sotheby's Int'l Realty. Metro Search Inc. LLC DBA Apex MLS
- $290,0003 bd2 ba1.7k sqft6708 Tamarind Ct, Louisville, KY 40219For SaleMLS ID #1721847, Maylin Rodriguez Ayala, ZHomes Real Estate. Metro Search Inc. LLC DBA Apex MLS
