NEW ROOF ON! Welcome to this beautifully maintained 3 bed 2 bath all-brick ranch, ideally situated in one of Fern Creek's most established and desirable neighborhoods. Offering the perfect blend of quality craftsmanship, generous living space, and tasteful updates, this home is ready for its next chapter. Inside, you'll find 3 spacious bedrooms, beautifully updated flooring, fresh interior paint, updated bathrooms, and a renovated kitchen featuring granite countertops, newer cabinetry, stainless steel appliances, and modern finishes. The expansive finished basement significantly enhances the home's functionality with a large family room, bonus room that can be used as 4th bedroom—providing exceptional flexibility for entertaining, extended family or private workspace Situated on approximately a ¼-acre lot, the exterior offers brand new deck, fresh landscaping, a spacious backyard with plenty of room for outdoor enjoyment, and a 2-car garage. With its solid all-brick construction, desirable floor plan, numerous updates, and outstanding location close to parks, shopping, dining, and major conveniences, this home presents an exceptional opportunity to own a move-in-ready property while still offering the potential to make it uniquely your own. Don't miss your chance to own this exceptional Fern Creek home. Check agent notes for access
For sale
Price cut: $5K (8/18)
$280,000
8706 Michael Edward Dr, Louisville, KY 40291
3beds
2,115sqft
Single Family Residence
Built in 1955
0.27 Acres Lot
$277,400 Zestimate®
$132/sqft
$-- HOA
What's special
Modern finishesFresh landscapingAll-brick ranchBrand new deckBeautifully updated flooringFresh interior paintStainless steel appliances
- 39 days |
- 1,906 |
- 212 |
Zillow last checked:
Listing updated:
Listed by:
Senahid Bektas 502-767-0199,
Key Point Realty
Source: Metro Search Inc. LLC DBA Apex MLS,MLS#: 1723076
Facts & features
Interior
Bedrooms & bathrooms
- Bedrooms: 3
- Bathrooms: 2
- Full bathrooms: 2
Bedroom
- Level: First
Bedroom
- Level: First
Bedroom
- Level: First
Bedroom
- Level: Basement
Full bathroom
- Level: Basement
Family room
- Level: Basement
Kitchen
- Level: First
Living room
- Level: First
Heating
- Natural Gas
Cooling
- Central Air
Features
- Basement: Partially Finished
- Has fireplace: No
Interior area
- Total structure area: 1,215
- Total interior livable area: 2,115 sqft
- Finished area above ground: 1,215
- Finished area below ground: 900
Property
Parking
- Total spaces: 2
- Parking features: Detached
- Garage spaces: 2
Features
- Stories: 1
- Patio & porch: Deck, Porch
- Fencing: None
Lot
- Size: 0.27 Acres
- Features: Irregular Lot
Details
- Parcel number: 055901810000
Construction
Type & style
- Home type: SingleFamily
- Architectural style: Ranch
- Property subtype: Single Family Residence
Materials
- Brick Veneer
- Foundation: Concrete Blk
- Roof: Shingle
Condition
- Year built: 1955
Utilities & green energy
- Sewer: Public Sewer
- Water: Public
- Utilities for property: Electricity Connected
Community & HOA
Community
- Subdivision: Fern Creek Acres
HOA
- Has HOA: No
Location
- Region: Louisville
Financial & listing details
- Price per square foot: $132/sqft
- Tax assessed value: $224,190
- Annual tax amount: $2,513
- Date on market: 8/4/2026
- Electric utility on property: Yes
Estimated market value
$277,400
$264,000 - $291,000
$2,186/mo
Price history
| Date | Event | Price |
|---|---|---|
| 8/18/2026 | Price change | $280,000-1.8%$132/sqft |
Source:  Metro Search Inc. LLC DBA Apex MLS #1723076 Report a problem Metro Search Inc. LLC DBA Apex MLS #1723076 Report a problem | ||
| 8/4/2026 | Listed for sale | $285,000$135/sqft |
Source: Metro Search Inc. LLC DBA Apex MLS #1723076 Report a problem | ||
| 7/27/2026 | Contingent | $285,000$135/sqft |
Source: Metro Search Inc. LLC DBA Apex MLS #1723076 Report a problem | ||
| 7/23/2026 | Listed for sale | $285,000$135/sqft |
Source: Metro Search Inc. LLC DBA Apex MLS #1723076 Report a problem | ||
| 7/14/2026 | Contingent | $285,000$135/sqft |
Source: Metro Search Inc. LLC DBA Apex MLS #1723076 Report a problem | ||
| 7/12/2026 | Listed for sale | $285,000+50%$135/sqft |
Source: Metro Search Inc. LLC DBA Apex MLS #1723076 Report a problem | ||
| 6/29/2021 | Sold | $190,000$90/sqft |
Source: Metro Search Inc. LLC DBA Apex MLS #1587341 Report a problem | ||
| 6/17/2021 | Pending sale | $190,000$90/sqft |
Source: Metro Search Inc. LLC DBA Apex MLS #1587341 Report a problem | ||
| 6/17/2021 | Listed for sale | $190,000$90/sqft |
Source: Metro Search Inc. LLC DBA Apex MLS #1587341 Report a problem | ||
| 6/8/2021 | Pending sale | $190,000$90/sqft |
Source: Metro Search Inc. LLC DBA Apex MLS #1587341 Report a problem | ||
| 6/8/2021 | Price change | $190,000-5%$90/sqft |
Source: Metro Search Inc. LLC DBA Apex MLS #1587341 Report a problem | ||
| 6/4/2021 | Listed for sale | $200,000$95/sqft |
Source: Metro Search Inc. LLC DBA Apex MLS #1587341 Report a problem | ||
Public tax history
| Year | Property taxes | Tax assessment |
|---|---|---|
| 2025 | $2,513 -2.1% | $224,190 |
| 2024 | $2,567 +14.7% | $224,190 +18% |
| 2023 | $2,238 -0.3% | $190,000 |
| 2022 | $2,246 | $190,000 +12% |
| 2021 | -- | $169,620 +14.5% |
| 2020 | $1,280 | $148,080 |
| 2019 | $1,280 +8.3% | $148,080 |
| 2018 | $1,183 | $148,080 |
| 2017 | $1,183 -14.7% | $148,080 +6.8% |
| 2013 | $1,387 | $138,660 |
| 2011 | $1,387 | $138,660 |
| 2010 | $1,387 | $138,660 |
| 2009 | $1,387 | $138,660 |
| 2007 | -- | $138,660 +8% |
| 2006 | -- | $128,330 |
| 2005 | -- | $128,330 |
| 2004 | -- | $128,330 |
Find assessor info on the county website
Monthly payment
Est. payment
Payment breakdown
Explore the cost of this home by adjusting the details. Changes won't be saved.Climate risks
Neighborhood: Fern Creek
Nearby schools
GreatSchools rating
- 6/10Wheeler Elementary SchoolGrades: K-5Distance: 1.2 mi
- 3/10Ramsey Middle SchoolGrades: 6-8Distance: 3.2 mi
- 2/10Fern Creek Traditional High SchoolGrades: 9-12Distance: 1.2 mi
- $293,7003 bd2 ba1.9k sqft8704 Michael Edward Dr, Louisville, KY 40291Off Market
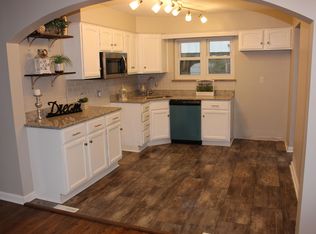
- $267,0003 bd2 ba2.3k sqft8708 Michael Edward Dr, Louisville, KY 40291Sold

- $240,900-- bd1 ba1.3k sqft8710 Michael Edward Dr, Louisville, KY 40291Off Market
- $224,400-- bd1 ba1.1k sqft8702 Michael Edward Dr, Louisville, KY 40291Off Market
- $251,4003 bd1 ba1.1k sqft8707 Waltlee Rd, Louisville, KY 40291Off Market
- $262,600-- bd1 ba1.1k sqft8709 Waltlee Rd, Louisville, KY 40291Off Market
- $255,2003 bd1 ba2.3k sqft8705 Waltlee Rd, Louisville, KY 40291Off Market
- $243,900-- bd1 ba1.1k sqft8707 Michael Edward Dr, Louisville, KY 40291Off Market
A local agent can set up tours, give advice and negotiate with sellers.
Similar homes
- $319,2003 bd2 ba1.6k sqft7406 Covey Pl, Louisville, KY 40291For Sale
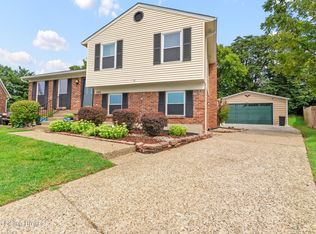
 MLS ID #1726202, Dan T McMillan, The West Group REALTORS. Metro Search Inc. LLC DBA Apex MLS
 - $299,9003 bd2 ba1.5k sqft3604 Ethelwood Dr, Jeffersontown, KY 40299For Sale
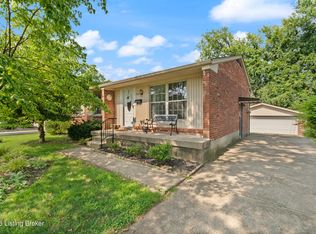 MLS ID #1724944, Carol A Pike, At Home Louisville. Metro Search Inc. LLC DBA Apex MLS
 - $324,9004 bd2 ba2k sqft6806 Wunderly Ct, Louisville, KY 40291For Sale
 MLS ID #1723561, Carlye Miller, Housing Associates. Metro Search Inc. LLC DBA Apex MLS
 - $275,0003 bd2 ba1.7k sqft9218 Pagoda Dr, Louisville, KY 40229For Sale
 MLS ID #1726286, Tammy E Stokes, United Real Estate Louisville. Metro Search Inc. LLC DBA Apex MLS
 - $275,0003 bd2 ba2.5k sqft5218 Famous Way, Louisville, KY 40219For SaleMLS ID #1723744, Judith N Gonzalez, ZHomes Real Estate. Metro Search Inc. LLC DBA Apex MLS
- $309,9993 bd2 ba2.1k sqft8303 Smithton Rd, Louisville, KY 40219For SaleMLS ID #1726066, Yilian Labrada, ZHomes Real Estate. Metro Search Inc. LLC DBA Apex MLS
- $280,0003 bd2 ba1.9k sqft7908 Red Cedar Way, Louisville, KY 40219For SaleMLS ID #1721951, Olivia A Davis, Stacey Duvall Real Estate. Metro Search Inc. LLC DBA Apex MLS
- $340,0003 bd3 ba2.5k sqft4109 Stony Brook Dr, Jeffersontown, KY 40299For SaleMLS ID #1723853, Mavi Karkholova, Homepage Realty. Metro Search Inc. LLC DBA Apex MLS
- $289,0003 bd3 ba1.7k sqft4225 Trio Ave, Louisville, KY 40219For SaleMLS ID #1725584, Alyssa Langan, White Picket Real Estate. Metro Search Inc. LLC DBA Apex MLS
- $345,0004 bd2 ba2.4k sqft3902 San Marcos Rd, Jeffersontown, KY 40299For SaleMLS ID #1725167, Shaun S Wallace, 1 Percent Lists Purple Door. Metro Search Inc. LLC DBA Apex MLS
- $345,0003 bd2 ba1.8k sqft17 Narwood Dr, Louisville, KY 40299For SaleMLS ID #1725957, Team Jane Hayes, Signature One Properties. Metro Search Inc. LLC DBA Apex MLS
- $290,0003 bd2 ba1.7k sqft6708 Tamarind Ct, Louisville, KY 40219For SaleMLS ID #1721847, Maylin Rodriguez Ayala, ZHomes Real Estate. Metro Search Inc. LLC DBA Apex MLS
- $289,9003 bd2 ba1.9k sqft4100 Spyglass Ct, Louisville, KY 40229For SaleMLS ID #1724458, Miriam C Castano Reyes, ZHomes Real Estate. Metro Search Inc. LLC DBA Apex MLS
- $320,0004 bd3 ba1.7k sqft3716 Longview Rd, Jeffersontown, KY 40299For SaleMLS ID #1717386, Elizabeth Monarch, EXP Realty LLC. Metro Search Inc. LLC DBA Apex MLS
- $285,0003 bd2 ba1.5k sqft1805 Blanca Ct, Louisville, KY 40223For SaleMLS ID #1725021, Thomas R Jordan, Semonin Realtors. Metro Search Inc. LLC DBA Apex MLS
- $275,0004 bd2 ba1.4k sqft1249 Springdale Dr, Louisville, KY 40213For SaleMLS ID #1722508, Max J Hargis, DREAM J P Pirtle REALTORS. Metro Search Inc. LLC DBA Apex MLS
- $299,9003 bd3 ba2.2k sqft9720 Springwater Ct, Louisville, KY 40229For SaleMLS ID #1726067, Nick Johnson, DREAM J P Pirtle REALTORS. Metro Search Inc. LLC DBA Apex MLS
- $279,9004 bd3 ba1.9k sqft5428 Sunnybrook Dr, Louisville, KY 40214For SaleMLS ID #1712698, Michael D Medley, Totally About Houses. Metro Search Inc. LLC DBA Apex MLS
- $254,9003 bd2 ba2k sqft6610 Sunny Vale Way, Louisville, KY 40272For SaleMLS ID #1726478, Daniel Pierce, EXP Realty LLC. Metro Search Inc. LLC DBA Apex MLS
- $245,0003 bd2 ba1.4k sqft7716 Dingle Dell Rd, Louisville, KY 40214For SaleMLS ID #1726325, Steve Ullum, United Real Estate Louisville. Metro Search Inc. LLC DBA Apex MLS
