Welcome home to this charming brick ranch offering 3 bedrooms, 2 full baths, and over 1,700 square feet of finished living space! The main level features a comfortable layout with hardwood flooring in select rooms, while the finished basement provides additional space for relaxing, entertaining, or working from home. What truly sets this home apart is its one-of-a-kind hidden room tucked away in the basement. Accessed through a concealed entrance, this versatile space is perfect for a hobby room, private office, secure storage, creative studio, or quiet retreat. A secondary exit adds even more functionality to this unique feature, making it unlike anything else you'll find in the neighborhood. Outside, you'll enjoy a fenced backyard and a detached 1½-car garage, offering additional storage and convenience. Conveniently located near shopping, restaurants, parks, and expressways, this home combines everyday comfort with a feature that's sure to be a conversation starter. Schedule your private showing today and discover the hidden surprise waiting inside!
For sale
$275,000
9218 Pagoda Dr, Louisville, KY 40229
3beds
1,707sqft
Single Family Residence
Built in 1969
6,969 Square Feet Lot
$272,500 Zestimate®
$161/sqft
$-- HOA
What's special
Finished basementBrick ranchSecondary exitComfortable layoutConcealed entranceFenced backyard
- 5 days |
- 470 |
- 43 |
Likely to sell faster than
Zillow last checked:
Listing updated:
Listed by:
Tammy E Stokes 502-509-4498,
United Real Estate Louisville
Source: Metro Search Inc. LLC DBA Apex MLS,MLS#: 1726286
Facts & features
Interior
Bedrooms & bathrooms
- Bedrooms: 3
- Bathrooms: 2
- Full bathrooms: 2
Primary bedroom
- Level: First
Bedroom
- Level: First
Bedroom
- Level: First
Full bathroom
- Level: First
Full bathroom
- Level: Basement
Family room
- Level: Basement
Kitchen
- Description: Eat in Kitchen
- Level: First
Laundry
- Level: Basement
Living room
- Level: First
Other
- Description: with a closet
- Level: Basement
Heating
- Forced Air, Natural Gas
Cooling
- Central Air
Features
- Basement: Partially Finished,Finished
- Has fireplace: No
Interior area
- Total structure area: 975
- Total interior livable area: 1,707 sqft
- Finished area above ground: 975
- Finished area below ground: 732
Video & virtual tour
Property
Parking
- Total spaces: 1
- Parking features: Detached
- Garage spaces: 1
Features
- Stories: 1
- Fencing: Full
Lot
- Size: 6,969 Square Feet
- Dimensions: 59 x 119 x 61 x 119
- Features: Level
Details
- Additional structures: Garage(s)
- Parcel number: 200506160000
Construction
Type & style
- Home type: SingleFamily
- Architectural style: Ranch
- Property subtype: Single Family Residence
Materials
- Vinyl Siding, Brick Veneer, Brick
- Foundation: Concrete Perimeter
- Roof: Shingle
Condition
- Year built: 1969
Utilities & green energy
- Sewer: Public Sewer
- Water: Public
- Utilities for property: Electricity Connected, Natural Gas Connected
Community & HOA
Community
- Subdivision: Maple Grove
HOA
- Has HOA: No
Location
- Region: Louisville
Financial & listing details
- Price per square foot: $161/sqft
- Tax assessed value: $216,040
- Annual tax amount: $2,422
- Date on market: 8/14/2026
- Electric utility on property: Yes
Estimated market value
$272,500
$259,000 - $286,000
$1,899/mo
Price history
| Date | Event | Price |
|---|---|---|
| 8/14/2026 | Listed for sale | $275,000+87.1%$161/sqft |
Source:  Metro Search Inc. LLC DBA Apex MLS #1726286 Report a problem Metro Search Inc. LLC DBA Apex MLS #1726286 Report a problem | ||
| 8/27/2018 | Sold | $147,000-1.9%$86/sqft |
Source: Public Record Report a problem | ||
| 7/3/2018 | Pending sale | $149,900$88/sqft |
Source: RE/MAX Associates of Louisville #1507349 Report a problem | ||
| 6/27/2018 | Listed for sale | $149,900$88/sqft |
Source: RE/MAX Associates of Louisville #1507349 Report a problem | ||
Public tax history
| Year | Property taxes | Tax assessment |
|---|---|---|
| 2025 | $2,422 +37% | $216,040 +39.9% |
| 2024 | $1,768 -2.8% | $154,440 |
| 2023 | $1,819 -0.3% | $154,440 |
| 2022 | $1,825 -2.6% | $154,440 +5.1% |
| 2021 | $1,874 +7.4% | $147,000 |
| 2020 | $1,745 | $147,000 |
| 2019 | $1,745 +24.7% | $147,000 +12.5% |
| 2018 | $1,399 | $130,680 |
| 2017 | $1,399 +15.2% | $130,680 +7.6% |
| 2013 | $1,214 | $121,440 |
| 2011 | $1,214 | $121,440 |
| 2010 | $1,214 | $121,440 |
| 2009 | $1,214 | $121,440 |
| 2007 | -- | $121,440 +8.2% |
| 2006 | -- | $112,220 |
| 2005 | -- | $112,220 |
| 2004 | -- | $112,220 |
Find assessor info on the county website
Monthly payment
Est. payment
Payment breakdown
Explore the cost of this home by adjusting the details. Changes won't be saved.Climate risks
Neighborhood: Highview
Nearby schools
GreatSchools rating
- 5/10Wilt Elementary SchoolGrades: PK-5Distance: 0.7 mi
- 3/10Marion C. Moore SchoolGrades: 6-12Distance: 1.9 mi
- $228,400-- bd1 ba975 sqft9220 Pagoda Dr, Louisville, KY 40229Off Market
- $239,1003 bd1 ba975 sqft9216 Pagoda Dr, Louisville, KY 40229Off Market

- $240,5003 bd1 ba975 sqft9214 Pagoda Dr, Louisville, KY 40229Off Market
- $245,300-- bd2 ba975 sqft9222 Pagoda Dr, Louisville, KY 40229Off Market
- $237,5003 bd1 ba975 sqft6500 Pagoda Ct, Louisville, KY 40229Off Market
- $206,7503 bd1 ba975 sqft9221 Pagoda Dr, Louisville, KY 40229Sold
- $223,900-- bd1 ba975 sqft9219 Pagoda Dr, Louisville, KY 40229Off Market
- $233,200-- bd2 ba975 sqft9212 Pagoda Dr, Louisville, KY 40229Off Market
A local agent can set up tours, give advice and negotiate with sellers.
Similar homes
- $280,0003 bd1 ba1.7k sqft8803 William Penn Way, Louisville, KY 40228For Sale
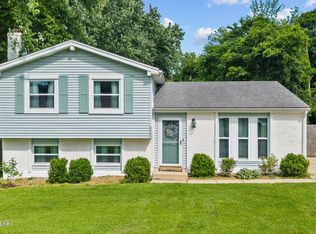
 MLS ID #1726589, Shaun S Wallace, 1 Percent Lists Purple Door. Metro Search Inc. LLC DBA Apex MLS
 - $289,9003 bd2 ba1.9k sqft4100 Spyglass Ct, Louisville, KY 40229For Sale
 MLS ID #1724458, Miriam C Castano Reyes, ZHomes Real Estate. Metro Search Inc. LLC DBA Apex MLS
 - $259,9003 bd1 ba1.7k sqft5204 Monaco Dr, Louisville, KY 40219For Sale
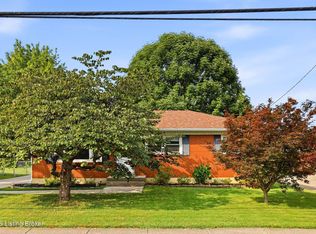 MLS ID #1726283, Christian Street, Homepage Realty. Metro Search Inc. LLC DBA Apex MLS
 - $264,9003 bd2 ba1.1k sqft8401 Silver Fox Rd, Louisville, KY 40291For Sale
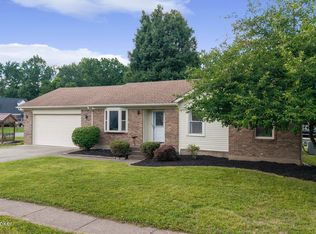 Semonin Realtors
 - $253,9005 bd2 ba1.4k sqft11308 Nez Perce Way, Louisville, KY 40229For SaleMLS ID #1724199, Lauren Michal, Totally About Houses. Metro Search Inc. LLC DBA Apex MLS
- $340,0004 bd2 ba1.7k sqft5006 Marjorie Dr, Louisville, KY 40229For SaleMLS ID #1725399, Casey Hibbs, Real Estate Pros of Kentucky. Metro Search Inc. LLC DBA Apex MLS
- $254,9003 bd2 ba2k sqft6610 Sunny Vale Way, Louisville, KY 40272For SaleMLS ID #1726478, Daniel Pierce, EXP Realty LLC. Metro Search Inc. LLC DBA Apex MLS
- $284,9004 bd2 ba1.6k sqft2512 Browns Ln, Louisville, KY 40220For SaleMLS ID #1726127, Clara Campeau, First Saturday Real Estate. Metro Search Inc. LLC DBA Apex MLS
- $355,0004 bd3 ba2k sqft7113 Alma June Way, Louisville, KY 40228For SaleMLS ID #1726316, Mary Jarrett, EnVesta. Metro Search Inc. LLC DBA Apex MLS
- $290,0003 bd2 ba1.7k sqft6708 Tamarind Ct, Louisville, KY 40219For SaleMLS ID #1721847, Maylin Rodriguez Ayala, ZHomes Real Estate. Metro Search Inc. LLC DBA Apex MLS
- $238,5004 bd2 ba1.4k sqft3821 Hillcross Dr, Louisville, KY 40229For SaleMLS ID #1721486, Lauren Michal, Totally About Houses. Metro Search Inc. LLC DBA Apex MLS
- $255,0003 bd2 ba1.5k sqft7621 Greenfield Ave, Louisville, KY 40214For SaleMLS ID #1726059, The Kidwells, Kentucky Select Properties. Metro Search Inc. LLC DBA Apex MLS
- $255,0003 bd2 ba2k sqft6501 Cady Dr, Louisville, KY 40258For SaleMLS ID #1726471, Daniel Pierce, EXP Realty LLC. Metro Search Inc. LLC DBA Apex MLS
- $309,0003 bd3 ba2k sqft8417 Calm Ln, Louisville, KY 40219For SaleMLS ID #1724300, Stephanie Stewart, Homepage Realty. Metro Search Inc. LLC DBA Apex MLS
- $259,7503 bd2 ba1.3k sqft7010 Bartlett Rd, Louisville, KY 40218For SaleMLS ID #1724311, Garrett Ackles, Semonin Realtors. Metro Search Inc. LLC DBA Apex MLS
- $225,0004 bd1 ba1.2k sqft3800 Hillcross Dr, Louisville, KY 40229For SaleMLS ID #1724799, Hiva Golparvar, United Real Estate Louisville. Metro Search Inc. LLC DBA Apex MLS
- $290,0003 bd2 ba1.5k sqft2830 Rockhaven Ave, Louisville, KY 40220For SaleMLS ID #1722286, Maylin Rodriguez Ayala, ZHomes Real Estate. Metro Search Inc. LLC DBA Apex MLS
- $319,0003 bd3 ba1.6k sqft10201 Bayport Rd, Jeffersontown, KY 40299For SaleMLS ID #1726264, The Jake Wardrip Realty Group, Homepage Realty. Metro Search Inc. LLC DBA Apex MLS
- $295,0003 bd3 ba2.3k sqft7304 Oswego Cir, Louisville, KY 40214For SaleMLS ID #1726165, Tiffany S Stout, White Picket Real Estate. Metro Search Inc. LLC DBA Apex MLS
- $299,9003 bd2 ba1.7k sqft3231 Cawein Way, Louisville, KY 40220For SaleMLS ID #1724307, Glenn C Edelen, Edelen & Edelen REALTORS. Metro Search Inc. LLC DBA Apex MLS
