Welcome to this beautifully maintained home offering flexible living space, updates, and fantastic outdoor entertaining! The main level has been restored to its original three-bedroom layout and features fresh luxury plank flooring throughout, along with the removal of a partial wall to create a more open and inviting kitchen and living area. With the potential for up to five bedrooms, this versatile floor plan can accommodate a variety of lifestyles. The lower level offers direct access to the backyard and includes a convenient half bath, making it an ideal private primary suite, guest retreat, or additional living space. Step outside to a backyard designed for entertaining, gardening, or relaxing evenings. The oversized two-car garage provides plenty of room for vehicles, storage, and hobbies, while the charming "she shed," complete with electricity and air conditioning, is perfect for a home office, craft room, workshop, or private retreat. Located minutes from shopping & Dining.
For sale
Price cut: $5K (8/13)
$253,900
11308 Nez Perce Way, Louisville, KY 40229
5beds
1,450sqft
Single Family Residence
Built in 1972
7,405 Square Feet Lot
$253,500 Zestimate®
$175/sqft
$-- HOA
What's special
Oversized two-car garageFlexible living space
- 40 days
- 1,262
- 156
Likely to sell faster than
Zillow last checked:
Listing updated:
Listed by:
Lauren Michal 502-692-7200,
Totally About Houses
Source: Metro Search Inc. LLC DBA Apex MLS,MLS#: 1724199
Facts & features
Interior
Bedrooms & bathrooms
- Bedrooms: 5
- Bathrooms: 2
- Full bathrooms: 1
- 1/2 bathrooms: 1
Primary bedroom
- Level: First
Bedroom
- Level: First
Bedroom
- Level: First
Bedroom
- Level: Second
Bedroom
- Level: Second
Bedroom
- Level: Second
Full bathroom
- Level: First
Half bathroom
- Level: Second
Kitchen
- Description: Eat in Kitchen
- Level: First
Laundry
- Level: Second
Living room
- Level: First
Heating
- Electric
Cooling
- Central Air
Features
- Basement: Walkout Part Fin
- Has fireplace: No
Interior area
- Total structure area: 1,450
- Total interior livable area: 1,450 sqft
- Finished area above ground: 1,450
- Finished area below ground: 0
Property
Parking
- Total spaces: 2
- Parking features: Detached, Driveway
- Garage spaces: 2
- Has uncovered spaces: Yes
Features
- Stories: 1
- Patio & porch: Deck, Patio
- Fencing: Privacy,Full,Wood,Chain Link
Lot
- Size: 7,405 Square Feet
- Features: Level
Details
- Additional structures: Outbuilding
- Parcel number: 23205408870000
Construction
Type & style
- Home type: SingleFamily
- Property subtype: Single Family Residence
Materials
- Vinyl Siding, Brick
- Foundation: Concrete Perimeter
- Roof: Shingle
Condition
- Year built: 1972
Utilities & green energy
- Sewer: Public Sewer
- Water: Public
- Utilities for property: Electricity Connected
Community & HOA
Community
- Subdivision: Lone Acres
HOA
- Has HOA: No
Location
- Region: Louisville
Financial & listing details
- Price per square foot: $175/sqft
- Tax assessed value: $243,000
- Annual tax amount: $2,700
- Date on market: 7/23/2026
- Electric utility on property: Yes
Estimated market value
$253,500
$241,000 - $266,000
$2,033/mo
Price history
| Date | Event | Price |
|---|---|---|
| 8/13/2026 | Price change | $253,900-1.9%$175/sqft |
Source:  Metro Search Inc. LLC DBA Apex MLS #1724199 Report a problem Metro Search Inc. LLC DBA Apex MLS #1724199 Report a problem | ||
| 7/29/2026 | Price change | $258,900-2.3%$179/sqft |
Source: Metro Search Inc. LLC DBA Apex MLS #1724199 Report a problem | ||
| 7/23/2026 | Listed for sale | $265,000+9.1%$183/sqft |
Source: Metro Search Inc. LLC DBA Apex MLS #1724199 Report a problem | ||
| 4/22/2024 | Sold | $243,000+1.3%$168/sqft |
Source: Metro Search Inc. LLC DBA Apex MLS #1656907 Report a problem | ||
| 3/21/2024 | Pending sale | $240,000$166/sqft |
Source: Metro Search Inc. LLC DBA Apex MLS #1656907 Report a problem | ||
| 3/20/2024 | Listed for sale | $240,000$166/sqft |
Source: Metro Search Inc. LLC DBA Apex MLS #1656907 Report a problem | ||
Public tax history
| Year | Property taxes | Tax assessment |
|---|---|---|
| 2025 | $2,700 +129.1% | $243,000 +61.8% |
| 2024 | $1,178 -2.8% | $150,180 |
| 2023 | $1,213 -5.7% | $150,180 |
| 2022 | $1,285 +15.2% | $150,180 +16.7% |
| 2021 | $1,116 +6.1% | $128,670 |
| 2020 | $1,052 | $128,670 |
| 2019 | $1,052 +7.9% | $128,670 |
| 2018 | $975 | $128,670 |
| 2017 | $975 -18.2% | $128,670 +8% |
| 2013 | $1,191 | $119,120 |
| 2011 | $1,191 | $119,120 |
| 2010 | $1,191 | $119,120 |
| 2009 | $1,191 | $119,120 |
| 2007 | -- | $119,120 +8.4% |
| 2006 | -- | $109,930 |
| 2005 | -- | $109,930 |
| 2004 | -- | $109,930 |
Find assessor info on the county website
Monthly payment
Est. payment
Payment breakdown
Explore the cost of this home by adjusting the details. Changes won't be saved.Climate risks
Neighborhood: Okolona
Similar homes
- $238,5004 bd2 ba1.4k sqft3821 Hillcross Dr, Louisville, KY 40229For Sale
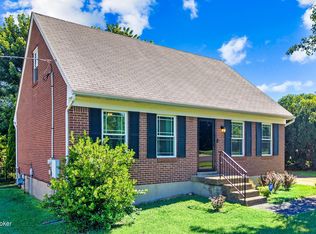
 MLS ID #1721486, Lauren Michal, Totally About Houses. Metro Search Inc. LLC DBA Apex MLS
 - $275,0003 bd2 ba1.7k sqft9218 Pagoda Dr, Louisville, KY 40229For Sale
 MLS ID #1726286, Tammy E Stokes, United Real Estate Louisville. Metro Search Inc. LLC DBA Apex MLS
 - $252,9003 bd2 ba1.8k sqft106 Wyndingbrook Dr, Shepherdsville, KY 40165For Sale
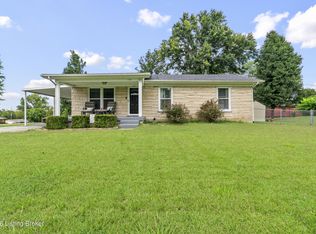 MLS ID #1727482, Erik Hitzelberger, Knob & Key Realty, LLC. Metro Search Inc. LLC DBA Apex MLS
 - $244,9003 bd1 ba1k sqft128 Gofton Ct, Louisville, KY 40229For Sale
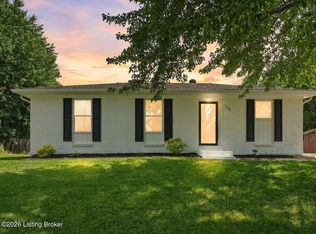 MLS ID #1722243, Larry W Baker, Realty Advanced. Metro Search Inc. LLC DBA Apex MLS
 - $215,0003 bd1 ba1.1k sqft7903 Grenelle Dr, Louisville, KY 40228For SaleMLS ID #1727929, Shaun S Wallace, 1 Percent Lists Purple Door. Metro Search Inc. LLC DBA Apex MLS
- $340,0004 bd2 ba1.7k sqft5006 Marjorie Dr, Louisville, KY 40229For SaleMLS ID #1725399, Casey Hibbs, Real Estate Pros of Kentucky. Metro Search Inc. LLC DBA Apex MLS
- $215,0003 bd1 ba900 sqft220 Beechland Rd, Louisville, KY 40229For SaleMLS ID #1727054, Jon D Ferriell, OPTL Realty. Metro Search Inc. LLC DBA Apex MLS
- $275,0004 bd2 ba2k sqft8014 Broadfern Dr, Louisville, KY 40291For SaleMLS ID #1727468, Judy L Magruder, Semonin Realtors. Metro Search Inc. LLC DBA Apex MLS
- $280,0003 bd1 ba1.7k sqft8803 William Penn Way, Louisville, KY 40228For SaleMLS ID #1726589, Shaun S Wallace, 1 Percent Lists Purple Door. Metro Search Inc. LLC DBA Apex MLS
- $330,0004 bd3 ba1.8k sqft11817 Reality Trl, Louisville, KY 40229For SaleMLS ID #1726212, Andrew Parker, EXP Realty LLC. Metro Search Inc. LLC DBA Apex MLS
- $265,0003 bd1 ba1.4k sqft3639 Kelly Way, Louisville, KY 40220For SaleMLS ID #1727530, Ethan J Adams, EXP Realty LLC. Metro Search Inc. LLC DBA Apex MLS
- $250,0003 bd2 ba2k sqft6610 Sunny Vale Way, Louisville, KY 40272For SaleMLS ID #1727441, Daniel Pierce, EXP Realty LLC. Metro Search Inc. LLC DBA Apex MLS
- $199,9993 bd1 ba878 sqft12308 Somerset Dr, Louisville, KY 40229For SaleMLS ID #1724822, The CrossBridge Grp, Redfin. Metro Search Inc. LLC DBA Apex MLS
- $250,0004 bd2 ba1.4k sqft3112 Pine Trace Ct, Louisville, KY 40272For SaleMLS ID #1725300, Jeanitra Moore, Trueblood Real Estate. Metro Search Inc. LLC DBA Apex MLS
- $250,0003 bd2 ba2k sqft6501 Cady Dr, Louisville, KY 40258For SaleMLS ID #1727449, Daniel Pierce, EXP Realty LLC. Metro Search Inc. LLC DBA Apex MLS
- $248,8003 bd1 ba1.7k sqft7110 Uranus Dr, Louisville, KY 40258For SaleMLS ID #1727314, Tarik Hemrekovic, RE/MAX Empire. Metro Search Inc. LLC DBA Apex MLS
- $255,0003 bd1 ba1.2k sqft370 Concord Dr, Mount Washington, KY 40047For SaleMLS ID #1724377, Anthony Meyer, Nest Realty. Metro Search Inc. LLC DBA Apex MLS
- $255,0003 bd1 ba1.5k sqft3902 Iron Horse Way, Louisville, KY 40272For SaleMLS ID #1722505, Megan M Knezevich, Red Edge Realty. Metro Search Inc. LLC DBA Apex MLS
- $259,7503 bd2 ba1.3k sqft7010 Bartlett Rd, Louisville, KY 40218For SaleMLS ID #1724311, Garrett Ackles, Semonin Realtors. Metro Search Inc. LLC DBA Apex MLS
- $275,0004 bd2 ba1.3k sqft17523 Aiken Rd, Louisville, KY 40245For SaleMLS ID #1727352, Jimmy Welch Team, Keller Williams Collective. Metro Search Inc. LLC DBA Apex MLS
