Welcome home to this charming ranch nestled in the highly desirable Pleasant Valley neighborhood, conveniently located just off Smyrna Road near I-265! This well-maintained 3-bedroom, 1-bath home offers easy one-story living with plenty of character, functionality, and space to enjoy. Step inside to a spacious living room filled with natural light from the large windows, creating a warm and inviting atmosphere. The open viewing window into the kitchen adds to the connected feel of the home, making it perfect for everyday living and entertaining. The kitchen features updated cabinetry, butcher block countertops, stainless steel range and dishwasher, plus a very large pantry offering ample storage. Just off the rear of the home, the sunroom provides additional flexible living space with durable LVP flooring and sliding glass doors overlooking the backyard, perfect for relaxing, entertaining, or enjoying your morning coffee. Outside, the fully fenced backyard offers privacy and room to play, garden, or host gatherings. Car enthusiasts, hobbyists, or those needing extra storage will appreciate the oversized 2.5-car detached garage, along with an additional carport for even more covered parking. A covered front porch adds to the home's curb appeal and offers the perfect place to unwind. Conveniently located near dining, shopping, interstates, McNeely Lake Park, and plenty of family activities, this home combines comfort, convenience, and value in one fantastic package!
For sale
Price cut: $5K (7/14)
$215,000
7903 Grenelle Dr, Louisville, KY 40228
3beds
1,176sqft
Single Family Residence
Built in 1974
9,147 Square Feet Lot
$211,300 Zestimate®
$183/sqft
$-- HOA
What's special
Updated cabinetryButcher block countertopsEasy one-story livingWarm and inviting atmosphereLarge windows
- 56 days
- 711
- 56
Zillow last checked:
Listing updated:
Listed by:
Shaun S Wallace 502-939-8029,
1 Percent Lists Purple Door
Source: Metro Search Inc. LLC DBA Apex MLS,MLS#: 1722313
Facts & features
Interior
Bedrooms & bathrooms
- Bedrooms: 3
- Bathrooms: 1
- Full bathrooms: 1
Primary bedroom
- Level: First
Bedroom
- Level: First
Bedroom
- Level: First
Full bathroom
- Level: First
Dining area
- Level: First
Kitchen
- Level: First
Laundry
- Level: First
Living room
- Level: First
Sun room
- Level: First
Heating
- Forced Air, Natural Gas
Cooling
- Central Air
Features
- Basement: None
- Has fireplace: No
Interior area
- Total structure area: 1,176
- Total interior livable area: 1,176 sqft
- Finished area above ground: 1,176
- Finished area below ground: 0
Property
Parking
- Total spaces: 2
- Parking features: Detached, Entry Front
- Garage spaces: 2
Features
- Stories: 1
- Fencing: Privacy,Full,Chain Link
Lot
- Size: 9,147 Square Feet
- Features: Level
Details
- Additional structures: Garage(s)
- Parcel number: 23207600010000
Construction
Type & style
- Home type: SingleFamily
- Architectural style: Ranch
- Property subtype: Single Family Residence
Materials
- Brick
- Foundation: Slab
- Roof: Shingle
Condition
- Year built: 1974
Utilities & green energy
- Sewer: Public Sewer
- Water: Public
- Utilities for property: Electricity Connected, Natural Gas Connected
Community & HOA
Community
- Subdivision: Pleasant Valley
HOA
- Has HOA: No
Location
- Region: Louisville
Financial & listing details
- Price per square foot: $183/sqft
- Tax assessed value: $176,170
- Annual tax amount: $1,975
- Date on market: 7/30/2026
- Electric utility on property: Yes
Estimated market value
$211,300
$201,000 - $222,000
$1,702/mo
Price history
| Date | Event | Price |
|---|---|---|
| 7/30/2026 | Listed for sale | $215,000$183/sqft |
Source:  Metro Search Inc. LLC DBA Apex MLS #1722313 Report a problem Metro Search Inc. LLC DBA Apex MLS #1722313 Report a problem | ||
| 7/24/2026 | Contingent | $215,000$183/sqft |
Source: Metro Search Inc. LLC DBA Apex MLS #1722313 Report a problem | ||
| 7/14/2026 | Price change | $215,000-2.3%$183/sqft |
Source: Metro Search Inc. LLC DBA Apex MLS #1722313 Report a problem | ||
| 7/3/2026 | Listed for sale | $220,000+76%$187/sqft |
Source: Metro Search Inc. LLC DBA Apex MLS #1722313 Report a problem | ||
| 4/11/2017 | Sold | $125,000+4.3%$106/sqft |
Source: Metro Search Inc. LLC DBA Apex MLS #1469296 Report a problem | ||
| 3/8/2017 | Listed for sale | $119,900+41.1%$102/sqft |
Source: Red Edge Realty #1469296 Report a problem | ||
| 8/12/2009 | Sold | $85,000$72/sqft |
Source: Public Record Report a problem | ||
Public tax history
| Year | Property taxes | Tax assessment |
|---|---|---|
| 2025 | $1,975 +19.9% | $176,170 +22.5% |
| 2024 | $1,647 -2.8% | $143,840 |
| 2023 | $1,694 -0.3% | $143,840 |
| 2022 | $1,700 +6.7% | $143,840 +15.1% |
| 2021 | $1,594 +7.4% | $125,000 |
| 2020 | $1,484 | $125,000 |
| 2019 | $1,484 +10.9% | $125,000 |
| 2018 | $1,338 | $125,000 +21.9% |
| 2017 | $1,338 +57.4% | $102,540 +20.6% |
| 2013 | $850 | $85,000 |
| 2011 | $850 | $85,000 |
| 2010 | $850 -3.9% | $85,000 -3.9% |
| 2009 | $884 | $88,440 |
| 2007 | -- | $88,440 +7.8% |
| 2006 | -- | $82,070 |
| 2005 | -- | $82,070 |
| 2004 | -- | $82,070 |
Find assessor info on the county website
Monthly payment
Est. payment
Payment breakdown
Explore the cost of this home by adjusting the details. Changes won't be saved.Climate risks
Neighborhood: Highview

Similar homes
- $225,0003 bd1 ba1.2k sqft7808 Fair Ln, Louisville, KY 40291For Sale
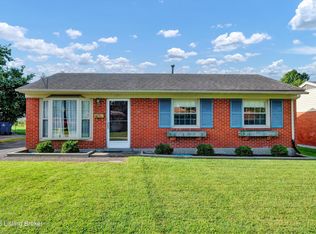
 MLS ID #1727241, Michael N Hayes, Bob Hayes Realty Company. Metro Search Inc. LLC DBA Apex MLS
 - $215,0004 bd1 ba1.2k sqft3800 Hillcross Dr, Louisville, KY 40229For Sale
 MLS ID #1727119, Hiva Golparvar, United Real Estate Louisville. Metro Search Inc. LLC DBA Apex MLS
 - $280,0003 bd1 ba1.7k sqft8803 William Penn Way, Louisville, KY 40228For Sale
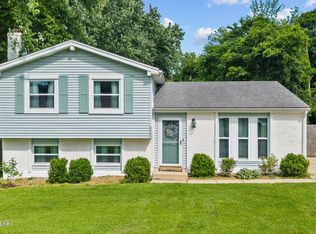 MLS ID #1726589, Shaun S Wallace, 1 Percent Lists Purple Door. Metro Search Inc. LLC DBA Apex MLS
 - $215,0002 bd2 ba1.1k sqft7320 Fox Hollow Way, Louisville, KY 40228For Sale
 MLS ID #1721319, Morgan Bowling, Collective Roots Agency. Metro Search Inc. LLC DBA Apex MLS
 - $245,0003 bd2 ba1.3k sqft4114 Narcissus Dr, Louisville, KY 40219For SaleMLS ID #1725871, Leah Plush-Ches, Keller Williams Collective. Metro Search Inc. LLC DBA Apex MLS
- $229,9003 bd2 ba1.4k sqft5109 Terrace Green Cir, Louisville, KY 40218For SaleMLS ID #1724664, Morgan Bowling, Collective Roots Agency. Metro Search Inc. LLC DBA Apex MLS
- $224,9003 bd1 ba1.2k sqft4517 S 3rd St, Louisville, KY 40214For SaleMLS ID #1727231, Greg Taylor, Trueblood Real Estate. Metro Search Inc. LLC DBA Apex MLS
- $199,9993 bd1 ba1.1k sqft2501 Wyckford Way, Louisville, KY 40218For SaleMLS ID #1726142, Michelle Gahm, Lenihan Sotheby's Int'l Realty. Metro Search Inc. LLC DBA Apex MLS
- $234,9003 bd2 ba1.4k sqft5910 Gloria Ln, Louisville, KY 40213For SaleMLS ID #1724655, Danny R Gulley, Keller Williams Collective. Metro Search Inc. LLC DBA Apex MLS
- $250,0003 bd2 ba1.1k sqft10115 Lancewood Rd, Louisville, KY 40229For SaleMLS ID #1724360, Christe E Davis, United Real Estate Louisville. Metro Search Inc. LLC DBA Apex MLS
- $259,9003 bd1 ba1.7k sqft5204 Monaco Dr, Louisville, KY 40219For SaleMLS ID #1726283, Christian Street, Homepage Realty. Metro Search Inc. LLC DBA Apex MLS
- $219,9002 bd2 ba1.1k sqft6209 Eureka Ave, Louisville, KY 40216For SaleMLS ID #1727347, Nicole Ferreri, Schuler Bauer Real Estate Services ERA Powered. Metro Search Inc. LLC DBA Apex MLS
- $215,0003 bd2 ba1.6k sqft4722 S Rutland Ave, Louisville, KY 40215For SaleMLS ID #1727082, Dario Hernandez Machado, ZHomes Real Estate. Metro Search Inc. LLC DBA Apex MLS
- $259,7503 bd2 ba1.3k sqft7010 Bartlett Rd, Louisville, KY 40218For SaleMLS ID #1724311, Garrett Ackles, Semonin Realtors. Metro Search Inc. LLC DBA Apex MLS
- $275,0003 bd2 ba1.7k sqft9218 Pagoda Dr, Louisville, KY 40229For SaleMLS ID #1726286, Tammy E Stokes, United Real Estate Louisville. Metro Search Inc. LLC DBA Apex MLS
- $234,9003 bd1 ba1.3k sqft217 Mackie Ln, Louisville, KY 40214For SaleMLS ID #1721713, Tracy E Renfro, GreenTree Real Estate Services. Metro Search Inc. LLC DBA Apex MLS
- $234,9003 bd2 ba1k sqft4405 Debbie Ct, Louisville, KY 40213For SaleMLS ID #1725067, Ernest Fernandez, simpler.realestate. Metro Search Inc. LLC DBA Apex MLS
- $195,0002 bd2 ba1.3k sqft603 Brookline Ave, Louisville, KY 40214For SaleMLS ID #1727355, Marilyn V Cleland, simpler.realestate. Metro Search Inc. LLC DBA Apex MLS
- $199,9003 bd1 ba1k sqft105 Danny Ct, Louisville, KY 40214For SaleMLS ID #1717293, Matthew J Gatewood, Gatewood Properties of Kentucky. Metro Search Inc. LLC DBA Apex MLS
- $238,0003 bd2 ba1.2k sqft6227 Valley Forest Dr, Louisville, KY 40219For SaleMLS ID #1717301, Stephen T Curry, Coldwell Banker McMahan. Metro Search Inc. LLC DBA Apex MLS
