Welcome to 5204 Monaco Dr! This charming brick ranch greets you with phenomenal curb appeal, highlighted by an updated driveway and well-kept landscaping. Inside, you'll find a practical and functional layout featuring 3 bedrooms, along with a partially finished basement that provides additional living space and a separate flex room, perfect for a home office, or whatever best fits your needs. Out back, one of the home's standout features is the spacious 2.5-car garage and expansive driveway, offering plenty of room for extra vehicles, a workshop, hobbies, or simply an abundance of additional storage. Several updates have been completed, including a new roof and water heater that are just one year old, while the HVAC and driveway have both been replaced within the past six years. Conveniently located just minutes from schools, shopping, groceries, and amenities, 5204 Monaco Dr offers a solid combination of space, functionality, updates, and convenience. Schedule your tour today!
For sale
$259,900
5204 Monaco Dr, Louisville, KY 40219
3beds
1,714sqft
Single Family Residence
Built in 1959
10,018 Square Feet Lot
$255,300 Zestimate®
$152/sqft
$-- HOA
What's special
Partially finished basementWell-kept landscapingNew roofPhenomenal curb appealUpdated drivewayExpansive drivewayPractical and functional layout
- 5 days |
- 420 |
- 23 |
Likely to sell faster than
Zillow last checked:
Listing updated:
Listed by:
Christian Street 502-718-2871,
Homepage Realty
Source: Metro Search Inc. LLC DBA Apex MLS,MLS#: 1726283
Facts & features
Interior
Bedrooms & bathrooms
- Bedrooms: 3
- Bathrooms: 1
- Full bathrooms: 1
Bedroom
- Level: First
Bedroom
- Level: First
Bedroom
- Level: First
Dining area
- Level: First
Kitchen
- Level: First
Living room
- Level: First
Office
- Level: Basement
Other
- Description: recreational area
- Level: Basement
Heating
- Forced Air, Natural Gas
Cooling
- Central Air
Features
- Basement: Partially Finished
- Has fireplace: No
Interior area
- Total structure area: 1,014
- Total interior livable area: 1,714 sqft
- Finished area above ground: 1,014
- Finished area below ground: 700
Video & virtual tour
Property
Parking
- Total spaces: 2
- Parking features: Detached, Driveway
- Garage spaces: 2
- Has uncovered spaces: Yes
Features
- Stories: 1
- Patio & porch: Porch
- Fencing: Chain Link
Lot
- Size: 10,018 Square Feet
- Features: Sidewalk
Details
- Additional structures: Garage(s)
- Parcel number: 087800340014
Construction
Type & style
- Home type: SingleFamily
- Architectural style: Ranch
- Property subtype: Single Family Residence
Materials
- Brick
- Foundation: Concrete Perimeter
- Roof: Shingle
Condition
- Year built: 1959
Utilities & green energy
- Sewer: Public Sewer
- Water: Public
- Utilities for property: Electricity Connected, Natural Gas Connected
Community & HOA
Community
- Subdivision: Morningside Heights
HOA
- Has HOA: No
Location
- Region: Louisville
Financial & listing details
- Price per square foot: $152/sqft
- Tax assessed value: $222,240
- Annual tax amount: $2,469
- Date on market: 8/14/2026
- Electric utility on property: Yes
Estimated market value
$255,300
$243,000 - $268,000
$1,504/mo
Price history
| Date | Event | Price |
|---|---|---|
| 8/14/2026 | Listed for sale | $259,900+120.3%$152/sqft |
Source:  Metro Search Inc. LLC DBA Apex MLS #1726283 Report a problem Metro Search Inc. LLC DBA Apex MLS #1726283 Report a problem | ||
| 7/18/2003 | Sold | $118,000$69/sqft |
Source: Agent Provided Report a problem | ||
Public tax history
| Year | Property taxes | Tax assessment |
|---|---|---|
| 2025 | $2,469 +75.6% | $222,240 +79.3% |
| 2024 | $1,406 -2.8% | $123,920 |
| 2023 | $1,447 -0.3% | $123,920 |
| 2022 | $1,452 -7.3% | $123,920 +0% |
| 2021 | $1,567 +7.5% | $123,870 |
| 2020 | $1,458 | $123,870 |
| 2019 | $1,458 +9.9% | $123,870 |
| 2018 | $1,326 | $123,870 |
| 2017 | $1,326 +9.6% | $123,870 +2.4% |
| 2013 | $1,210 | $121,000 |
| 2011 | $1,210 | $121,000 |
| 2010 | $1,210 | $121,000 |
| 2009 | $1,210 | $121,000 +2.5% |
| 2007 | -- | $118,000 |
| 2006 | -- | $118,000 |
| 2005 | -- | $118,000 |
| 2004 | -- | $118,000 |
Find assessor info on the county website
Monthly payment
Est. payment
Payment breakdown
Explore the cost of this home by adjusting the details. Changes won't be saved.Climate risks
Neighborhood: Okolona
Nearby schools
GreatSchools rating
- 2/10Hartstern Elementary SchoolGrades: PK-5Distance: 0.1 mi
- 3/10Marion C. Moore SchoolGrades: 6-12Distance: 1.4 mi
- $270,0002 bd2 ba1.9k sqft5202 Monaco Dr, Louisville, KY 40219Sold

- $213,300-- bd1 ba1.1k sqft5206 Monaco Dr, Louisville, KY 40219Off Market
- $261,5003 bd1 ba1.6k sqft5208 Monaco Dr, Louisville, KY 40219Off Market

- $242,4003 bd1 ba1k sqft5200 Monaco Dr, Louisville, KY 40219Off Market
- $327,2001 bd2 ba1k sqft5205 Monaco Dr, Louisville, KY 40219Off Market
- $230,0003 bd1 ba1k sqft5210 Monaco Dr, Louisville, KY 40219Off Market
- $246,9003 bd1 ba1.5k sqft5207 Monaco Dr, Louisville, KY 40219Off Market
- $244,5002 bd3 ba1.7k sqft5203 Monaco Dr, Louisville, KY 40219Off Market
A local agent can set up tours, give advice and negotiate with sellers.
Similar homes
- $264,9003 bd2 ba1.7k sqft8312 Ende Ln, Louisville, KY 40219For Sale
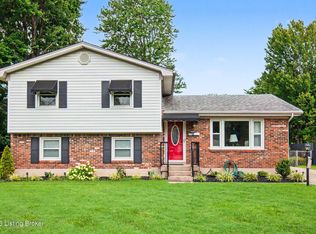
 MLS ID #1724169, Michelle Willan, Keller Williams Louisville. Metro Search Inc. LLC DBA Apex MLS
 - $287,0003 bd2 ba1.5k sqft6211 Lynnchester Dr, Louisville, KY 40219For Sale
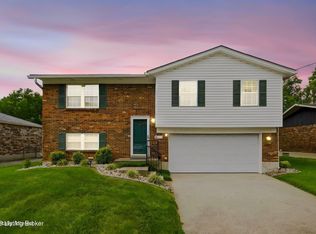 MLS ID #1725766, Kirsten L Burden, RE/MAX Results. Metro Search Inc. LLC DBA Apex MLS
 - $265,0003 bd2 ba2.1k sqft4207 Final Dr, Louisville, KY 40219For Sale
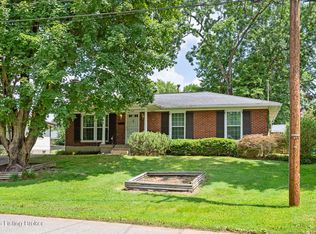 MLS ID #1722334, Deon Reese, Polo Real Estate Group LLC. Metro Search Inc. LLC DBA Apex MLS
 - $274,9003 bd2 ba1.8k sqft3820 Pinecroft Dr, Louisville, KY 40219For Sale
 MLS ID #1722958, George Green, Green Team Real Estate Services. Metro Search Inc. LLC DBA Apex MLS
 - $275,0003 bd2 ba1.7k sqft9218 Pagoda Dr, Louisville, KY 40229For SaleMLS ID #1726286, Tammy E Stokes, United Real Estate Louisville. Metro Search Inc. LLC DBA Apex MLS
- $309,0003 bd3 ba2k sqft8417 Calm Ln, Louisville, KY 40219For SaleMLS ID #1724300, Stephanie Stewart, Homepage Realty. Metro Search Inc. LLC DBA Apex MLS
- $259,7503 bd2 ba1.3k sqft7010 Bartlett Rd, Louisville, KY 40218For SaleMLS ID #1724311, Garrett Ackles, Semonin Realtors. Metro Search Inc. LLC DBA Apex MLS
- $239,9003 bd2 ba1.4k sqft5109 Terrace Green Cir, Louisville, KY 40218For SaleMLS ID #1724664, Morgan Bowling, Collective Roots Agency. Metro Search Inc. LLC DBA Apex MLS
- $259,9984 bd1 ba1.3k sqft2507 Clearbrook Dr, Louisville, KY 40220For SaleMLS ID #1725919, Kelsey L Reneau, Red Edge Realty. Metro Search Inc. LLC DBA Apex MLS
- $258,0003 bd3 ba1.8k sqft3455 Heatherfield Dr, Shively, KY 40216For SaleMLS ID #1726027, Albin Machado Campo, New Era Real Estate. Metro Search Inc. LLC DBA Apex MLS
- $199,9993 bd1 ba1.1k sqft2501 Wyckford Way, Louisville, KY 40218For SaleMLS ID #1726142, Michelle Gahm, Lenihan Sotheby's Int'l Realty. Metro Search Inc. LLC DBA Apex MLS
- $219,0003 bd1 ba1.2k sqft229 Flamingo Dr, Louisville, KY 40218For SaleMLS ID #1725921, Shamus Greene, Real Estate Go To. Metro Search Inc. LLC DBA Apex MLS
- $215,0003 bd1 ba1k sqft8702 Bost Ln, Louisville, KY 40219For SaleMLS ID #1723307, Terry Golladay, Schuler Bauer Real Estate Services ERA Powered. Metro Search Inc. LLC DBA Apex MLS
- $269,0004 bd2 ba1.8k sqft216 W Esplanade Ave, Louisville, KY 40214For SaleMLS ID #1725081, Danielle Baise, White Picket Real Estate. Metro Search Inc. LLC DBA Apex MLS
- $253,9005 bd2 ba1.4k sqft11308 Nez Perce Way, Louisville, KY 40229For SaleMLS ID #1724199, Lauren Michal, Totally About Houses. Metro Search Inc. LLC DBA Apex MLS
- $264,9003 bd2 ba1.1k sqft8401 Silver Fox Rd, Louisville, KY 40291For SaleMLS ID #1720729, Josh Arthurs, Semonin Realtors. Metro Search Inc. LLC DBA Apex MLS
- $234,9003 bd1 ba1.3k sqft217 Mackie Ln, Louisville, KY 40214For SaleMLS ID #1721713, Tracy E Renfro, GreenTree Real Estate Services. Metro Search Inc. LLC DBA Apex MLS
- $340,0004 bd2 ba1.7k sqft5006 Marjorie Dr, Louisville, KY 40229For SaleMLS ID #1725399, Casey Hibbs, Real Estate Pros of Kentucky. Metro Search Inc. LLC DBA Apex MLS
- $215,0003 bd1 ba1.1k sqft7903 Grenelle Dr, Louisville, KY 40228For SaleMLS ID #1722313, Shaun S Wallace, 1 Percent Lists Purple Door. Metro Search Inc. LLC DBA Apex MLS
- $230,0003 bd1 ba1.7k sqft1924 White Oak Ln, Louisville, KY 40216For SaleMLS ID #1725627, Andy M Wolf, EXP Realty LLC. Metro Search Inc. LLC DBA Apex MLS
