The home you've been waiting for is finally here! Nestled in the heart of Okolona, this move-in ready, solid brick beauty offers the kind of quality, space, and value that's becoming harder and harder to find. Featuring 3 bedrooms and 2 bathrooms, this well-maintained home includes a renovated primary bath with a beautiful walk-in shower and upgraded windows that fill the home with natural light. The finished portion of the basement expands your living space with a cozy family room with wood-burning fireplace, plus two bonus rooms perfect for a home office, gym, playroom, or guest space. Outside, you'll appreciate the oversized 2.5-car garage along with a handicap-accessible rear entrance for added convenience. As an added bonus, beautiful original hardwood floors are tucked beneath the carpet, just waiting to be uncovered. If you've been searching for a solid brick home with incredible potential, flexible living space, and a great location, this is the one you've been waiting for. Schedule your private showing today before it's gone!
Under contract
$274,900
3820 Pinecroft Dr, Louisville, KY 40219
3beds
1,834sqft
Single Family Residence
Built in 1969
8,276 Square Feet Lot
$270,700 Zestimate®
$150/sqft
$-- HOA
What's special
Solid brick beautyBeautiful walk-in showerRenovated primary bath
- 41 days |
- 826 |
- 37 |
Likely to sell faster than
Zillow last checked:
Listing updated:
Listed by:
George Green 502-439-7596,
Green Team Real Estate Services,
Julie Green 502-806-3948
Source: Metro Search Inc. LLC DBA Apex MLS,MLS#: 1722958
Facts & features
Interior
Bedrooms & bathrooms
- Bedrooms: 3
- Bathrooms: 2
- Full bathrooms: 1
- 1/2 bathrooms: 1
Primary bedroom
- Level: First
Bedroom
- Level: First
Bedroom
- Level: First
Half bathroom
- Level: First
Full bathroom
- Level: First
Family room
- Level: Basement
Kitchen
- Level: First
Living room
- Level: First
Other
- Level: Basement
Heating
- Forced Air
Cooling
- Central Air
Features
- Basement: Finished
- Number of fireplaces: 1
Interior area
- Total structure area: 1,134
- Total interior livable area: 1,834 sqft
- Finished area above ground: 1,134
- Finished area below ground: 700
Property
Parking
- Total spaces: 2
- Parking features: Detached
- Garage spaces: 2
Features
- Stories: 1
- Patio & porch: Porch
- Fencing: Partial
Lot
- Size: 8,276 Square Feet
- Features: Level
Details
- Parcel number: 23098401230000
Construction
Type & style
- Home type: SingleFamily
- Architectural style: Ranch
- Property subtype: Single Family Residence
Materials
- Brick
- Foundation: Concrete Perimeter
- Roof: Shingle
Condition
- Year built: 1969
Utilities & green energy
- Sewer: Public Sewer
- Water: Public
- Utilities for property: Electricity Connected, Natural Gas Connected
Community & HOA
Community
- Subdivision: Leyton Place
HOA
- Has HOA: No
Location
- Region: Louisville
Financial & listing details
- Price per square foot: $150/sqft
- Tax assessed value: $228,510
- Annual tax amount: $1,993
- Date on market: 7/10/2026
- Electric utility on property: Yes
Estimated market value
$270,700
$257,000 - $284,000
$1,773/mo
Price history
| Date | Event | Price |
|---|---|---|
| 8/20/2026 | Contingent | $274,900$150/sqft |
Source:  Metro Search Inc. LLC DBA Apex MLS #1722958 Report a problem Metro Search Inc. LLC DBA Apex MLS #1722958 Report a problem | ||
| 7/10/2026 | Listed for sale | $274,900$150/sqft |
Source: Metro Search Inc. LLC DBA Apex MLS #1722958 Report a problem | ||
Public tax history
| Year | Property taxes | Tax assessment |
|---|---|---|
| 2025 | $1,993 +62.7% | $228,510 +48.1% |
| 2024 | $1,225 -2.8% | $154,290 |
| 2023 | $1,261 -5.5% | $154,290 |
| 2022 | $1,334 +21.8% | $154,290 +21.5% |
| 2021 | $1,095 +6.1% | $127,020 |
| 2020 | $1,032 | $127,020 |
| 2019 | $1,032 +7.9% | $127,020 |
| 2018 | $957 | $127,020 |
| 2017 | $957 -7.9% | $127,020 +22.2% |
| 2013 | $1,039 | $103,940 |
| 2011 | $1,039 -4.1% | $103,940 -4.1% |
| 2010 | $1,084 | $108,360 |
| 2009 | $1,084 | $108,360 +3.5% |
| 2007 | -- | $104,720 |
| 2006 | -- | $104,720 |
| 2005 | -- | $104,720 +6.3% |
| 2004 | -- | $98,500 |
Find assessor info on the county website
Monthly payment
Est. payment
Payment breakdown
Explore the cost of this home by adjusting the details. Changes won't be saved.Climate risks
Neighborhood: Okolona
Nearby schools
GreatSchools rating
- 2/10Okolona Elementary SchoolGrades: PK-5Distance: 0.5 mi
- 3/10Thomas Jefferson Middle SchoolGrades: 6-8Distance: 2.7 mi
- 1/10Southern High SchoolGrades: 9-12Distance: 0.6 mi
- $291,0003 bd2 ba1.3k sqft3900 Pinecroft Dr, Louisville, KY 40219Off Market
- $253,500-- bd1 ba1.1k sqft3818 Pinecroft Dr, Louisville, KY 40219Off Market
- $170,0003 bd1 ba1k sqft3805 Britt Ln, Louisville, KY 40219Sold
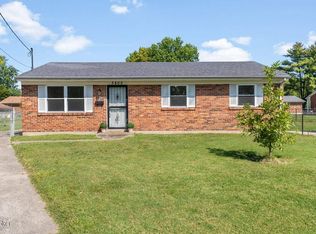
- $234,100-- bd1 ba1k sqft3902 Pinecroft Dr, Louisville, KY 40219Off Market
- $244,200-- bd1 ba1k sqft3816 Pinecroft Dr, Louisville, KY 40219Off Market
- $202,600-- bd1 ba1k sqft3803 Britt Ln, Louisville, KY 40219Off Market
- $194,900-- bd1 ba966 sqft3807 Britt Ln, Louisville, KY 40219Off Market
- $255,7003 bd2 ba1.7k sqft3904 Pinecroft Dr, Louisville, KY 40219Off Market
A local agent can set up tours, give advice and negotiate with sellers.
Similar homes
- $265,0003 bd2 ba2.1k sqft4207 Final Dr, Louisville, KY 40219For Sale
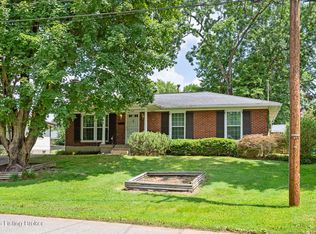
 MLS ID #1722334, Deon Reese, Polo Real Estate Group LLC. Metro Search Inc. LLC DBA Apex MLS
 - $259,9003 bd1 ba1.7k sqft5204 Monaco Dr, Louisville, KY 40219For Sale
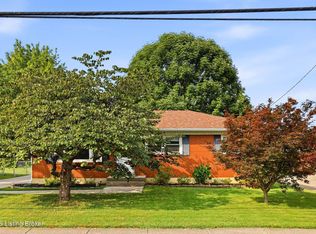 MLS ID #1726283, Christian Street, Homepage Realty. Metro Search Inc. LLC DBA Apex MLS
 - $287,0003 bd2 ba1.5k sqft6211 Lynnchester Dr, Louisville, KY 40219For Sale
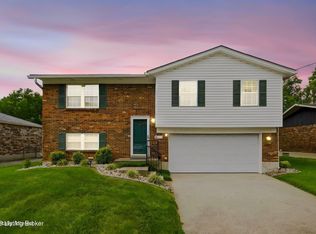 MLS ID #1725766, Kirsten L Burden, RE/MAX Results. Metro Search Inc. LLC DBA Apex MLS
 - $275,0003 bd2 ba1.7k sqft9218 Pagoda Dr, Louisville, KY 40229For Sale
 MLS ID #1726286, Tammy E Stokes, United Real Estate Louisville. Metro Search Inc. LLC DBA Apex MLS
 - $255,0003 bd2 ba1.1k sqft8401 Silver Fox Rd, Louisville, KY 40291For SaleMLS ID #1726768, Josh Arthurs, Semonin Realtors. Metro Search Inc. LLC DBA Apex MLS
- $255,0003 bd2 ba1.5k sqft7621 Greenfield Ave, Louisville, KY 40214For SaleMLS ID #1726059, The Kidwells, Kentucky Select Properties. Metro Search Inc. LLC DBA Apex MLS
- $279,9004 bd3 ba1.9k sqft5428 Sunnybrook Dr, Louisville, KY 40214For SaleMLS ID #1712698, Michael D Medley, Totally About Houses. Metro Search Inc. LLC DBA Apex MLS
- $215,0003 bd1 ba1k sqft8702 Bost Ln, Louisville, KY 40219For SaleMLS ID #1723307, Terry Golladay, Schuler Bauer Real Estate Services ERA Powered. Metro Search Inc. LLC DBA Apex MLS
- $295,0003 bd3 ba2.3k sqft7304 Oswego Cir, Louisville, KY 40214For SaleMLS ID #1726165, Tiffany S Stout, White Picket Real Estate. Metro Search Inc. LLC DBA Apex MLS
- $265,0003 bd1 ba2.3k sqft3710 Willmar Ave, Louisville, KY 40218For SaleMLS ID #1726104, Cindy Droste, Art Haus Real Estate, LLC. Metro Search Inc. LLC DBA Apex MLS
- $254,9003 bd2 ba2k sqft6610 Sunny Vale Way, Louisville, KY 40272For SaleMLS ID #1726478, Daniel Pierce, EXP Realty LLC. Metro Search Inc. LLC DBA Apex MLS
- $254,9003 bd2 ba2.3k sqft2237 Thurman Dr, Shively, KY 40216For SaleMLS ID #1726537, Sheila M Sheehan, Cornerstone Group REALTORS. Metro Search Inc. LLC DBA Apex MLS
- $255,0003 bd2 ba2k sqft6501 Cady Dr, Louisville, KY 40258For SaleMLS ID #1726471, Daniel Pierce, EXP Realty LLC. Metro Search Inc. LLC DBA Apex MLS
- $290,0003 bd2 ba2.3k sqft7505 Jamaica Dr, Louisville, KY 40214For SaleMLS ID #1718834, Jessica L Gooch, Homepage Realty. Metro Search Inc. LLC DBA Apex MLS
- $253,9005 bd2 ba1.4k sqft11308 Nez Perce Way, Louisville, KY 40229For SaleMLS ID #1724199, Lauren Michal, Totally About Houses. Metro Search Inc. LLC DBA Apex MLS
- $274,9003 bd2 ba1.6k sqft5705 Maryman Rd, Louisville, KY 40258For SaleMLS ID #1721062, Diana Davis, RE/MAX Results. Metro Search Inc. LLC DBA Apex MLS
- $290,0003 bd2 ba2.1k sqft8306 Terry Rd, Louisville, KY 40258For SaleMLS ID #1724544, Steve Cundiff, Semonin Realtors. Metro Search Inc. LLC DBA Apex MLS
- $310,0003 bd1 ba936 sqft6308 Cooper Chapel Rd, Louisville, KY 40229For SaleMLS ID #1720714, Bonnie L Williams, simpler.realestate. Metro Search Inc. LLC DBA Apex MLS
- $319,2003 bd2 ba1.6k sqft7406 Covey Pl, Louisville, KY 40291For SaleMLS ID #1726202, Dan T McMillan, The West Group REALTORS. Metro Search Inc. LLC DBA Apex MLS
- $340,0004 bd2 ba1.7k sqft5006 Marjorie Dr, Louisville, KY 40229For SaleMLS ID #1725399, Casey Hibbs, Real Estate Pros of Kentucky. Metro Search Inc. LLC DBA Apex MLS
