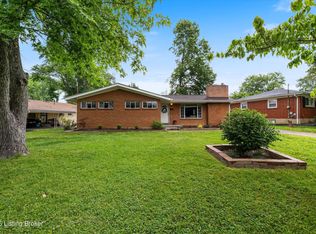
Do not miss this one! 2237 Thurman Dr has the space, features, and flexibility buyers are searching for. This inviting home offers 3 bedrooms, 2 full bathrooms, a mostly finished basement, a fully fenced backyard, and an oversized garage — giving you so much more than meets the eye. The mostly finished basement is a major bonus, perfect for a second living area, movie room, game room, home office, workout space, or the ultimate hangout spot. Outside, the fully fenced backyard is ready for cookouts, pets, entertaining, and relaxing evenings at home. The oversized garage adds even more value with extra room for parking, storage, tools, hobbies, or weekend projects. Come see the space, potential, and everything 2237 Thurman Dr has to offer!
For sale
Price cut: $5K (7/4)
$259,999
2237 Thurman Dr, Shively, KY 40216
3beds
2,335sqft
Single Family Residence
Built in 1958
8,712 Square Feet Lot
$258,200 Zestimate®
$111/sqft
$-- HOA
What's special
Mostly finished basementOversized garageFully fenced backyard
- 31 days |
- 522 |
- 35 |
Zillow last checked:
Listing updated:
Listed by:
Deependra Khanal,
United Real Estate Louisville
Source: Metro Search Inc. LLC DBA Apex MLS,MLS#: 1721123
Facts & features
Interior
Bedrooms & bathrooms
- Bedrooms: 3
- Bathrooms: 2
- Full bathrooms: 2
Bedroom
- Level: First
Bedroom
- Level: First
Bedroom
- Level: First
Full bathroom
- Level: First
Half bathroom
- Level: First
Family room
- Level: First
Family room
- Level: Basement
Kitchen
- Description: Dining Area
- Level: First
Laundry
- Level: Basement
Living room
- Level: First
Mud room
- Level: First
Office
- Level: Basement
Heating
- Forced Air, Natural Gas
Cooling
- Central Air
Features
- Basement: Partially Finished
- Number of fireplaces: 1
Interior area
- Total structure area: 1,435
- Total interior livable area: 2,335 sqft
- Finished area above ground: 1,435
- Finished area below ground: 900
Property
Parking
- Total spaces: 2
- Parking features: Detached, Entry Front
- Garage spaces: 2
Features
- Stories: 1
- Patio & porch: Porch
- Fencing: Chain Link
Lot
- Size: 8,712 Square Feet
- Dimensions: 65 x 136
- Features: Level
Details
- Parcel number: 25121801370059
Construction
Type & style
- Home type: SingleFamily
- Architectural style: Ranch
- Property subtype: Single Family Residence
Materials
- Vinyl Siding, Brick
- Foundation: Concrete Perimeter
- Roof: Shingle
Condition
- Year built: 1958
Utilities & green energy
- Sewer: Public Sewer
- Water: Public
- Utilities for property: Electricity Connected, Natural Gas Connected
Community & HOA
Community
- Subdivision: Heatherfields
HOA
- Has HOA: No
Location
- Region: Shively
Financial & listing details
- Price per square foot: $111/sqft
- Tax assessed value: $195,570
- Annual tax amount: $1,887
- Date on market: 6/21/2026
- Electric utility on property: Yes
Estimated market value
$258,200
$245,000 - $271,000
$2,060/mo
Price history
| Date | Event | Price |
|---|---|---|
| 7/4/2026 | Price change | $259,999-1.9%$111/sqft |
Source:  Metro Search Inc. LLC DBA Apex MLS #1721123 Report a problem Metro Search Inc. LLC DBA Apex MLS #1721123 Report a problem | ||
| 6/21/2026 | Listed for sale | $264,999+76.8%$113/sqft |
Source: Metro Search Inc. LLC DBA Apex MLS #1721123 Report a problem | ||
| 7/24/2019 | Sold | $149,900$64/sqft |
Source: Metro Search Inc. LLC DBA Apex MLS #1534588 Report a problem | ||
| 6/11/2019 | Listed for sale | $149,900$64/sqft |
Source: Semonin REALTORS #1534588 Report a problem | ||
Public tax history
| Year | Property taxes | Tax assessment |
|---|---|---|
| 2024 | $1,887 -3.3% | $195,570 |
| 2023 | $1,952 +29.9% | $195,570 +30.5% |
| 2022 | $1,502 -8.5% | $149,900 |
| 2021 | $1,641 +8.7% | $149,900 |
| 2020 | $1,510 | $149,900 +24.2% |
| 2019 | $1,510 +174.8% | $120,650 +28.1% |
| 2018 | $549 | $94,200 |
| 2017 | $549 -41.2% | $94,200 +0.8% |
| 2013 | $935 | $93,490 |
| 2011 | $935 -7.8% | $93,490 -7.8% |
| 2010 | $1,014 | $101,380 |
| 2009 | $1,014 | $101,380 +5.8% |
| 2007 | -- | $95,780 |
| 2006 | -- | $95,780 |
| 2005 | -- | $95,780 |
| 2004 | -- | $95,780 |
Find assessor info on the county website
Monthly payment
Est. payment
Payment breakdown
Explore the cost of this home by adjusting the details. Changes won't be saved.Climate risks
Neighborhood: Shively
Nearby schools
GreatSchools rating
- 3/10Gutermuth Elementary SchoolGrades: K-5Distance: 1.7 mi
- 2/10Frederick Law Olmsted Academy NorthGrades: 6-8Distance: 2.7 mi
- 1/10Western High SchoolGrades: 9-12Distance: 1.9 mi
- $218,5004 bd2 ba2.5k sqft2235 Thurman Dr, Shively, KY 40216Sold

- $195,3003 bd1 ba1k sqft2239 Thurman Dr, Shively, KY 40216Off Market

- $195,100-- bd1 ba1k sqft2233 Thurman Dr, Shively, KY 40216Off Market
- $214,9003 bd1 ba1k sqft2234 Deveron Dr, Shively, KY 40216Off Market

- $204,300-- bd1 ba1.2k sqft3415 Burrell Dr, Shively, KY 40216Off Market
- $250,0003 bd2 ba2.1k sqft2236 Deveron Dr, Shively, KY 40216Sold
- $236,5003 bd2 ba1.8k sqft2236 Thurman Dr, Shively, KY 40216Off Market
- $211,900-- bd1 ba1k sqft2232 Deveron Dr, Shively, KY 40216Off Market
A local agent can set up tours, give advice and negotiate with sellers.
Similar homes
- $264,9004 bd2 ba2k sqft2303 Ecton Ln, Shively, KY 40216For Sale

 MLS ID #1719206, Felix Santiso, Americus Realty Group. Metro Search Inc. LLC DBA Apex MLS
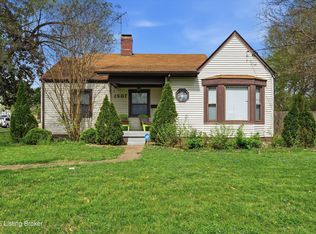
 - $237,5003 bd2 ba1.4k sqft4313 Naneen Dr, Louisville, KY 40216For Sale
 MLS ID #1723780, Christine R Lindsey, simpler.realestate. Metro Search Inc. LLC DBA Apex MLS
 - $230,0003 bd2 ba2.1k sqft2907 Ralph Ave, Shively, KY 40216For Sale
 MLS ID #1713784, Rebecca Ponder, United Real Estate Louisville. Metro Search Inc. LLC DBA Apex MLS
 - $260,0005 bd3 ba2.9k sqft1721 San Jose Ave, Shively, KY 40216For Sale
 MLS ID #1720490, Amanda Croak, White Picket Real Estate. Metro Search Inc. LLC DBA Apex MLS
 - $--4 bd2 ba1.9k sqft4104 Garland Ave, Louisville, KY 40211AuctionAuction.com 2
- $250,0002 bd2 ba1.6k sqft1324 Lance Dr, Louisville, KY 40216For SaleMLS ID #1720462, Maylin Rodriguez Ayala, ZHomes Real Estate. Metro Search Inc. LLC DBA Apex MLS
- $232,0004 bd1 ba1.5k sqft4318 Bayberry Dr, Louisville, KY 40216For SaleMLS ID #1720487, Stephannie Wilson, NextHome Wilson Real Estate. Metro Search Inc. LLC DBA Apex MLS
- $239,9003 bd2 ba1.8k sqft665 Lynn St, Louisville, KY 40217For SaleMLS ID #1723832, Glenn C Edelen, Edelen & Edelen REALTORS. Metro Search Inc. LLC DBA Apex MLS
- $299,9003 bd3 ba2.2k sqft4501 Swako Ln, Louisville, KY 40216For SaleMLS ID #1721373, Susan Nichols, Brown Realty. Metro Search Inc. LLC DBA Apex MLS
- $240,0003 bd1 ba1.7k sqft1924 White Oak Ln, Louisville, KY 40216For SaleMLS ID #1718392, Andy M Wolf, EXP Realty LLC. Metro Search Inc. LLC DBA Apex MLS
- $274,9994 bd2 ba1.9k sqft110 Alvina Way, Louisville, KY 40214For SaleMLS ID #1723781, Nicole Vu, EXP Realty LLC. Metro Search Inc. LLC DBA Apex MLS
- $199,9003 bd2 ba1.5k sqft2296 Ralph Ave, Shively, KY 40216For SaleSemonin Realtors
- $255,0003 bd2 ba2.8k sqft6808 Mariposa Dr, Louisville, KY 40214For SaleMLS ID #1711685, Noor M Ghazawi, EXP Realty LLC. Metro Search Inc. LLC DBA Apex MLS
- $260,0003 bd2 ba1.7k sqft5412 Dannyboy Ln, Louisville, KY 40214For SaleMLS ID #1720375, Felix Santiso, Americus Realty Group. Metro Search Inc. LLC DBA Apex MLS
- $327,0003 bd2 ba2.3k sqft4212 Bubbling Over Dr, Louisville, KY 40216For SaleMLS ID #1718408, John Davis, GreenTree Real Estate Services. Metro Search Inc. LLC DBA Apex MLS
- $289,9003 bd3 ba2.5k sqft7607 Cane Run Rd, Louisville, KY 40258For SaleMLS ID #1723802, Gena Castillo Garcia, ZHomes Real Estate. Metro Search Inc. LLC DBA Apex MLS
- $280,0004 bd2 ba1.9k sqft1050 Palatka Rd, Louisville, KY 40214For SaleMLS ID #1720646, Kara Whalin, GreenTree Real Estate Services. Metro Search Inc. LLC DBA Apex MLS
- $280,0003 bd3 ba2.8k sqft5416 Sunnybrook Dr, Louisville, KY 40214For SaleMLS ID #1722791, Brayden Bouchard, 85W Real Estate. Metro Search Inc. LLC DBA Apex MLS
- $299,0003 bd2 ba1.8k sqft1705 Quarry Hill Rd, Louisville, KY 40213For SaleMLS ID #1723834, Cherie S Suchy, RE/MAX Results. Metro Search Inc. LLC DBA Apex MLS
- $279,9994 bd2 ba2.1k sqft1033 Clayborne Rd, Louisville, KY 40214For SaleMLS ID #1722047, Jackie Neumann, United Real Estate Louisville. Metro Search Inc. LLC DBA Apex MLS
