Discover the ultimate live-work dynamic in this sophisticated mixed-use property. Perfect for discerning entrepreneurs or investors, this versatile estate seamlessly blends a private residence with a professional office wing. The residential quarters offer two spacious bedrooms, three full baths, an eat-in kitchen, and a full basement. The attached commercial wing features a private entrance, elegant reception area, and three dedicated offices. Outside, an expansive patio with a gazebo offers a serene retreat. Prime location near premier shopping and expressways. Experience the perfect balance of business and lifestyle.
For sale
$250,000
4035 Blanton Ln, Louisville, KY 40216
4beds
1,773sqft
Single Family Residence
Built in 1962
0.32 Acres Lot
$247,900 Zestimate®
$141/sqft
$-- HOA
What's special
Full basementElegant reception areaEat-in kitchenSerene retreatThree dedicated officesTwo spacious bedrooms
- 60 days |
- 170 |
- 5 |
Zillow last checked:
Listing updated:
Listed by:
Milton Ali Miltonali@kw.com,
Keller Williams Collective
Source: Metro Search Inc. LLC DBA Apex MLS,MLS#: 1721217
Facts & features
Interior
Bedrooms & bathrooms
- Bedrooms: 4
- Bathrooms: 3
- Full bathrooms: 3
Bedroom
- Level: First
- Area: 136.96
- Dimensions: 10.70 x 12.80
Bedroom
- Level: First
- Area: 136.96
- Dimensions: 10.70 x 12.80
Full bathroom
- Level: First
- Area: 33.81
- Dimensions: 4.90 x 6.90
Full bathroom
- Description: Huge Shower in Full Bath
- Level: First
- Area: 55.62
- Dimensions: 10.30 x 5.40
Full bathroom
- Level: Basement
Family room
- Description: Spacious Family Room
- Level: First
- Area: 198.66
- Dimensions: 12.90 x 15.40
Kitchen
- Description: Kitchen and Dining Area combination
- Level: First
- Area: 202.02
- Dimensions: 22.20 x 9.10
Office
- Description: Reception Area
- Level: First
- Area: 65.92
- Dimensions: 10.30 x 6.40
Office
- Level: First
- Area: 95.91
- Dimensions: 13.90 x 6.90
Office
- Level: First
- Area: 81.37
- Dimensions: 10.30 x 7.90
Office
- Level: First
- Area: 87.55
- Dimensions: 10.30 x 8.50
Sitting room
- Description: Waiting area for your clients
- Level: First
- Area: 158.62
- Dimensions: 10.30 x 15.40
Heating
- Natural Gas
Cooling
- Central Air
Features
- Basement: Unfinished,Walkout Part Fin
- Has fireplace: No
Interior area
- Total structure area: 1,673
- Total interior livable area: 1,773 sqft
- Finished area above ground: 1,673
- Finished area below ground: 100
Property
Parking
- Total spaces: 7
- Parking features: Off Street, Entry Front, See Remarks, Driveway
- Carport spaces: 7
- Has uncovered spaces: Yes
Features
- Stories: 1
- Patio & porch: Patio, Porch
- Fencing: Chain Link
Lot
- Size: 0.32 Acres
Details
- Parcel number: 24102600630000
Construction
Type & style
- Home type: SingleFamily
- Architectural style: Ranch
- Property subtype: Single Family Residence
Materials
- Brick Veneer
- Foundation: Concrete Perimeter
- Roof: Shingle
Condition
- Year built: 1962
Utilities & green energy
- Sewer: Public Sewer
- Water: Public
- Utilities for property: Electricity Connected, Natural Gas Connected
Community & HOA
Community
- Subdivision: None
HOA
- Has HOA: No
Location
- Region: Louisville
Financial & listing details
- Price per square foot: $141/sqft
- Date on market: 6/22/2026
- Electric utility on property: Yes
Estimated market value
$247,900
$236,000 - $260,000
$2,123/mo
Price history
| Date | Event | Price |
|---|---|---|
| 6/22/2026 | Listed for sale | $250,000+68.9%$141/sqft |
Source:  Metro Search Inc. LLC DBA Apex MLS #1721217 Report a problem Metro Search Inc. LLC DBA Apex MLS #1721217 Report a problem | ||
| 1/24/2020 | Sold | $148,000-12.9%$83/sqft |
Source: Metro Search Inc. LLC DBA Apex MLS #1547357 Report a problem | ||
| 12/6/2019 | Price change | $170,000-8.1%$96/sqft |
Source: Keller Williams Louisville East #1547357 Report a problem | ||
| 11/5/2019 | Listed for sale | $185,000$104/sqft |
Source: Keller Williams Louisville East #1547357 Report a problem | ||
Public tax history
Tax history is unavailable.
Monthly payment
Est. payment
Payment breakdown
Explore the cost of this home by adjusting the details. Changes won't be saved.Climate risks
Neighborhood: Pleasure Ridge Park
Nearby schools
GreatSchools rating
- 1/10Greenwood Elementary SchoolGrades: K-5Distance: 1.7 mi
- 3/10Farnsley Middle SchoolGrades: 6-8Distance: 2.3 mi
- 1/10Western High SchoolGrades: 9-12Distance: 1.5 mi
- $157,7001 bd1 ba1.7k sqft4027 Blanton Ln, Louisville, KY 40216Off Market
- $215,0003 bd1 ba1.2k sqft4008 Blanton Ln, Louisville, KY 40216Sold
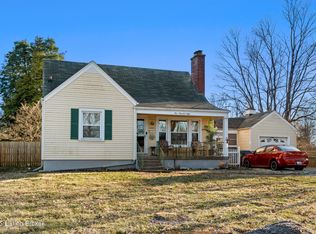
- $227,300-- bd1 ba1.2k sqft4030 Blanton Ln, Louisville, KY 40216Off Market
- $250,800-- bd1 ba1.9k sqft4025 Blanton Ln, Louisville, KY 40216Off Market
- $235,0004 bd2 ba1.9k sqft4026 Blanton Ln, Louisville, KY 40216Sold
- $203,200-- bd1 ba1.1k sqft4024 Blanton Ln, Louisville, KY 40216Off Market
- $196,4003 bd1 ba1.1k sqft4023 Blanton Ln, Louisville, KY 40216Off Market
- $196,400-- bd1 ba1.1k sqft4022 Blanton Ln, Louisville, KY 40216Off Market
A local agent can set up tours, give advice and negotiate with sellers.
Similar homes
- $245,0003 bd2 ba2k sqft2419 Farnsley Rd, Shively, KY 40216For Sale
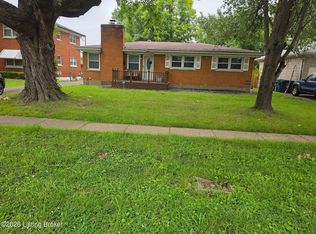
 MLS ID #1725417, Charlotte M James, BERKSHIRE HATHAWAY HomeServices, Parks & Weisberg Realtors. Metro Search Inc. LLC DBA Apex MLS
 - $219,9004 bd2 ba1.4k sqft1714 Colony Ct, Shively, KY 40216For Sale
 MLS ID #1718902, Kendy Darling, Metro Realty & Management Inc.. Metro Search Inc. LLC DBA Apex MLS
 - $199,9003 bd1 ba1k sqft4906 Lesabre Dr, Louisville, KY 40216For Sale
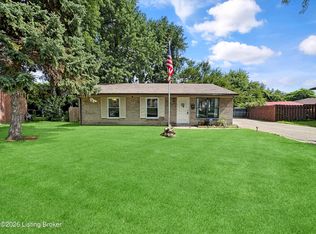 MLS ID #1726654, The Ryan Cecil Group, Collective Roots Agency. Metro Search Inc. LLC DBA Apex MLS
 - $229,0002 bd1 ba1.7k sqft4929 Fielding Way, Louisville, KY 40216For Sale
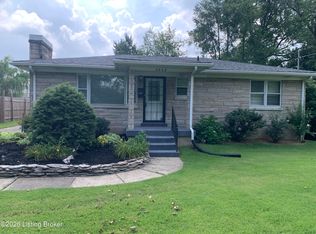 MLS ID #1721598, Darrell Defler, Southeast REALTORS Inc. Metro Search Inc. LLC DBA Apex MLS
 - $219,9004 bd1 ba1.5k sqft4318 Bayberry Dr, Louisville, KY 40216For SaleMLS ID #1720487, Stephannie Wilson, NextHome Wilson Real Estate. Metro Search Inc. LLC DBA Apex MLS
- $235,0003 bd2 ba2.1k sqft4113 Burrell Dr, Shively, KY 40216For SaleMLS ID #1722640, Trish Ford, One Key Realty. Metro Search Inc. LLC DBA Apex MLS
- $254,9994 bd2 ba1.9k sqft110 Alvina Way, Louisville, KY 40214For SaleMLS ID #1723781, Nicole Vu, EXP Realty LLC. Metro Search Inc. LLC DBA Apex MLS
- $274,9003 bd1 ba2.1k sqft7520 Saint Andrews Church Rd, Louisville, KY 40214For SaleMLS ID #1723004, Lois Bratcher, Coldwell Banker McMahan. Metro Search Inc. LLC DBA Apex MLS
- $259,0003 bd3 ba2k sqft7102 Brook Garden Pl, Louisville, KY 40258For SaleMLS ID #1724071, Joni Melloan, Melloan Real Estate. Metro Search Inc. LLC DBA Apex MLS
- $275,0003 bd1 ba2k sqft10300 Grafton Hall Rd, Louisville, KY 40272For SaleMLS ID #1726254, Trish Brown, Real Estate Unlimited. Metro Search Inc. LLC DBA Apex MLS
- $275,0003 bd1 ba1.7k sqft5502 Georgia Ln, Louisville, KY 40219For SaleMLS ID #1727059, Chhabi Kharel, United Real Estate Louisville. Metro Search Inc. LLC DBA Apex MLS
- $230,0003 bd2 ba1.1k sqft9022 Wanlou Dr, Louisville, KY 40272For SaleMLS ID #1725455, Tara Wilson, RE/MAX Integrity. Metro Search Inc. LLC DBA Apex MLS
- $210,0003 bd1 ba1.2k sqft1613 Eskridge Ln, Louisville, KY 40216For SaleMLS ID #1721302, Meredeth Holliger, simpler.realestate. Metro Search Inc. LLC DBA Apex MLS
- $287,0004 bd2 ba1.7k sqft5412 Westhall Ave, Louisville, KY 40214For SaleMLS ID #1723461, Darrell Defler, Southeast REALTORS Inc. Metro Search Inc. LLC DBA Apex MLS
- $289,9003 bd3 ba1.9k sqft7316 Windemere Dr, Louisville, KY 40214For SaleMLS ID #1720316, Jimmy Curry, Integrity Group REALTORS. Metro Search Inc. LLC DBA Apex MLS
- $185,0003 bd1 ba1.3k sqft2320 Donna Rd, Louisville, KY 40216For SaleMLS ID #1714000, Luke Castleman, BERKSHIRE HATHAWAY HomeServices, Parks & Weisberg Realtors. Metro Search Inc. LLC DBA Apex MLS
- $196,5002 bd1 ba1.1k sqft4445 Esther Ave, Louisville, KY 40216For SaleMLS ID #1724920, Debbie Brewer, TC Realty. Metro Search Inc. LLC DBA Apex MLS
- $260,0005 bd1 ba1.9k sqft802 W Ashland Ave, Louisville, KY 40215For SaleMLS ID #1724397, Ty'Shawn G Brooks, United Real Estate Louisville. Metro Search Inc. LLC DBA Apex MLS
- $170,0003 bd2 ba1.2k sqft5111 Terry Rd, Louisville, KY 40216For SaleMLS ID #1723977, Debbie Miller, Semonin Realtors. Metro Search Inc. LLC DBA Apex MLS
- $269,0002 bd2 ba2.1k sqft6709 Falling Star Dr, Louisville, KY 40272For SaleMLS ID #1724087, Darlene K Hirth, Exit Realty Crutcher. Metro Search Inc. LLC DBA Apex MLS
