Welcome home to this charming and beautifully updated 3 bedroom, 2.5 bath residence that perfectly blends timeless character with modern convenience. Featuring gorgeous original hardwood floors, fresh paint throughout and a warm inviting atmosphere. This home is truly move-in ready. The updated kitchen is a standout feature boasting stunning quartz countertops and modern finishes that make both everyday living and entertaining a pleasure. The cozy living room centers around a beautiful fireplace creating the perfect space to gather with family and friends. The recently finished basement offers incredible flexibility with a spacious bonus room complete with a walk-in closet and attached bathroom ideal for guests, a home office, recreational space or additional living quarters. Outside, you'll find a generously sized, fully fenced backyard perfect for children, pets and outdoor entertainment. Additional features include a detached two-car garage and an oversized storage shed, providing plenty of room for vehicles, tools and hobbies. For added peace of mind, all appliances are five years old or newer, and the bathrooms have been tastefully updated. Every detail has been thoughtfully cared for, making this home ready for its next family to move in and create lasting memories. Don't miss this opportunity to own this beautifully maintained home filled with character, comfort and modern updates!
Pending
$289,900
7316 Windemere Dr, Louisville, KY 40214
3beds
1,974sqft
:
Get pre-qualified$1,913/mo
Single Family Residence
Built in 1964
8,712 Square Feet Lot
$-- Zestimate®
$147/sqft
$-- HOA
What's special
Recently finished basementBeautiful fireplaceModern finishesStunning quartz countertopsFresh paint throughoutDetached two-car garageOversized storage shed
- 61 days |
- 42 |
- 1 |
Likely to sell faster than
Zillow last checked:
Listing updated:
Listed by:
Jimmy Curry 502-930-7018,
Integrity Group REALTORS
Source: Metro Search Inc. LLC DBA Apex MLS,MLS#: 1720316
Facts & features
Interior
Bedrooms & bathrooms
- Bedrooms: 3
- Bathrooms: 3
- Full bathrooms: 2
- 1/2 bathrooms: 1
Bedroom
- Level: First
Bedroom
- Level: First
Bedroom
- Level: First
Dining area
- Level: First
Family room
- Level: Basement
Kitchen
- Level: First
Laundry
- Level: Basement
Living room
- Level: First
Other
- Level: Basement
Other
- Level: Basement
Heating
- Natural Gas
Cooling
- Central Air
Features
- Basement: Partially Finished
- Number of fireplaces: 1
Interior area
- Total structure area: 1,128
- Total interior livable area: 1,974 sqft
- Finished area above ground: 1,128
- Finished area below ground: 846
Property
Parking
- Total spaces: 2
- Parking features: On Street, Off Street, Detached, Driveway
- Garage spaces: 2
- Has uncovered spaces: Yes
Features
- Stories: 1
- Patio & porch: Patio, Porch
- Fencing: Privacy,Chain Link
Lot
- Size: 8,712 Square Feet
Details
- Additional structures: Garage(s), Outbuilding
- Parcel number: 129400840000
Construction
Type & style
- Home type: SingleFamily
- Architectural style: Ranch
- Property subtype: Single Family Residence
Materials
- Stone Veneer
- Foundation: Concrete Perimeter
- Roof: Shingle
Condition
- Year built: 1964
Utilities & green energy
- Sewer: Public Sewer
- Water: Public
- Utilities for property: Electricity Connected
Community & HOA
Community
- Subdivision: Forest Hills
HOA
- Has HOA: No
Location
- Region: Louisville
Financial & listing details
- Price per square foot: $147/sqft
- Tax assessed value: $213,950
- Annual tax amount: $2,441
- Date on market: 6/12/2026
- Electric utility on property: Yes
Estimated market value
Not available
Estimated sales range
Not available
Not available
Price history
| Date | Event | Price |
|---|---|---|
| 7/5/2026 | Pending sale | $289,900$147/sqft |
Source:  Metro Search Inc. LLC DBA Apex MLS #1720316 Report a problem Metro Search Inc. LLC DBA Apex MLS #1720316 Report a problem | ||
| 6/12/2026 | Listed for sale | $289,900+70.5%$147/sqft |
Source: Metro Search Inc. LLC DBA Apex MLS #1720316 Report a problem | ||
| 6/25/2021 | Sold | $170,000$86/sqft |
Source: Public Record Report a problem | ||
Public tax history
| Year | Property taxes | Tax assessment |
|---|---|---|
| 2025 | $2,441 +23.3% | $213,950 +25.9% |
| 2024 | $1,981 -2.8% | $170,000 |
| 2023 | $2,037 -0.3% | $170,000 |
| 2022 | $2,043 +8.1% | $170,000 +14.9% |
| 2021 | $1,890 +66.1% | $147,930 +7.5% |
| 2020 | $1,138 | $137,660 |
| 2019 | $1,138 +1.5% | $137,660 |
| 2018 | $1,121 | $137,660 |
| 2017 | $1,121 -2.6% | $137,660 +19.6% |
| 2013 | $1,151 | $115,070 |
| 2011 | $1,151 | $115,070 |
| 2010 | $1,151 | $115,070 |
| 2009 | $1,151 | $115,070 |
| 2007 | -- | $115,070 |
| 2006 | -- | $115,070 +14.3% |
| 2005 | -- | $100,630 |
| 2004 | -- | $100,630 |
Find assessor info on the county website
Monthly payment
Est. payment
Payment breakdown
Explore the cost of this home by adjusting the details. Changes won't be saved.Climate risks
Neighborhood: Pleasure Ridge Park
Nearby schools
GreatSchools rating
- 2/10Trunnell Elementary SchoolGrades: PK-5Distance: 0.5 mi
- NARobert Frost Sixth-Grade AcademyGrades: 6Distance: 3.6 mi
- 1/10Doss High SchoolGrades: 9-12Distance: 0.4 mi
- $238,9003 bd2 ba1.1k sqft7318 Windemere Dr, Louisville, KY 40214Off Market
- $272,4003 bd3 ba2.5k sqft7314 Windemere Dr, Louisville, KY 40214Off Market
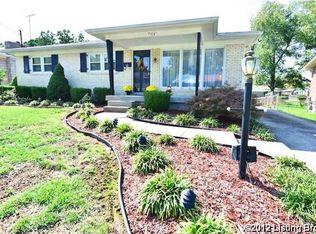
- $221,5003 bd2 ba1.2k sqft7312 Windemere Dr, Louisville, KY 40214Off Market
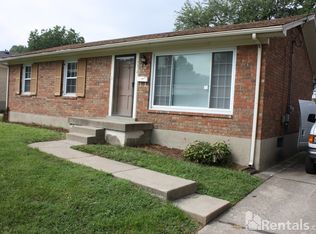
- $267,0003 bd2 ba2k sqft7320 Windemere Dr, Louisville, KY 40214Sold
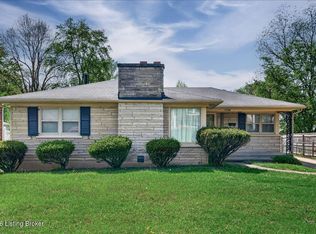
- $260,4003 bd2 ba2k sqft7315 Ridan Way, Louisville, KY 40214Off Market
- $222,5003 bd2 ba1.4k sqft7313 Ridan Way, Louisville, KY 40214Off Market
- $213,200-- bd1 ba1k sqft7317 Ridan Way, Louisville, KY 40214Off Market
- $238,100-- bd1 ba1.4k sqft7322 Windemere Dr, Louisville, KY 40214Off Market
A local agent can set up tours, give advice and negotiate with sellers.
Similar homes
- $279,0003 bd2 ba2.1k sqft7307 Ticonderoga Dr, Louisville, KY 40214For Sale

 MLS ID #1724467, Amanda Playforth, RE/MAX Real Estate Champions. Metro Search Inc. LLC DBA Apex MLS
 - $274,9003 bd1 ba2.1k sqft7520 Saint Andrews Church Rd, Louisville, KY 40214For Sale
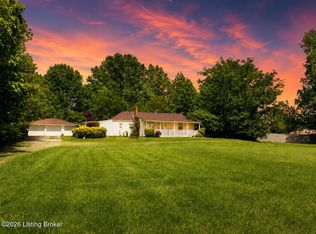 MLS ID #1723004, Lois Bratcher, Coldwell Banker McMahan. Metro Search Inc. LLC DBA Apex MLS
 - $287,0004 bd2 ba1.7k sqft5412 Westhall Ave, Louisville, KY 40214For Sale
 MLS ID #1723461, Darrell Defler, Southeast REALTORS Inc. Metro Search Inc. LLC DBA Apex MLS
 - $250,0004 bd3 ba1.7k sqft4035 Blanton Ln, Louisville, KY 40216For Sale
 MLS ID #1721217, Milton Ali, Keller Williams Collective. Metro Search Inc. LLC DBA Apex MLS
 - $245,0003 bd2 ba2k sqft2419 Farnsley Rd, Shively, KY 40216For SaleMLS ID #1725417, Charlotte M James, BERKSHIRE HATHAWAY HomeServices, Parks & Weisberg Realtors. Metro Search Inc. LLC DBA Apex MLS
- $259,0003 bd3 ba2k sqft7102 Brook Garden Pl, Louisville, KY 40258For SaleMLS ID #1724071, Joni Melloan, Melloan Real Estate. Metro Search Inc. LLC DBA Apex MLS
- $330,0003 bd3 ba2.9k sqft5921 Trappers Ridge Cir, Louisville, KY 40216For SaleMLS ID #1724270, Ashley Combs, Ramey And Associates, Inc.. Metro Search Inc. LLC DBA Apex MLS
- $290,0004 bd2 ba1.6k sqft6907 Woodrow Way, Louisville, KY 40228For SaleMLS ID #1716082, Simon Gurung, United Real Estate Louisville. Metro Search Inc. LLC DBA Apex MLS
- $285,0003 bd3 ba2k sqft11615 Semillon Ln, Louisville, KY 40272For SaleMLS ID #1716344, Sandra Ceballos, Kentucky Life Realty. Metro Search Inc. LLC DBA Apex MLS
- $277,0002 bd2 ba2.1k sqft6709 Falling Star Dr, Louisville, KY 40272For SaleMLS ID #1724087, Darlene K Hirth, Exit Realty Crutcher. Metro Search Inc. LLC DBA Apex MLS
- $229,0002 bd1 ba1.7k sqft4929 Fielding Way, Louisville, KY 40216For SaleMLS ID #1721598, Darrell Defler, Southeast REALTORS Inc. Metro Search Inc. LLC DBA Apex MLS
- $260,0005 bd1 ba1.9k sqft802 W Ashland Ave, Louisville, KY 40215For SaleMLS ID #1724397, Ty'Shawn G Brooks, United Real Estate Louisville. Metro Search Inc. LLC DBA Apex MLS
- $234,0003 bd2 ba1.1k sqft9022 Wanlou Dr, Louisville, KY 40272For SaleMLS ID #1725455, Tara Wilson, RE/MAX Integrity. Metro Search Inc. LLC DBA Apex MLS
- $244,9993 bd2 ba1.4k sqft2217 Upper Hunters Trce, Louisville, KY 40216For SaleMLS ID #1722476, Nicole Vu, EXP Realty LLC. Metro Search Inc. LLC DBA Apex MLS
- $219,9004 bd2 ba1.4k sqft1714 Colony Ct, Shively, KY 40216For SaleMLS ID #1718902, Kendy Darling, Metro Realty & Management Inc.. Metro Search Inc. LLC DBA Apex MLS
- $259,9003 bd2 ba1.5k sqft10107 McNeely Lake Dr, Louisville, KY 40229For SaleMLS ID #1725785, Anna R Sotes Torres, Real Estate Go To. Metro Search Inc. LLC DBA Apex MLS
- $205,0003 bd1 ba1k sqft4906 Lesabre Dr, Louisville, KY 40216For SaleMLS ID #1725158, The Ryan Cecil Group, Collective Roots Agency. Metro Search Inc. LLC DBA Apex MLS
- $219,9003 bd1 ba1.1k sqft1614 Linda Way, Louisville, KY 40216For SaleMLS ID #1720410, William R Sanderfer, W.R. Sanderfer Realty. Metro Search Inc. LLC DBA Apex MLS
- $315,0004 bd3 ba2.7k sqft4624 Settle Blvd, Louisville, KY 40219For SaleMLS ID #1721821, Carrie Shallcross, Semonin Realtors. Metro Search Inc. LLC DBA Apex MLS
- $318,5003 bd2 ba2k sqft7008 S Watterson Trl, Louisville, KY 40291For SaleMLS ID #1719349, Michael McWhorter, simpler.realestate. Metro Search Inc. LLC DBA Apex MLS
