DRASTICALLY REDUCED BY $20,000!!! Come tour this 3 BED, 3 BATH brick/vinyl ranch home with privacy fence backyard in the highly convenient PRP area of Louisville. This home features three bedrooms, three full baths, and a fully finished basement offering additional living and entertainment space. The updated kitchen includes modern finishes and flows seamlessly into the main living areas, all enhanced by luxury vinyl plank (LVP) flooring throughout the main level. Comfort and functionality define the layout, providing plenty of room to enjoy and grow. Home systems include a natural gas furnace, central air, city sewer, county water, oversized deck with hot tub hookup, detached carport and out buildings. Located just minutes from local shopping, dining, and major roadways.
For sale
Price cut: $20K (8/11)
$259,000
7102 Brook Garden Pl, Louisville, KY 40258
3beds
2,026sqft
Single Family Residence
Built in 1995
0.29 Acres Lot
$258,600 Zestimate®
$128/sqft
$-- HOA
What's special
Central airDetached carportOut buildingsNatural gas furnacePrivacy fence backyard
- 33 days |
- 563 |
- 28 |
Zillow last checked:
Listing updated:
Listed by:
Joni Melloan 270-300-4663,
Melloan Real Estate
Source: Metro Search Inc. LLC DBA Apex MLS,MLS#: 1724071
Facts & features
Interior
Bedrooms & bathrooms
- Bedrooms: 3
- Bathrooms: 3
- Full bathrooms: 3
Primary bedroom
- Level: First
Bedroom
- Level: First
Bedroom
- Level: First
Primary bathroom
- Level: First
Full bathroom
- Level: First
Full bathroom
- Level: Basement
Other
- Level: Basement
Dining room
- Level: First
Family room
- Level: Basement
Kitchen
- Level: First
Laundry
- Level: Basement
Living room
- Level: First
Heating
- Natural Gas
Cooling
- Central Air
Features
- Basement: Finished
- Number of fireplaces: 2
Interior area
- Total structure area: 1,126
- Total interior livable area: 2,026 sqft
- Finished area above ground: 1,126
- Finished area below ground: 900
Property
Parking
- Total spaces: 1
- Parking features: Detached, Entry Front
- Carport spaces: 1
Features
- Stories: 1
- Patio & porch: Deck, Porch
- Fencing: Privacy,Wood,Chain Link
Lot
- Size: 0.29 Acres
- Features: Cul-De-Sac, Cleared
Details
- Additional structures: Outbuilding
- Parcel number: 25282800350000
Construction
Type & style
- Home type: SingleFamily
- Architectural style: Ranch
- Property subtype: Single Family Residence
Materials
- Vinyl Siding, Brick Veneer
- Foundation: Concrete Perimeter
- Roof: Shingle
Condition
- Year built: 1995
Utilities & green energy
- Sewer: Public Sewer
- Water: Public
- Utilities for property: Electricity Connected, Natural Gas Connected
Community & HOA
Community
- Subdivision: Rivergreen
HOA
- Has HOA: No
Location
- Region: Louisville
Financial & listing details
- Price per square foot: $128/sqft
- Tax assessed value: $190,000
- Annual tax amount: $2,168
- Date on market: 7/22/2026
- Electric utility on property: Yes
Estimated market value
$258,600
$246,000 - $272,000
$2,124/mo
Price history
| Date | Event | Price |
|---|---|---|
| 8/11/2026 | Price change | $259,000-7.2%$128/sqft |
Source:  HKMLS #HK2603056 Report a problem HKMLS #HK2603056 Report a problem | ||
| 8/4/2026 | Price change | $279,000-3.5%$138/sqft |
Source: HKMLS #HK2603056 Report a problem | ||
| 7/22/2026 | Listed for sale | $289,000+52.1%$143/sqft |
Source:  Metro Search Inc. LLC DBA Apex MLS #1724071 Report a problem Metro Search Inc. LLC DBA Apex MLS #1724071 Report a problem | ||
| 6/30/2021 | Sold | $190,000$94/sqft |
Source: Metro Search Inc. LLC DBA Apex MLS #1586639 Report a problem | ||
| 5/26/2021 | Pending sale | $190,000$94/sqft |
Source: Metro Search Inc. LLC DBA Apex MLS #1586639 Report a problem | ||
Public tax history
| Year | Property taxes | Tax assessment |
|---|---|---|
| 2025 | $2,168 -2.1% | $190,000 |
| 2024 | $2,214 -2.8% | $190,000 |
| 2023 | $2,276 -0.3% | $190,000 |
| 2022 | $2,284 +23.2% | $190,000 +32.7% |
| 2021 | $1,854 +11.9% | $143,160 |
| 2020 | $1,656 | $143,160 |
| 2019 | $1,656 +11.9% | $143,160 +8.3% |
| 2018 | $1,481 | $132,160 |
| 2017 | $1,481 +12.1% | $132,160 |
| 2013 | $1,322 | $132,160 |
| 2011 | $1,322 -4.2% | $132,160 -4.2% |
| 2010 | $1,380 | $138,020 |
| 2009 | $1,380 | $138,020 |
| 2007 | -- | $138,020 |
| 2006 | -- | $138,020 |
| 2005 | -- | $138,020 |
| 2004 | -- | $138,020 |
Find assessor info on the county website
Monthly payment
Est. payment
Payment breakdown
Explore the cost of this home by adjusting the details. Changes won't be saved.Climate risks
Neighborhood: Pleasure Ridge Park
Nearby schools
GreatSchools rating
- 3/10Sanders Elementary SchoolGrades: K-5Distance: 1 mi
- 3/10Conway Middle SchoolGrades: 6-8Distance: 1.5 mi
- 2/10Pleasure Ridge Park High SchoolGrades: 9-12Distance: 1.3 mi
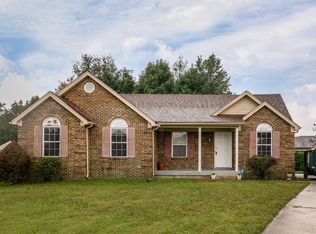
- $235,0003 bd2 ba1.2k sqft7104 Brook Garden Pl, Louisville, KY 40258Off Market
- $220,900-- bd2 ba1.1k sqft7100 Brook Garden Pl, Louisville, KY 40258Off Market
- $247,0003 bd3 ba1.5k sqft7103 Glen Echo Pl, Louisville, KY 40258Sold

- $200,0003 bd2 ba1.3k sqft7106 Brook Garden Pl, Louisville, KY 40258Sold

- $242,6003 bd2 ba1.2k sqft7101 Brook Garden Pl, Louisville, KY 40258Off Market
- $220,0003 bd2 ba1.2k sqft7105 Glen Echo Pl, Louisville, KY 40258Sold
- $212,000-- bd2 ba1k sqft7108 Brook Garden Pl, Louisville, KY 40258Off Market
- $234,8003 bd2 ba1.1k sqft7101 Glen Echo Pl, Louisville, KY 40258Off Market
A local agent can set up tours, give advice and negotiate with sellers.
Similar homes
- $269,0003 bd1 ba2k sqft10300 Grafton Hall Rd, Louisville, KY 40272For Sale

 MLS ID #1726254, Trish Brown, Real Estate Unlimited. Metro Search Inc. LLC DBA Apex MLS
 - $274,9003 bd1 ba2.1k sqft7520 Saint Andrews Church Rd, Louisville, KY 40214For Sale
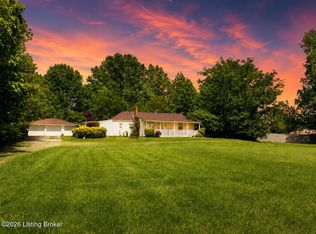 MLS ID #1723004, Lois Bratcher, Coldwell Banker McMahan. Metro Search Inc. LLC DBA Apex MLS
 - $269,0002 bd2 ba2.1k sqft6709 Falling Star Dr, Louisville, KY 40272For Sale
 MLS ID #1724087, Darlene K Hirth, Exit Realty Crutcher. Metro Search Inc. LLC DBA Apex MLS
 - $253,0003 bd2 ba1k sqft4606 Braves Ln, Louisville, KY 40272For Sale
 MLS ID #1726451, Connie M Beams, Beams Real Estate Inc.. Metro Search Inc. LLC DBA Apex MLS
 - $250,0004 bd3 ba1.7k sqft4035 Blanton Ln, Louisville, KY 40216For SaleMLS ID #1721217, Milton Ali, Keller Williams Collective. Metro Search Inc. LLC DBA Apex MLS
- $215,0003 bd2 ba1.9k sqft7317 Ridan Way, Louisville, KY 40214For SaleMLS ID #1727115, Gary P Gosselin, Red Edge Realty. Metro Search Inc. LLC DBA Apex MLS
- $248,0003 bd3 ba1.9k sqft9005 Wooddale Dr, Louisville, KY 40272For SaleMLS ID #1714548, Greg Dietz, Parkside Realty. Metro Search Inc. LLC DBA Apex MLS
- $225,0003 bd2 ba1.4k sqft1009 Andle Ct, Louisville, KY 40214For SaleMLS ID #1717658, Justin Hunsucker, Front Runner Real Estate. Metro Search Inc. LLC DBA Apex MLS
- $230,0003 bd2 ba1.1k sqft9022 Wanlou Dr, Louisville, KY 40272For SaleMLS ID #1725455, Tara Wilson, RE/MAX Integrity. Metro Search Inc. LLC DBA Apex MLS
- $280,0004 bd3 ba2.3k sqft2618 Windsor Forest Dr, Louisville, KY 40272For SaleMLS ID #1705790, Amy M Higdon, Epique Realty. Metro Search Inc. LLC DBA Apex MLS
- $249,0003 bd1 ba1.5k sqft2323 Ecton Ln, Shively, KY 40216For SaleMLS ID #1726189, David M Vincent, Hasty REALTORS. Metro Search Inc. LLC DBA Apex MLS
- $325,0003 bd3 ba2.3k sqft6407 Autumn Oak Way, Louisville, KY 40272For SaleMLS ID #1726101, Kimberly C Alexander, Louisville Market Realtors. Metro Search Inc. LLC DBA Apex MLS
- $291,0004 bd2 ba1.9k sqft7416 Colt Dr, Louisville, KY 40214For SaleMLS ID #1712104, Kelly Schoeffler, Green Team Real Estate Services. Metro Search Inc. LLC DBA Apex MLS
- $285,0003 bd3 ba2k sqft11615 Semillon Ln, Louisville, KY 40272For SaleMLS ID #1716344, Sandra Ceballos, Kentucky Life Realty. Metro Search Inc. LLC DBA Apex MLS
- $245,0003 bd2 ba2k sqft2419 Farnsley Rd, Shively, KY 40216For SaleMLS ID #1725417, Charlotte M James, BERKSHIRE HATHAWAY HomeServices, Parks & Weisberg Realtors. Metro Search Inc. LLC DBA Apex MLS
- $280,0003 bd2 ba2k sqft2611 Patio Ct, Louisville, KY 40214For SaleMLS ID #1719647, Lindsey Stewart, Pride Realty. Metro Search Inc. LLC DBA Apex MLS
- $244,9994 bd2 ba1.9k sqft110 Alvina Way, Louisville, KY 40214For SaleMLS ID #1723781, Nicole Vu, EXP Realty LLC. Metro Search Inc. LLC DBA Apex MLS
- $235,0003 bd2 ba2.1k sqft4113 Burrell Dr, Shively, KY 40216For SaleMLS ID #1722640, Trish Ford, One Key Realty. Metro Search Inc. LLC DBA Apex MLS
- $289,9003 bd3 ba1.9k sqft7316 Windemere Dr, Louisville, KY 40214For SaleMLS ID #1720316, Jimmy Curry, Integrity Group REALTORS. Metro Search Inc. LLC DBA Apex MLS
- $319,9993 bd3 ba2.9k sqft5921 Trappers Ridge Cir, Louisville, KY 40216For SaleMLS ID #1724270, Ashley Combs, Ramey And Associates, Inc.. Metro Search Inc. LLC DBA Apex MLS
