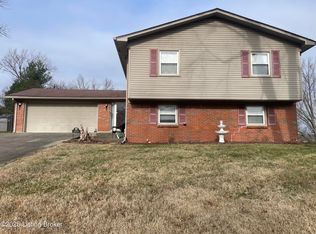
Welcome to 2611 Patio Ct., an exceptional turn-key opportunity designed for the savvy investor seeking immediate and reliable cash flow. This well-maintained bi-level home is a rare find, currently secured by a long-term 12-month lease that extends all the way through February 2027. Adding a significant layer of security to your investment, the monthly rent of $1,550 is paid directly by a third-party provider, ensuring consistent and hassle-free income for the duration of the term. The property itself features a functional and spacious layout, highlighted by a finished walkout basement that adds versatile living space and seamless access to the outdoors. The exterior is a true standout, boasting a large covered patio perfect for year-round enjoyment and a massive, fully fenced-in backyard that offers privacy and plenty of room for recreation. Situated in a quiet cul-de-sac setting, this home combines the benefits of a stabilized, high-demand rental with the long-term value of a solid residential asset. Whether you are looking to expand your portfolio or start your investment journey with a great home, 2611 Patio Ct. is ready to deliver.
For sale
$280,000
2611 Patio Ct, Louisville, KY 40214
3beds
2,003sqft
:
Get pre-qualified$1,836/mo
Single Family Residence
Built in 1973
10,018 Square Feet Lot
$275,000 Zestimate®
$140/sqft
$-- HOA
What's special
Quiet cul-de-sac settingLarge covered patioFinished walkout basementFunctional and spacious layoutMassive fully fenced-in backyard
- 64 days |
- 378 |
- 16 |
Zillow last checked:
Listing updated:
Listed by:
Lindsey Stewart 502-418-2359,
Pride Realty
Source: Metro Search Inc. LLC DBA Apex MLS,MLS#: 1719647
Facts & features
Interior
Bedrooms & bathrooms
- Bedrooms: 3
- Bathrooms: 2
- Full bathrooms: 1
- 1/2 bathrooms: 1
Bedroom
- Level: First
Bedroom
- Level: First
Bedroom
- Level: First
Full bathroom
- Level: First
Half bathroom
- Level: Basement
Family room
- Level: First
Family room
- Level: Basement
Kitchen
- Level: First
Laundry
- Level: Basement
Heating
- Forced Air, Natural Gas
Cooling
- Central Air
Features
- Basement: Finished,Walkout Finished
- Number of fireplaces: 1
Interior area
- Total structure area: 1,209
- Total interior livable area: 2,003 sqft
- Finished area above ground: 1,209
- Finished area below ground: 794
Property
Parking
- Total spaces: 2
- Parking features: Attached
- Attached garage spaces: 1
- Carport spaces: 1
- Covered spaces: 2
Features
- Stories: 1
- Patio & porch: Patio, Porch
- Fencing: Chain Link
Lot
- Size: 10,018 Square Feet
- Dimensions: 71 x 140
- Features: Cul-De-Sac
Details
- Parcel number: 24143101020000
Construction
Type & style
- Home type: SingleFamily
- Property subtype: Single Family Residence
Materials
- Wood Frame, Brick Veneer
- Foundation: Concrete Perimeter
- Roof: Shingle
Condition
- Year built: 1973
Utilities & green energy
- Sewer: Public Sewer
- Water: Public
- Utilities for property: Electricity Connected
Community & HOA
Community
- Subdivision: Burkshire Terrace
HOA
- Has HOA: No
Location
- Region: Louisville
Financial & listing details
- Price per square foot: $140/sqft
- Tax assessed value: $150,000
- Annual tax amount: $1,748
- Date on market: 6/5/2026
- Electric utility on property: Yes
Estimated market value
$275,000
$261,000 - $289,000
$1,969/mo
Price history
| Date | Event | Price |
|---|---|---|
| 6/5/2026 | Listed for sale | $280,000+86.7%$140/sqft |
Source:  Metro Search Inc. LLC DBA Apex MLS #1719647 Report a problem Metro Search Inc. LLC DBA Apex MLS #1719647 Report a problem | ||
| 3/18/2022 | Sold | $150,000-21.1%$75/sqft |
Source: Metro Search Inc. LLC DBA Apex MLS #1608053 Report a problem | ||
| 10/12/2020 | Listing removed | $190,000$95/sqft |
Source: Pride Realty #1568059 Report a problem | ||
| 8/31/2020 | Listed for sale | $190,000+8.6%$95/sqft |
Source: Pride Realty #1568059 Report a problem | ||
| 11/26/2019 | Sold | $175,000$87/sqft |
Source: Metro Search Inc. LLC DBA Apex MLS #1544689 Report a problem | ||
| 10/23/2019 | Pending sale | $175,000$87/sqft |
Source: Smith & Wilson Realty #1544689 Report a problem | ||
| 10/21/2019 | Price change | $175,000-2.8%$87/sqft |
Source: Smith & Wilson Realty #1544689 Report a problem | ||
| 10/3/2019 | Listed for sale | $180,000+52.5%$90/sqft |
Source: Smith & Wilson Realty #1544689 Report a problem | ||
| 6/7/2016 | Sold | $118,000$59/sqft |
Source: Public Record Report a problem | ||
Public tax history
| Year | Property taxes | Tax assessment |
|---|---|---|
| 2024 | $1,748 -2.8% | $150,000 |
| 2023 | $1,797 -14.6% | $150,000 -14.3% |
| 2022 | $2,104 -7.2% | $175,000 |
| 2021 | $2,266 +11.9% | $175,000 |
| 2020 | $2,025 | $175,000 +48.3% |
| 2019 | $2,025 +53.1% | $118,000 |
| 2018 | $1,322 | $118,000 |
| 2017 | $1,322 -7.4% | $118,000 -17.3% |
| 2013 | $1,427 | $142,740 |
| 2011 | $1,427 | $142,740 |
| 2010 | $1,427 | $142,740 |
| 2009 | $1,427 | $142,740 |
| 2007 | -- | $142,740 |
| 2006 | -- | $142,740 |
| 2005 | -- | $142,740 +11.8% |
| 2004 | -- | $127,630 |
Find assessor info on the county website
Monthly payment
Est. payment
Payment breakdown
Explore the cost of this home by adjusting the details. Changes won't be saved.Climate risks
Neighborhood: Pleasure Ridge Park
Nearby schools
GreatSchools rating
- 2/10Trunnell Elementary SchoolGrades: PK-5Distance: 1 mi
- 3/10Frederick Law Olmsted Academy SouthGrades: 6-8Distance: 1.6 mi
- 1/10Doss High SchoolGrades: 9-12Distance: 1 mi
- $245,4004 bd2 ba1.8k sqft2613 Patio Ct, Louisville, KY 40214Off Market
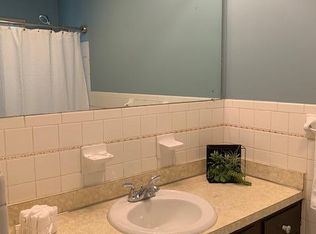
- $198,800-- bd1 ba1.1k sqft2609 Patio Ct, Louisville, KY 40214Off Market
- $201,4002 bd1 ba1.1k sqft2607 Patio Ct, Louisville, KY 40214Off Market
- $212,500-- bd1 ba1.1k sqft2606 Pikes Peak Blvd, Louisville, KY 40214Off Market
- $191,5003 bd2 ba1.1k sqft2615 Patio Ct, Louisville, KY 40214Off Market
- $236,200-- bd3 ba1.1k sqft2700 Pikes Peak Blvd, Louisville, KY 40214Off Market
- $211,200-- bd1 ba1.1k sqft2604 Pikes Peak Blvd, Louisville, KY 40214Off Market
- $261,100-- bd3 ba1.3k sqft2702 Pikes Peak Blvd, Louisville, KY 40214Off Market
A local agent can set up tours, give advice and negotiate with sellers.
Similar homes
- $274,9003 bd1 ba2.1k sqft7520 Saint Andrews Church Rd, Louisville, KY 40214For Sale
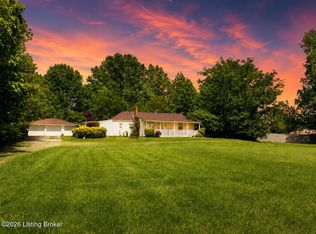
 MLS ID #1723004, Lois Bratcher, Coldwell Banker McMahan. Metro Search Inc. LLC DBA Apex MLS
 - $291,0004 bd2 ba1.9k sqft7416 Colt Dr, Louisville, KY 40214For Sale
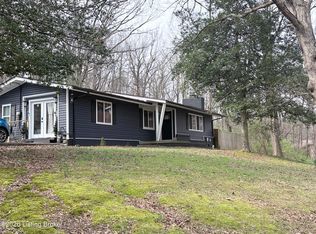 MLS ID #1712104, Kelly Schoeffler, Green Team Real Estate Services. Metro Search Inc. LLC DBA Apex MLS
 - $274,9993 bd2 ba1.8k sqft2706 Marguerite Dr, Louisville, KY 40216For Sale
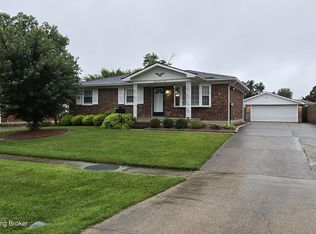 MLS ID #1721811, Martin L Shuck, MLSCO Realty. Metro Search Inc. LLC DBA Apex MLS
 - $280,0004 bd3 ba2.3k sqft2618 Windsor Forest Dr, Louisville, KY 40272For Sale
 MLS ID #1705790, Amy M Higdon, Epique Realty. Metro Search Inc. LLC DBA Apex MLS
 - $224,9003 bd2 ba1.5k sqft407 Freeman Ave, Louisville, KY 40214For SaleMLS ID #1724714, Martin L Shuck, MLSCO Realty. Metro Search Inc. LLC DBA Apex MLS
- $279,0003 bd3 ba2k sqft7102 Brook Garden Pl, Louisville, KY 40258For SaleMLS ID #1724071, Joni Melloan, Melloan Real Estate. Metro Search Inc. LLC DBA Apex MLS
- $250,0002 bd2 ba2k sqft4906 Paramount Dr, Louisville, KY 40258For SaleMLS ID #1725330, Ron W Arnold, Semonin Realtors. Metro Search Inc. LLC DBA Apex MLS
- $273,9003 bd2 ba2.2k sqft10026 Prairie Dr, Louisville, KY 40272For SaleMLS ID #1723088, Sherry Gentry, TC Realty. Metro Search Inc. LLC DBA Apex MLS
- $219,9993 bd1 ba1.2k sqft5324 Tahia Dr, Louisville, KY 40216For SaleMLS ID #1725603, Michael Blaszczyk, DREAM J P Pirtle REALTORS. Metro Search Inc. LLC DBA Apex MLS
- $274,9003 bd3 ba2.4k sqft4619 Westchester Ave, Louisville, KY 40211For SaleMLS ID #1722472, Yalonda Y Buckner, Buckner Real Estate Services, LLC. Metro Search Inc. LLC DBA Apex MLS
- $269,9003 bd2 ba1.6k sqft7001 Monty Ln, Louisville, KY 40291For SaleMLS ID #1725156, Becky Poirier, United Real Estate Louisville. Metro Search Inc. LLC DBA Apex MLS
- $259,9003 bd2 ba1.5k sqft10107 McNeely Lake Dr, Louisville, KY 40229For SaleMLS ID #1725785, Anna R Sotes Torres, Real Estate Go To. Metro Search Inc. LLC DBA Apex MLS
- $229,9003 bd2 ba1.6k sqft2517-2519 Montgomery St, Louisville, KY 40212For SaleMLS ID #1725450, Sandra C Case-Rodgers, Schuler Bauer Real Estate Services ERA Powered. Metro Search Inc. LLC DBA Apex MLS
- $234,5002 bd2 ba1.7k sqft4404 Charlotte Ann Dr, Louisville, KY 40216For SaleMLS ID #1722126, Rita Prada, Watson Realty. Metro Search Inc. LLC DBA Apex MLS
- $225,0003 bd2 ba1k sqft123 Scottsdale Blvd, Louisville, KY 40214For SaleMLS ID #1716312, Edina Zukic, Semonin Realtors. Metro Search Inc. LLC DBA Apex MLS
- $285,0003 bd3 ba2k sqft11615 Semillon Ln, Louisville, KY 40272For SaleMLS ID #1716344, Sandra Ceballos, Kentucky Life Realty. Metro Search Inc. LLC DBA Apex MLS
- $330,0003 bd2 ba1.4k sqft9315 Brown Austin Rd, Fairdale, KY 40118For Sale By Owner
- $219,9003 bd1 ba1.2k sqft1613 Eskridge Ln, Louisville, KY 40216For SaleMLS ID #1721302, Meredeth Holliger, simpler.realestate. Metro Search Inc. LLC DBA Apex MLS
- $210,0003 bd1 ba1.5k sqft3209 Bridwell Dr, Louisville, KY 40216For SaleMLS ID #1724676, Michael Marsh, Infinite Homes Realty. Metro Search Inc. LLC DBA Apex MLS
- $285,0003 bd2 ba1.4k sqft9801 Tucson Ct, Louisville, KY 40223For SaleMLS ID #1725333, Robin C Barmore, Barmore Realty. Metro Search Inc. LLC DBA Apex MLS
