New Carpet going in soon!! Absolute GEM right here! Don't miss this doll house! This home had the same owner for decades and pride of ownership shows with many improvement over the years. This home has 2 large bedrooms and 1 full bath with an additional partial bath in the basement. This home has many updates including kitchen, bath, HVAC and many more as well. Please see where past owners documented many improvements (included with seller disclosures). The current seller, now J.P. Pirtle, cannot warrant or guarantee absolutely any of the info whatsoever and is held harmless from any and all information. Don't forget this property has a nice basement and huge detached garage as well. This home i priced to sell. No games at this price. Seller is a licensed Real Estate Broker who buys, sells and rents real estate. Buyer to verify any and all information or lack of information including but not limited to lot size, sq. footage, structural, foundations, utilities, zoning, comparables, # of beds, # of bath, etc. Because of seasoning rules, this home will not qualify for FHA. The 90 day season rule will end on 10/19/26. Please no FHA offers until then.
Pending
$219,997
5324 Tahia Dr, Louisville, KY 40216
3beds
1,280sqft
Single Family Residence
Built in 1952
0.25 Acres Lot
$-- Zestimate®
$172/sqft
$-- HOA
What's special
Nice basementHuge detached garage
- 24 days
- 969
- 55
Likely to sell faster than
Zillow last checked:
Listing updated:
Listed by:
Michael Blaszczyk 502-458-2722,
DREAM J P Pirtle REALTORS
Source: Metro Search Inc. LLC DBA Apex MLS,MLS#: 1725603
Facts & features
Interior
Bedrooms & bathrooms
- Bedrooms: 3
- Bathrooms: 1
- Full bathrooms: 1
Bedroom
- Level: First
Bedroom
- Level: First
Bedroom
- Level: First
Full bathroom
- Level: First
Kitchen
- Level: First
Living room
- Level: First
Heating
- Natural Gas
Cooling
- Central Air
Features
- Basement: Partially Finished
- Has fireplace: No
Interior area
- Total structure area: 840
- Total interior livable area: 1,280 sqft
- Finished area above ground: 840
- Finished area below ground: 440
Property
Parking
- Total spaces: 2
- Parking features: Detached, Driveway
- Garage spaces: 2
- Has uncovered spaces: Yes
Features
- Stories: 1
- Patio & porch: Porch
- Fencing: Chain Link
Lot
- Size: 0.25 Acres
- Dimensions: 60.1 x 166
Details
- Parcel number: 25102501420000
Construction
Type & style
- Home type: SingleFamily
- Architectural style: Ranch
- Property subtype: Single Family Residence
Materials
- Stone
- Foundation: Concrete Perimeter
- Roof: Shingle
Condition
- Year built: 1952
Utilities & green energy
- Sewer: Public Sewer
- Water: Public
- Utilities for property: Electricity Connected
Community & HOA
Community
- Subdivision: None
HOA
- Has HOA: No
Location
- Region: Louisville
Financial & listing details
- Price per square foot: $172/sqft
- Tax assessed value: $128,430
- Annual tax amount: $905
- Date on market: 8/6/2026
- Electric utility on property: Yes
Estimated market value
Not available
Estimated sales range
Not available
Not available
Price history
| Date | Event | Price |
|---|---|---|
| 8/18/2026 | Pending sale | $219,997$172/sqft |
Source:  Metro Search Inc. LLC DBA Apex MLS #1725603 Report a problem Metro Search Inc. LLC DBA Apex MLS #1725603 Report a problem | ||
| 8/17/2026 | Price change | $219,9970%$172/sqft |
Source: Metro Search Inc. LLC DBA Apex MLS #1725603 Report a problem | ||
| 8/10/2026 | Price change | $219,9980%$172/sqft |
Source: Metro Search Inc. LLC DBA Apex MLS #1725603 Report a problem | ||
| 8/6/2026 | Listed for sale | $219,999$172/sqft |
Source: Metro Search Inc. LLC DBA Apex MLS #1725603 Report a problem | ||
Public tax history
| Year | Property taxes | Tax assessment |
|---|---|---|
| 2025 | $905 -5.3% | $128,430 |
| 2024 | $956 -2.8% | $128,430 |
| 2023 | $983 +69.3% | $128,430 +44.6% |
| 2022 | $581 -7.3% | $88,820 |
| 2021 | $626 +9.3% | $88,820 |
| 2020 | $573 | $88,820 |
| 2019 | $573 +6.8% | $88,820 +3.9% |
| 2018 | $536 | $85,470 |
| 2017 | $536 -37.2% | $85,470 |
| 2013 | $855 | $85,470 |
| 2011 | $855 -3.4% | $85,470 -3.4% |
| 2010 | $884 | $88,440 |
| 2009 | $884 | $88,440 |
| 2007 | -- | $88,440 +6.5% |
| 2006 | -- | $83,040 |
| 2005 | -- | $83,040 |
| 2004 | -- | $83,040 |
Find assessor info on the county website
Monthly payment
Est. payment
Payment breakdown
Explore the cost of this home by adjusting the details. Changes won't be saved.Climate risks
Neighborhood: Pleasure Ridge Park
Similar homes
- $195,0002 bd1 ba925 sqft5111 Feys Ct, Louisville, KY 40216For Sale

 MLS ID #1727628, Ron W Arnold, Semonin Realtors. Metro Search Inc. LLC DBA Apex MLS
 - $235,0003 bd1 ba1k sqft2318 Mary Catherine Dr, Shively, KY 40216For Sale
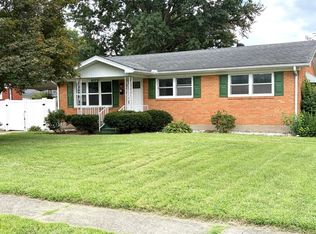 MLS ID #1727070, Laura Kampschaefer, 85W Real Estate. Metro Search Inc. LLC DBA Apex MLS
 - $214,9993 bd2 ba1.4k sqft6901 Waller Ln, Louisville, KY 40258For Sale
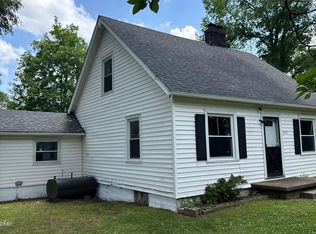 MLS ID #1720241, Todd A Weihe, DREAM J P Pirtle REALTORS. Metro Search Inc. LLC DBA Apex MLS
 - $239,0003 bd1 ba1.1k sqft8001 Daffodil Dr, Louisville, KY 40258For Sale
 MLS ID #1727210, Shane Chapman, Bob Hayes Realty Company. Metro Search Inc. LLC DBA Apex MLS
 - $233,0002 bd2 ba1.7k sqft4404 Charlotte Ann Dr, Louisville, KY 40216For SaleMLS ID #1722126, Rita Prada, Watson Realty. Metro Search Inc. LLC DBA Apex MLS
- $195,0004 bd2 ba1.2k sqft1927 Dubourg Ave, Shively, KY 40216For SaleMLS ID #1727273, Yordanis Alba Elias, New Era Real Estate. Metro Search Inc. LLC DBA Apex MLS
- $249,0003 bd1 ba1.5k sqft2323 Ecton Ln, Shively, KY 40216For SaleMLS ID #1726189, David M Vincent, Hasty REALTORS. Metro Search Inc. LLC DBA Apex MLS
- $234,0003 bd1 ba1.2k sqft2024 Dixie Garden Dr, Louisville, KY 40272For SaleMLS ID #1725817, Amy M Higdon, Epique Realty. Metro Search Inc. LLC DBA Apex MLS
- $224,9994 bd2 ba1.5k sqft6815 Memory Ln, Louisville, KY 40258For SaleMLS ID #1720401, Jason M West, May Team REALTORS. Metro Search Inc. LLC DBA Apex MLS
- $182,9003 bd2 ba1.4k sqft1903 Neville Dr, Shively, KY 40216For SaleMLS ID #1724411, Jack C May, May Team REALTORS. Metro Search Inc. LLC DBA Apex MLS
- $225,0003 bd1 ba925 sqft7608 Pintail Dr, Louisville, KY 40258For Sale
 MLS ID #26021746, Jessica N Crutcher, Guide Realty, Inc.. Imagine MLS
 - $172,4993 bd1 ba1k sqft2935 Garey Ln, Shively, KY 40216For SaleMLS ID #1725624, Alex C Conway, May Team REALTORS. Metro Search Inc. LLC DBA Apex MLS
- $185,0002 bd1 ba775 sqft6215 Terry Rd, Louisville, KY 40258For SaleMLS ID #1726377, Erica Nunn, Semonin Realtors. Metro Search Inc. LLC DBA Apex MLS
- $230,0003 bd2 ba1.3k sqft13900 S Lyons Ave, Louisville, KY 40272For SaleMLS ID #1720913, Sandra Ceballos, Kentucky Life Realty. Metro Search Inc. LLC DBA Apex MLS
- $185,0003 bd2 ba1.8k sqft8012 Woodbury Dr, Louisville, KY 40219For SaleMLS ID #1727401, Kevin Peak, MINT Real Estate Group. Metro Search Inc. LLC DBA Apex MLS
- $234,9953 bd2 ba1.1k sqft5629 Carolyn Way, Louisville, KY 40219For SaleMLS ID #1724572, Shey Blake, Winner Realty. Metro Search Inc. LLC DBA Apex MLS
- $195,0003 bd2 ba1.5k sqft3526 Henry Ave, Louisville, KY 40215For SaleMLS ID #1724007, Mike Fogle, Nest Realty. Metro Search Inc. LLC DBA Apex MLS
- $229,9003 bd2 ba1.6k sqft2517-2519 Montgomery St, Louisville, KY 40212For SaleMLS ID #1725450, Sandra C Case-Rodgers, Schuler Bauer Real Estate Services ERA Powered. Metro Search Inc. LLC DBA Apex MLS
- $195,0003 bd2 ba1k sqft3723 Wheeler Ave, Louisville, KY 40215For SaleMLS ID #1725336, John Clayton Henn, Genesis Realty LLC. Metro Search Inc. LLC DBA Apex MLS
- $165,0002 bd1 ba860 sqft5534 Cartledge Ct, Louisville, KY 40214For SaleMLS ID #1727377, Stephen F Priest, S. G. Priest Company, REALTORS. Metro Search Inc. LLC DBA Apex MLS
