Welcome to 6815 Memory Lane. Come enjoy peaceful, quiet living at this unique property in Pleasure Ridge Park. Situated on a little shy of an acre lot surrounded by trees, this sprawling manufactured ranch boasts a magnificent backyard offering numerous entertainment and relaxation options for adults, kids, and pets alike. Surrounding the enormous yard are a 10' x 14' deck with retractable awning, swing set, fire pit, 20' diameter above ground pool, cozy pool house with covered front porch and loft, fenced dog run, and 10.5' x 12' storage shed. Heading inside, into the living room, you will immediately notice the nice laminate flooring that is throughout the home. This home offers lovely, modern, open concept living space. The kitchen offers ample cabinet and counter space, all black appliances, and island with breakfast bar. The large dining room could be used more informally or traditionally as there is plenty of room to seat 8 to 10 people. This home also boasts a split bedroom floor plan to provide additional privacy to the primary suite; which will be found off the living room. The primary suite offers a spacious bedroom and private full bath with soaker tub and walk-in closet. The other three bedrooms and 2nd full bath will be found off the end of the dining room. Rounding out the interior of the home is a separate laundry and utility room that leads out to the deck. The detached 24' x 30' all metal constructed garage is a mechanics' dream with concrete floor, two 8' tall doors, and tons of extra space. This home is on a permanent foundation. Don't miss out on this one and schedule a showing today! This property will not currently qualify for FHA financing due to the 90 day rule.
Pending
$224,999
6815 Memory Ln, Louisville, KY 40258
4beds
1,522sqft
Single Family Residence
Built in 2021
0.77 Acres Lot
$224,500 Zestimate®
$148/sqft
$-- HOA
What's special
Fire pitFenced dog runAll black appliancesSwing setIsland with breakfast barWalk-in closet
- 125 days
- 36
- 1
Zillow last checked:
Listing updated:
Listed by:
Jason M West 502-387-3211,
May Team REALTORS
Source: Metro Search Inc. LLC DBA Apex MLS,MLS#: 1720401
Facts & features
Interior
Bedrooms & bathrooms
- Bedrooms: 4
- Bathrooms: 2
- Full bathrooms: 2
Primary bedroom
- Level: First
Bedroom
- Level: First
Bedroom
- Level: First
Bedroom
- Level: First
Primary bathroom
- Level: First
Full bathroom
- Level: First
Dining room
- Level: First
Kitchen
- Level: First
Laundry
- Level: First
Living room
- Level: First
Heating
- Electric, Heat Pump
Cooling
- Wall/Window Unit(s), Central Air
Features
- Basement: None
- Has fireplace: No
Interior area
- Total structure area: 1,522
- Total interior livable area: 1,522 sqft
- Finished area above ground: 1,522
- Finished area below ground: 0
Property
Parking
- Total spaces: 2
- Parking features: Detached, Driveway
- Garage spaces: 2
- Has uncovered spaces: Yes
Features
- Stories: 1
- Patio & porch: Deck
- Has private pool: Yes
- Pool features: Above Ground
- Fencing: Full,Wood,Chain Link
Lot
- Size: 0.77 Acres
- Dimensions: < 1 Acre
- Features: Cleared, Level, Wooded
Details
- Additional structures: Garage(s), Pool House, Outbuilding
- Parcel number: 113900510063
Construction
Type & style
- Home type: SingleFamily
- Architectural style: Ranch
- Property subtype: Single Family Residence
Materials
- Vinyl Siding, Wood Frame
- Foundation: Concrete Blk
- Roof: Shingle
Condition
- Year built: 2021
Utilities & green energy
- Sewer: Public Sewer
- Water: Public
- Utilities for property: Electricity Connected
Community & HOA
Community
- Subdivision: Sylvania
HOA
- Has HOA: No
Location
- Region: Louisville
Financial & listing details
- Price per square foot: $148/sqft
- Tax assessed value: $225,000
- Annual tax amount: $2,567
- Date on market: 8/28/2026
- Electric utility on property: Yes
Estimated market value
$224,500
$213,000 - $236,000
$2,010/mo
Price history
| Date | Event | Price |
|---|---|---|
| 9/8/2026 | Pending sale | $224,999$148/sqft |
Source:  Metro Search Inc. LLC DBA Apex MLS #1720401 Report a problem Metro Search Inc. LLC DBA Apex MLS #1720401 Report a problem | ||
| 8/28/2026 | Listed for sale | $224,999$148/sqft |
Source: Metro Search Inc. LLC DBA Apex MLS #1720401 Report a problem | ||
| 8/17/2026 | Pending sale | $224,999$148/sqft |
Source: Metro Search Inc. LLC DBA Apex MLS #1720401 Report a problem | ||
| 7/13/2026 | Price change | $224,999-4.3%$148/sqft |
Source: Metro Search Inc. LLC DBA Apex MLS #1720401 Report a problem | ||
| 7/2/2026 | Listed for sale | $234,999$154/sqft |
Source: Metro Search Inc. LLC DBA Apex MLS #1720401 Report a problem | ||
| 6/26/2026 | Pending sale | $234,999$154/sqft |
Source: Metro Search Inc. LLC DBA Apex MLS #1720401 Report a problem | ||
| 6/18/2026 | Price change | $234,999-4.1%$154/sqft |
Source: Metro Search Inc. LLC DBA Apex MLS #1720401 Report a problem | ||
| 6/13/2026 | Listed for sale | $244,999+8.9%$161/sqft |
Source: Metro Search Inc. LLC DBA Apex MLS #1720401 Report a problem | ||
| 1/20/2023 | Sold | $225,000-4.3%$148/sqft |
Source: Metro Search Inc. LLC DBA Apex MLS #1624058 Report a problem | ||
| 12/9/2022 | Pending sale | $235,000$154/sqft |
Source: Metro Search Inc. LLC DBA Apex MLS #1624058 Report a problem | ||
| 11/17/2022 | Price change | $235,000-1.1%$154/sqft |
Source: Metro Search Inc. LLC DBA Apex MLS #1624058 Report a problem | ||
| 11/3/2022 | Price change | $237,500-1%$156/sqft |
Source: Metro Search Inc. LLC DBA Apex MLS #1624058 Report a problem | ||
| 10/21/2022 | Price change | $240,000-4%$158/sqft |
Source:  HKMLS #HK10062780 Report a problem HKMLS #HK10062780 Report a problem | ||
| 10/13/2022 | Listed for sale | $250,000+1900%$164/sqft |
Source: Metro Search Inc. LLC DBA Apex MLS #1624058 Report a problem | ||
| 2/8/2020 | Listing removed | $12,500$8/sqft |
Source: United Real Estate Louisville #1536613 Report a problem | ||
| 10/5/2019 | Listed for sale | $12,500-16.7%$8/sqft |
Source: United Real Estate Louisville #1536613 Report a problem | ||
| 8/18/2018 | Listed for sale | $15,000+20%$10/sqft |
Source: RE/MAX Properties East #1512242 Report a problem | ||
| 9/21/2017 | Sold | $12,500$8/sqft |
Source: Metro Search Inc. LLC DBA Apex MLS #1483149 Report a problem | ||
Public tax history
| Year | Property taxes | Tax assessment |
|---|---|---|
| 2025 | $2,567 -2.1% | $225,000 |
| 2024 | $2,621 +17.2% | $225,000 +20.5% |
| 2023 | $2,237 +37.5% | $186,730 +38% |
| 2022 | $1,627 +1025.8% | $135,320 +1130.2% |
| 2021 | $144 -16.8% | $11,000 -26.7% |
| 2020 | $174 | $15,000 |
| 2019 | $174 +147.8% | $15,000 +140% |
| 2018 | $70 | $6,250 -17.3% |
| 2017 | $70 -7.4% | $7,560 |
| 2013 | $76 | $7,560 |
| 2011 | $76 | $7,560 |
| 2010 | $76 | $7,560 |
| 2009 | $76 | $7,560 |
| 2007 | -- | $7,560 |
| 2006 | -- | $7,560 |
| 2005 | -- | $7,560 |
| 2004 | -- | $7,560 |
Find assessor info on the county website
Monthly payment
Est. payment
Payment breakdown
Explore the cost of this home by adjusting the details. Changes won't be saved.Climate risks
Neighborhood: Pleasure Ridge Park

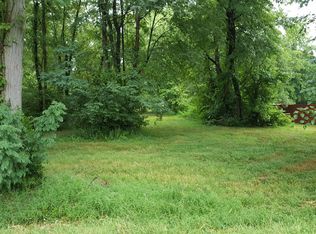
Similar homes
- $235,0003 bd1 ba1.1k sqft8001 Daffodil Dr, Louisville, KY 40258For Sale

 MLS ID #1727210, Shane Chapman, Bob Hayes Realty Company. Metro Search Inc. LLC DBA Apex MLS
 - $190,0004 bd1 ba1.1k sqft7502 Hallmark Dr, Louisville, KY 40258For Sale
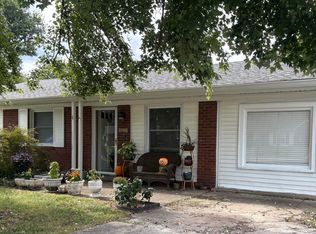 MLS ID #1727720, Stacy Stillwell, Carnes Real Estate Professionals. Metro Search Inc. LLC DBA Apex MLS
 - $240,0002 bd2 ba2k sqft4906 Paramount Dr, Louisville, KY 40258For Sale
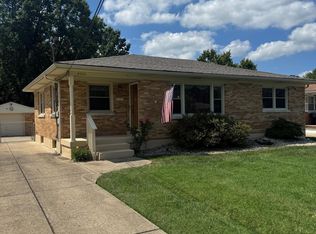 MLS ID #1725330, Ron W Arnold, Semonin Realtors. Metro Search Inc. LLC DBA Apex MLS
 - $168,0004 bd1 ba1k sqft6221 Eureka Ave, Louisville, KY 40216For Sale
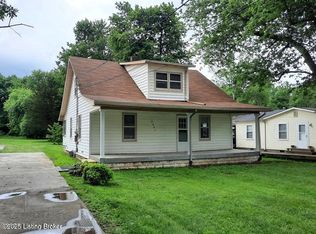 MLS ID #1732104, Brett Kennedy, United Real Estate Louisville. Metro Search Inc. LLC DBA Apex MLS
 - $229,9003 bd1 ba1k sqft2404 Waco Ct, Louisville, KY 40216For SaleMLS ID #1731946, Celia Hernandez, ZHomes Real Estate. Metro Search Inc. LLC DBA Apex MLS
- $229,9003 bd1 ba1.2k sqft1876 Kendall Ln, Shively, KY 40216For SaleMLS ID #1731228, Juan Suarez-Hernandez, Real Estate Unlimited. Metro Search Inc. LLC DBA Apex MLS
- $265,0004 bd2 ba1.6k sqft4321 Dohn Ave, Louisville, KY 40216For SaleMLS ID #1731525, Ed Williamson, simpler.realestate. Metro Search Inc. LLC DBA Apex MLS
- $225,0003 bd2 ba1.3k sqft13900 S Lyons Ave, Louisville, KY 40272For SaleMLS ID #1720913, Sandra Ceballos, Kentucky Life Realty. Metro Search Inc. LLC DBA Apex MLS
- $229,9003 bd1 ba1.2k sqft2024 Dixie Garden Dr, Louisville, KY 40272For SaleMLS ID #1725817, Amy M Higdon, Epique Realty. Metro Search Inc. LLC DBA Apex MLS
- $235,0003 bd2 ba1.7k sqft5410 Camino Way, Louisville, KY 40216For SaleMLS ID #1727928, Shannon Silver, G. Starks Realty Co.. Metro Search Inc. LLC DBA Apex MLS
- $199,9002 bd1 ba900 sqft7610 Marie Anna Dr, Louisville, KY 40258For SaleMLS ID #1727746, Tifany Torok, Exit Realty Crutcher. Metro Search Inc. LLC DBA Apex MLS
- $185,0002 bd1 ba775 sqft6215 Terry Rd, Louisville, KY 40258For SaleMLS ID #1726377, Erica Nunn, Semonin Realtors. Metro Search Inc. LLC DBA Apex MLS
- $235,5003 bd2 ba1.3k sqft1220 Gilmore Ln, Louisville, KY 40213For SaleMLS ID #1730971, Tommy Lee Gailor, Russ Gailor & Associates. Metro Search Inc. LLC DBA Apex MLS
- $275,0004 bd2 ba1.6k sqft3509 Locklee Rd, Louisville, KY 40214For SaleMLS ID #1731115, Jack C May, May Team REALTORS. Metro Search Inc. LLC DBA Apex MLS
- $204,9943 bd1 ba1k sqft4901 Determine Ln, Louisville, KY 40216For SaleMLS ID #1728936, Todd A Weihe, DREAM J P Pirtle REALTORS. Metro Search Inc. LLC DBA Apex MLS
- $200,0003 bd1 ba1.2k sqft1613 Eskridge Ln, Louisville, KY 40216For SaleMLS ID #1721302, Meredeth Holliger, simpler.realestate. Metro Search Inc. LLC DBA Apex MLS
- $200,0003 bd1 ba1k sqft14019 Darwin Blvd, Louisville, KY 40272For SaleMLS ID #1731684, Daniela Estrada Cook, Americus Realty Group. Metro Search Inc. LLC DBA Apex MLS
- $299,9003 bd3 ba2k sqft2700 Stephan Rd, Louisville, KY 40214For SaleMLS ID #1731662, Heather L Allen, Genesis Realty LLC. Metro Search Inc. LLC DBA Apex MLS
- $219,0003 bd1 ba1.4k sqft4832 S 6th St, Louisville, KY 40214For SaleMLS ID #1726337, David L Bowen, RE/MAX Real Estate Champions. Metro Search Inc. LLC DBA Apex MLS
- $228,9003 bd1 ba1k sqft2318 Mary Catherine Dr, Shively, KY 40216For SaleMLS ID #1727070, Laura Kampschaefer, 85W Real Estate. Metro Search Inc. LLC DBA Apex MLS
