4906 Paramount Dr — Welcome home to this charming, well-maintained ranch nestled on a quiet street just off Dixie Highway. This home offers a perfect blend of character and functionality, featuring natural hardwood floors and an updated kitchen ready for everyday living and entertaining. The finished basement provides additional living space along with ample storage and a versatile room currently used as an unofficial bedroom—ideal for guests, a home office, or hobby space. Step outside to enjoy the large, fully fenced backyard—perfect for pets, gatherings, or simply relaxing. The property also includes a 1-car garage and a newer shed for even more storage. If you're looking for comfort, space, and a peaceful setting with convenient access to nearby amenities, this home checks the boxes.
For sale
Price cut: $2.5K (6/15)
$255,000
4906 Paramount Dr, Louisville, KY 40258
2beds
2,053sqft
:
Get pre-qualified$1,688/mo
Single Family Residence
Built in 1957
0.27 Acres Lot
$252,300 Zestimate®
$124/sqft
$-- HOA
What's special
Finished basementAdditional living spaceLarge fully fenced backyardUpdated kitchenAmple storageQuiet streetNatural hardwood floors
- 42 days |
- 409 |
- 33 |
Zillow last checked:
Listing updated:
Listed by:
Matt Spencer 502-345-7578,
simpler.realestate
Source: Metro Search Inc. LLC DBA Apex MLS,MLS#: 1720474
Facts & features
Interior
Bedrooms & bathrooms
- Bedrooms: 2
- Bathrooms: 2
- Full bathrooms: 2
Primary bedroom
- Level: First
Bedroom
- Level: First
Full bathroom
- Level: First
Full bathroom
- Level: Basement
Dining room
- Level: First
Family room
- Level: Basement
Kitchen
- Level: First
Living room
- Level: First
Other
- Description: Room was used as an unofficial bedroom
- Level: Basement
Other
- Level: Basement
Sitting room
- Level: First
Heating
- Forced Air, Natural Gas
Cooling
- Central Air
Features
- Basement: Partially Finished
- Has fireplace: No
Interior area
- Total structure area: 1,173
- Total interior livable area: 2,053 sqft
- Finished area above ground: 1,173
- Finished area below ground: 880
Property
Parking
- Total spaces: 1
- Parking features: Detached, Entry Rear
- Garage spaces: 1
Features
- Stories: 1
- Patio & porch: Porch
- Fencing: Full,Chain Link
Lot
- Size: 0.27 Acres
- Features: Level
Details
- Additional structures: Outbuilding
- Parcel number: 111200840027
Construction
Type & style
- Home type: SingleFamily
- Architectural style: Ranch
- Property subtype: Single Family Residence
Materials
- Wood Frame, Brick
- Foundation: Concrete Perimeter
- Roof: Shingle
Condition
- Year built: 1957
Utilities & green energy
- Sewer: Public Sewer
- Water: Public
- Utilities for property: Electricity Connected, Natural Gas Connected
Community & HOA
Community
- Subdivision: Oak Park Acres
HOA
- Has HOA: No
Location
- Region: Louisville
Financial & listing details
- Price per square foot: $124/sqft
- Tax assessed value: $187,660
- Annual tax amount: $2,186
- Date on market: 6/15/2026
- Electric utility on property: Yes
Estimated market value
$252,300
$240,000 - $265,000
$1,714/mo
Price history
| Date | Event | Price |
|---|---|---|
| 6/15/2026 | Price change | $255,000-1%$124/sqft |
Source:  Metro Search Inc. LLC DBA Apex MLS #1720474 Report a problem Metro Search Inc. LLC DBA Apex MLS #1720474 Report a problem | ||
| 5/20/2026 | Price change | $257,500-1%$125/sqft |
Source: Metro Search Inc. LLC DBA Apex MLS #1716045 Report a problem | ||
| 5/1/2026 | Listed for sale | $260,000$127/sqft |
Source: Metro Search Inc. LLC DBA Apex MLS #1716045 Report a problem | ||
Public tax history
| Year | Property taxes | Tax assessment |
|---|---|---|
| 2024 | $2,186 -2.8% | $187,660 |
| 2023 | $2,248 +27% | $187,660 +27.5% |
| 2022 | $1,770 -7.2% | $147,220 |
| 2021 | $1,906 +11.9% | $147,220 |
| 2020 | $1,703 | $147,220 |
| 2019 | $1,703 +47.4% | $147,220 +42.8% |
| 2018 | $1,155 | $103,100 |
| 2017 | $1,155 +12.1% | $103,100 |
| 2013 | $1,031 | $103,100 |
| 2011 | $1,031 -4.2% | $103,100 -4.2% |
| 2010 | $1,077 | $107,660 |
| 2009 | $1,077 | $107,660 |
| 2007 | -- | $107,660 +8.3% |
| 2006 | -- | $99,370 |
| 2005 | -- | $99,370 |
| 2004 | -- | $99,370 |
Find assessor info on the county website
Monthly payment
Est. payment
Payment breakdown
Explore the cost of this home by adjusting the details. Changes won't be saved.Climate risks
Neighborhood: Pleasure Ridge Park
Nearby schools
GreatSchools rating
- 5/10Eisenhower Elementary SchoolGrades: K-5Distance: 0.4 mi
- 3/10Conway Middle SchoolGrades: 6-8Distance: 2 mi
- 2/10Pleasure Ridge Park High SchoolGrades: 9-12Distance: 1.2 mi
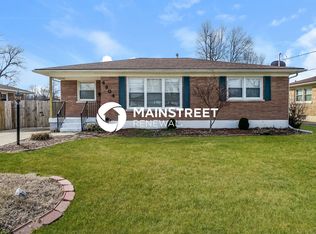
- $215,200-- bd1 ba1.2k sqft4908 Paramount Dr, Louisville, KY 40258Off Market
- $295,6003 bd3 ba2.2k sqft4904 Paramount Dr, Louisville, KY 40258Off Market
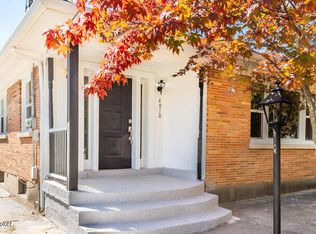
- $225,0003 bd2 ba2k sqft4910 Paramount Dr, Louisville, KY 40258Sold
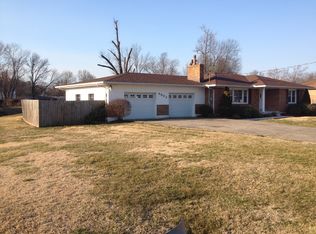
- $277,8004 bd2 ba1.2k sqft4902 Paramount Dr, Louisville, KY 40258Off Market
- $255,1004 bd3 ba1.2k sqft4912 Paramount Dr, Louisville, KY 40258Off Market
- $200,0003 bd2 ba1.5k sqft4907 Paramount Dr, Louisville, KY 40258Sold
- $214,600-- bd1 ba1.2k sqft4909 Paramount Dr, Louisville, KY 40258Off Market
- $309,0003 bd2 ba2.4k sqft4905 Paramount Dr, Louisville, KY 40258For Sale
A local agent can set up tours, give advice and negotiate with sellers.
Similar homes
- $250,0003 bd2 ba1.8k sqft6102 W Pages Ln, Louisville, KY 40258For Sale

 MLS ID #1722332, Dianelis Segrea Castellon, New Era Real Estate. Metro Search Inc. LLC DBA Apex MLS
 - $278,9003 bd2 ba1.6k sqft5705 Maryman Rd, Louisville, KY 40258For Sale
 MLS ID #1721062, Diana Davis, RE/MAX Results. Metro Search Inc. LLC DBA Apex MLS
 - $259,8003 bd2 ba2k sqft6610 Sunny Vale Way, Louisville, KY 40272For Sale
 MLS ID #1724387, Daniel Pierce, EXP Realty LLC. Metro Search Inc. LLC DBA Apex MLS
 - $245,0003 bd2 ba1.7k sqft2603 Royster Way, Louisville, KY 40258For Sale
 MLS ID #1720065, Nicole Bryan, StoneGate Realty. Metro Search Inc. LLC DBA Apex MLS
 - $250,0003 bd2 ba1.5k sqft5532 Bruce Ave, Louisville, KY 40214For SaleMLS ID #1724081, Solanch Rodriguez, New Era Real Estate. Metro Search Inc. LLC DBA Apex MLS
- $229,0003 bd2 ba1.6k sqft5212 Mercury Dr, Louisville, KY 40258For SaleMLS ID #1721125, Linda S Doyle, The Metcalf Co. REALTORS. Metro Search Inc. LLC DBA Apex MLS
- $320,0003 bd3 ba2.3k sqft6502 Cady Dr, Louisville, KY 40258For SaleMLS ID #1724162, Michelle King, Totally About Houses. Metro Search Inc. LLC DBA Apex MLS
- $255,0004 bd2 ba1.4k sqft3112 Pine Trace Ct, Louisville, KY 40272For SaleMLS ID #1724041, Tracy N French, RE/MAX Premier Properties. Metro Search Inc. LLC DBA Apex MLS
- $249,7004 bd2 ba1.5k sqft4601 Logby Pl, Louisville, KY 40272For SaleMLS ID #1723603, Daniel Pierce, EXP Realty LLC. Metro Search Inc. LLC DBA Apex MLS
- $260,0005 bd3 ba2.9k sqft1721 San Jose Ave, Shively, KY 40216For SaleMLS ID #1720490, Amanda Croak, White Picket Real Estate. Metro Search Inc. LLC DBA Apex MLS
- $269,9003 bd2 ba1.7k sqft8312 Ende Ln, Louisville, KY 40219For SaleMLS ID #1724169, Michelle Willan, Keller Williams Louisville. Metro Search Inc. LLC DBA Apex MLS
- $240,0003 bd1 ba1.7k sqft1924 White Oak Ln, Louisville, KY 40216For SaleMLS ID #1718392, Andy M Wolf, EXP Realty LLC. Metro Search Inc. LLC DBA Apex MLS
- $238,5003 bd2 ba2.1k sqft4113 Burrell Dr, Shively, KY 40216For SaleMLS ID #1722640, Trish Ford, One Key Realty. Metro Search Inc. LLC DBA Apex MLS
- $275,0003 bd1 ba1.5k sqft3902 Iron Horse Way, Louisville, KY 40272For SaleMLS ID #1722505, Megan M Knezevich, Red Edge Realty. Metro Search Inc. LLC DBA Apex MLS
- $269,9994 bd2 ba1.9k sqft110 Alvina Way, Louisville, KY 40214For SaleMLS ID #1723781, Nicole Vu, EXP Realty LLC. Metro Search Inc. LLC DBA Apex MLS
- $249,9004 bd1 ba1k sqft725 Glengarry Dr, Fairdale, KY 40118For SaleMLS ID #1724048, Eric Ball, Totally About Houses. Metro Search Inc. LLC DBA Apex MLS
- $255,0003 bd2 ba2.8k sqft6808 Mariposa Dr, Louisville, KY 40214For SaleMLS ID #1711685, Noor M Ghazawi, EXP Realty LLC. Metro Search Inc. LLC DBA Apex MLS
- $280,0004 bd2 ba1.9k sqft1050 Palatka Rd, Louisville, KY 40214For SaleMLS ID #1720646, Kara Whalin, GreenTree Real Estate Services. Metro Search Inc. LLC DBA Apex MLS
- $240,0003 bd1 ba1.2k sqft2011 Nocturne Dr, Louisville, KY 40272For SaleMLS ID #1719965, Mare N Muccigrosso, Knob & Key Realty, LLC. Metro Search Inc. LLC DBA Apex MLS
- $219,9003 bd1 ba1.1k sqft11412 Flowervale Ln, Louisville, KY 40272For SaleMLS ID #1723357, Michael A Schaefer, Schuler Bauer Real Estate Services ERA Powered. Metro Search Inc. LLC DBA Apex MLS
