Unique Home with Endless Potential! This versatile property offers a rare opportunity for multi-generational living or flexible living arrangements. Featuring a full main-floor kitchen, plus convenient kitchenettes on both the second floor and in the finished walk-up basement, the home provides plenty of space and functionality. Laundry hookups and full bathrooms are available on all three levels for added convenience. The finished walk-up basement expands the living space and offers endless possibilities for recreation, guests, a home office, or additional living quarters. With its unique layout and abundant potential, this home is ready for your vision and personal touch.
For sale
Price cut: $10K (6/23)
$260,000
1721 San Jose Ave, Shively, KY 40216
5beds
2,970sqft
:
Get pre-qualified$1,706/mo
Single Family Residence
Built in 1936
0.34 Acres Lot
$256,500 Zestimate®
$88/sqft
$-- HOA
What's special
Full main-floor kitchen
- 43 days |
- 583 |
- 68 |
Zillow last checked:
Listing updated:
Listed by:
Amanda Croak 502-415-2277,
White Picket Real Estate
Source: Metro Search Inc. LLC DBA Apex MLS,MLS#: 1720490
Facts & features
Interior
Bedrooms & bathrooms
- Bedrooms: 5
- Bathrooms: 3
- Full bathrooms: 3
Primary bedroom
- Level: First
Bedroom
- Level: First
Bedroom
- Level: Second
Bedroom
- Level: Second
Bedroom
- Level: Basement
Full bathroom
- Level: First
Full bathroom
- Level: Second
Full bathroom
- Level: Basement
Dining room
- Level: First
Family room
- Level: Basement
Kitchen
- Level: First
Kitchen
- Level: Second
Kitchen
- Level: Basement
Laundry
- Level: First
Laundry
- Level: Second
Laundry
- Level: Basement
Living room
- Level: First
Living room
- Level: Second
Heating
- Forced Air, Natural Gas
Cooling
- Central Air
Features
- Basement: Walk-Up Access,Walkout Finished
- Number of fireplaces: 4
Interior area
- Total structure area: 1,995
- Total interior livable area: 2,970 sqft
- Finished area above ground: 1,995
- Finished area below ground: 975
Property
Parking
- Total spaces: 1
- Parking features: Detached
- Garage spaces: 1
Features
- Stories: 2
- Patio & porch: Deck, Porch
- Fencing: Full
Lot
- Size: 0.34 Acres
- Dimensions: 82 x 180
- Features: Level
Details
- Parcel number: 24110900210000
Construction
Type & style
- Home type: SingleFamily
- Architectural style: Cape Cod
- Property subtype: Single Family Residence
Materials
- Vinyl Siding
- Foundation: Concrete Perimeter
- Roof: Shingle
Condition
- Year built: 1936
Utilities & green energy
- Sewer: Public Sewer
- Water: Public
- Utilities for property: Electricity Connected, Natural Gas Connected
Community & HOA
Community
- Subdivision: Hillview
HOA
- Has HOA: No
Location
- Region: Shively
Financial & listing details
- Price per square foot: $88/sqft
- Tax assessed value: $250,000
- Annual tax amount: $2,413
- Date on market: 6/15/2026
- Electric utility on property: Yes
Estimated market value
$256,500
$244,000 - $269,000
$2,709/mo
Price history
| Date | Event | Price |
|---|---|---|
| 6/23/2026 | Price change | $260,000-3.7%$88/sqft |
Source:  Metro Search Inc. LLC DBA Apex MLS #1720490 Report a problem Metro Search Inc. LLC DBA Apex MLS #1720490 Report a problem | ||
| 6/15/2026 | Listed for sale | $270,000+8%$91/sqft |
Source: Metro Search Inc. LLC DBA Apex MLS #1720490 Report a problem | ||
| 2/21/2023 | Listing removed | -- |
Source:  RE/MAX International Report a problem RE/MAX International Report a problem | ||
| 5/23/2022 | Pending sale | $249,9500%$84/sqft |
Source: RE/MAX International #1596208 Report a problem | ||
| 5/19/2022 | Sold | $250,000+0%$84/sqft |
Source: Metro Search Inc. LLC DBA Apex MLS #1596208 Report a problem | ||
| 3/23/2022 | Pending sale | $249,950$84/sqft |
Source: RE/MAX International #1596208 Report a problem | ||
| 3/23/2022 | Contingent | $249,950$84/sqft |
Source: Metro Search Inc. LLC DBA Apex MLS #1596208 Report a problem | ||
| 2/22/2022 | Listed for sale | $249,950$84/sqft |
Source: Metro Search Inc. LLC DBA Apex MLS #1596208 Report a problem | ||
| 2/13/2022 | Pending sale | $249,950$84/sqft |
Source: RE/MAX International #1596208 Report a problem | ||
| 2/13/2022 | Contingent | $249,950$84/sqft |
Source: Metro Search Inc. LLC DBA Apex MLS #1596208 Report a problem | ||
| 11/11/2021 | Listed for sale | $249,950$84/sqft |
Source: Metro Search Inc. LLC DBA Apex MLS #1596208 Report a problem | ||
| 10/3/2021 | Pending sale | $249,950$84/sqft |
Source: RE/MAX International #1596208 Report a problem | ||
| 10/3/2021 | Contingent | $249,950$84/sqft |
Source: Metro Search Inc. LLC DBA Apex MLS #1596208 Report a problem | ||
| 9/14/2021 | Listed for sale | $249,950-16.7%$84/sqft |
Source: Metro Search Inc. LLC DBA Apex MLS #1596208 Report a problem | ||
| 8/27/2021 | Listing removed | -- |
Source:  Exit Realty Report a problem Exit Realty Report a problem | ||
| 7/20/2021 | Listed for sale | $299,999+92.4%$101/sqft |
Source:  Imagine MLS #20114174 Report a problem Imagine MLS #20114174 Report a problem | ||
| 8/1/2015 | Listing removed | $155,900$52/sqft |
Source: Kentucky Select Properties #1421038 Report a problem | ||
| 5/26/2015 | Price change | $155,900-2.5%$52/sqft |
Source: Kentucky Select Properties #1421038 Report a problem | ||
| 4/2/2015 | Price change | $159,900-3.1%$54/sqft |
Source: Kentucky Select Properties #1421038 Report a problem | ||
| 2/3/2015 | Listed for sale | $165,000+106.3%$56/sqft |
Source: Kentucky Select Properties #1410059 Report a problem | ||
| 9/9/1994 | Sold | $80,000$27/sqft |
Source: Agent Provided Report a problem | ||
Public tax history
| Year | Property taxes | Tax assessment |
|---|---|---|
| 2024 | $2,413 -3.3% | $250,000 |
| 2023 | $2,495 +124.3% | $250,000 +65% |
| 2022 | $1,113 -8.5% | $151,530 |
| 2021 | $1,216 +7.6% | $151,530 |
| 2020 | $1,130 | $151,530 |
| 2019 | $1,130 +46.2% | $151,530 +29.2% |
| 2018 | $773 | $117,250 |
| 2017 | $773 +183.8% | $117,250 |
| 2013 | $272 -76.8% | $117,250 |
| 2011 | $1,173 -4.2% | $117,250 -4.2% |
| 2010 | $1,224 | $122,370 |
| 2009 | $1,224 | $122,370 |
| 2007 | -- | $122,370 |
| 2006 | -- | $122,370 |
| 2005 | -- | $122,370 +13.2% |
| 2004 | -- | $108,090 |
Find assessor info on the county website
Monthly payment
Est. payment
Payment breakdown
Explore the cost of this home by adjusting the details. Changes won't be saved.Climate risks
Neighborhood: Shively
Nearby schools
GreatSchools rating
- 3/10Kerrick Elementary SchoolGrades: K-5Distance: 1.4 mi
- 3/10Farnsley Middle SchoolGrades: 6-8Distance: 2.3 mi
- 1/10Western High SchoolGrades: 9-12Distance: 1.5 mi
- $165,4001 bd1 ba1.2k sqft1723 San Jose Ave, Shively, KY 40216Off Market
- $193,4001 bd2 ba1.5k sqft1719 San Jose Ave, Shively, KY 40216Off Market
- $192,900-- bd1 ba1.3k sqft1727 San Jose Ave, Shively, KY 40216Off Market
- $166,0001 bd1 ba908 sqft1717 San Jose Ave, Shively, KY 40216Off Market
- $198,9001 bd1 ba1.2k sqft1718 San Jose Ave, Shively, KY 40216Off Market
- $186,1003 bd1 ba1.3k sqft1720 San Jose Ave, Shively, KY 40216Off Market
- $199,500-- bd1 ba1.5k sqft1716 San Jose Ave, Shively, KY 40216Off Market
- $206,200-- bd1 ba1.1k sqft1715 San Jose Ave, Shively, KY 40216Off Market
A local agent can set up tours, give advice and negotiate with sellers.
Similar homes
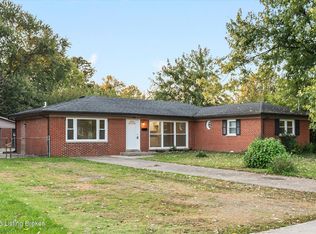
- $270,0004 bd2 ba1.5k sqft4321 Dohn Ave, Louisville, KY 40216For Sale
 MLS ID #1722891, Glenn C Edelen, Edelen & Edelen REALTORS. Metro Search Inc. LLC DBA Apex MLS
 - $264,9004 bd2 ba2k sqft2303 Ecton Ln, Shively, KY 40216For Sale
 MLS ID #1719206, Felix Santiso, Americus Realty Group. Metro Search Inc. LLC DBA Apex MLS
 - $250,0003 bd2 ba1.5k sqft5532 Bruce Ave, Louisville, KY 40214For Sale
 MLS ID #1724081, Solanch Rodriguez, New Era Real Estate. Metro Search Inc. LLC DBA Apex MLS
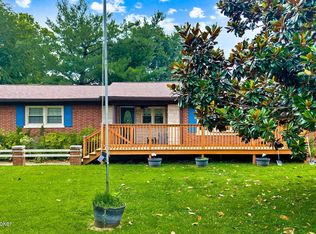
 - $269,0003 bd2 ba2.2k sqft5225 Venus Dr, Louisville, KY 40258For Sale
 MLS ID #1724100, Carissa Murray, EXP Realty LLC. Metro Search Inc. LLC DBA Apex MLS
 - $299,9003 bd3 ba2.2k sqft4501 Swako Ln, Louisville, KY 40216For SaleMLS ID #1721373, Susan Nichols, Brown Realty. Metro Search Inc. LLC DBA Apex MLS
- $225,0004 bd1 ba1.5k sqft4318 Bayberry Dr, Louisville, KY 40216For SaleMLS ID #1720487, Stephannie Wilson, NextHome Wilson Real Estate. Metro Search Inc. LLC DBA Apex MLS
- $230,0003 bd2 ba2.1k sqft2907 Ralph Ave, Shively, KY 40216For SaleMLS ID #1713784, Rebecca Ponder, United Real Estate Louisville. Metro Search Inc. LLC DBA Apex MLS
- $255,0003 bd2 ba2.8k sqft6808 Mariposa Dr, Louisville, KY 40214For SaleMLS ID #1711685, Noor M Ghazawi, EXP Realty LLC. Metro Search Inc. LLC DBA Apex MLS
- $255,0006 bd3 ba2k sqft2411 Sherry Rd, Louisville, KY 40217For SaleMLS ID #1718908, Kevin Hart, 85W Real Estate. Metro Search Inc. LLC DBA Apex MLS
- $280,0004 bd2 ba1.9k sqft1050 Palatka Rd, Louisville, KY 40214For SaleMLS ID #1720646, Kara Whalin, GreenTree Real Estate Services. Metro Search Inc. LLC DBA Apex MLS
- $269,9994 bd2 ba1.9k sqft110 Alvina Way, Louisville, KY 40214For SaleMLS ID #1723781, Nicole Vu, EXP Realty LLC. Metro Search Inc. LLC DBA Apex MLS
- $240,0003 bd1 ba1.7k sqft1924 White Oak Ln, Louisville, KY 40216For SaleMLS ID #1718392, Andy M Wolf, EXP Realty LLC. Metro Search Inc. LLC DBA Apex MLS
- $259,8003 bd2 ba2k sqft6610 Sunny Vale Way, Louisville, KY 40272For SaleMLS ID #1724387, Daniel Pierce, EXP Realty LLC. Metro Search Inc. LLC DBA Apex MLS
- $260,0003 bd2 ba1.7k sqft5412 Dannyboy Ln, Louisville, KY 40214For SaleMLS ID #1720375, Felix Santiso, Americus Realty Group. Metro Search Inc. LLC DBA Apex MLS
- $239,0003 bd2 ba1.9k sqft2322 Perth Dr, Shively, KY 40216For SaleMLS ID #1710141, Rebecca Ponder, United Real Estate Louisville. Metro Search Inc. LLC DBA Apex MLS
- $295,0004 bd3 ba1.9k sqft5428 Sunnybrook Dr, Louisville, KY 40214For SaleMLS ID #1712698, Michael D Medley, Totally About Houses. Metro Search Inc. LLC DBA Apex MLS
- $327,0003 bd2 ba2.3k sqft4212 Bubbling Over Dr, Louisville, KY 40216For SaleMLS ID #1718408, John Davis, GreenTree Real Estate Services. Metro Search Inc. LLC DBA Apex MLS
- $290,0003 bd2 ba2.3k sqft7505 Jamaica Dr, Louisville, KY 40214For SaleMLS ID #1718834, Jessica L Gooch, Homepage Realty. Metro Search Inc. LLC DBA Apex MLS
- $255,0002 bd2 ba2k sqft4906 Paramount Dr, Louisville, KY 40258For SaleMLS ID #1720474, Matt Spencer, simpler.realestate. Metro Search Inc. LLC DBA Apex MLS
- $194,9003 bd2 ba1.5k sqft2296 Ralph Ave, Shively, KY 40216For SaleMLS ID #1719637, Chris Taylor, Semonin Realtors. Metro Search Inc. LLC DBA Apex MLS
