Welcome to 4501 Swako Lane! This beautifully maintained 3 bedroom, 3 bath ranch offers the perfect combination of comfort, privacy, and outdoor enjoyment. Situated at the end of a quiet dead end street, this property provides a peaceful setting surrounded by mature shade trees and stunning landscaping. Inside, you'll find 1,477 square feet of well cared for living space above grade, along with a finished walk up basement adding approximately 778 square feet of additional living area. The flexible lower level is ideal for a family room, recreation space, home office, or guest accommodations. Step outside to your own backyard retreat featuring a privacy fenced yard, above ground pool, and tranquil koi pond perfect for relaxing or entertaining. The beautifully landscaped lot creates exceptional curb appeal and a serene outdoor atmosphere. Additional features include a convenient carport, ample outdoor space, and pride of ownership throughout. This move in ready home offers a rare opportunity to enjoy quiet living with easy access to Louisville amenities. Schedule your private showing today!
For sale
$299,900
4501 Swako Ln, Louisville, KY 40216
3beds
2,255sqft
:
Get pre-qualified$1,966/mo
Single Family Residence
Built in 1973
6,534 Square Feet Lot
$298,100 Zestimate®
$133/sqft
$-- HOA
What's special
Stunning landscapingConvenient carportAbove ground poolAmple outdoor space
- 36 days |
- 656 |
- 40 |
Zillow last checked:
Listing updated:
Listed by:
Susan Nichols 502-777-2620,
Brown Realty
Source: Metro Search Inc. LLC DBA Apex MLS,MLS#: 1721373
Facts & features
Interior
Bedrooms & bathrooms
- Bedrooms: 3
- Bathrooms: 3
- Full bathrooms: 3
Primary bedroom
- Level: First
Bedroom
- Level: First
Bedroom
- Level: First
Primary bathroom
- Level: First
Full bathroom
- Level: First
Full bathroom
- Level: Basement
Dining area
- Level: First
Family room
- Level: First
Game room
- Level: Basement
Kitchen
- Level: First
Laundry
- Level: Basement
Living room
- Level: First
Other
- Level: Basement
Heating
- Forced Air, Natural Gas
Cooling
- Central Air
Features
- Basement: Walk-Up Access,Partially Finished
- Number of fireplaces: 1
Interior area
- Total structure area: 1,477
- Total interior livable area: 2,255 sqft
- Finished area above ground: 1,477
- Finished area below ground: 778
Property
Parking
- Total spaces: 1
- Parking features: Off Street, Driveway
- Carport spaces: 1
- Has uncovered spaces: Yes
Features
- Stories: 1
- Patio & porch: Patio, Porch
- Has private pool: Yes
- Pool features: Above Ground
- Fencing: Privacy,Wood
Lot
- Size: 6,534 Square Feet
- Features: Dead End, Level
Details
- Additional structures: Outbuilding
- Parcel number: 13090B01360021
Construction
Type & style
- Home type: SingleFamily
- Architectural style: Ranch
- Property subtype: Single Family Residence
Materials
- Brick Veneer
- Foundation: Concrete Perimeter
- Roof: Shingle
Condition
- Year built: 1973
Utilities & green energy
- Sewer: Public Sewer
- Water: Public
- Utilities for property: Electricity Connected, Natural Gas Connected
Community & HOA
Community
- Subdivision: Gagel Park
HOA
- Has HOA: No
Location
- Region: Louisville
Financial & listing details
- Price per square foot: $133/sqft
- Tax assessed value: $186,290
- Date on market: 6/24/2026
- Electric utility on property: Yes
Estimated market value
$298,100
$283,000 - $313,000
$2,225/mo
Price history
| Date | Event | Price |
|---|---|---|
| 6/24/2026 | Listed for sale | $299,900+395.7%$133/sqft |
Source:  Metro Search Inc. LLC DBA Apex MLS #1721373 Report a problem Metro Search Inc. LLC DBA Apex MLS #1721373 Report a problem | ||
| 12/20/1988 | Sold | $60,500$27/sqft |
Source: Agent Provided Report a problem | ||
Public tax history
| Year | Property taxes | Tax assessment |
|---|---|---|
| 2024 | -- | $186,290 |
| 2023 | $2,500 -1.3% | $186,290 |
| 2022 | $2,534 | $186,290 |
| 2021 | -- | $186,290 +37.2% |
| 2020 | $1,866 | $135,770 |
| 2019 | $1,866 +3.8% | $135,770 |
| 2018 | $1,798 | $135,770 |
| 2017 | $1,798 +43.6% | $135,770 +8.4% |
| 2013 | $1,252 | $125,230 |
| 2011 | $1,252 | $125,230 |
| 2010 | $1,252 | $125,230 |
| 2009 | $1,252 | $125,230 |
| 2007 | -- | $125,230 |
| 2006 | -- | $125,230 |
| 2005 | -- | $125,230 +21.8% |
| 2004 | -- | $102,780 |
Find assessor info on the county website
Monthly payment
Est. payment
Payment breakdown
Explore the cost of this home by adjusting the details. Changes won't be saved.Climate risks
Neighborhood: Cloverleaf
Nearby schools
GreatSchools rating
- 3/10Gutermuth Elementary SchoolGrades: K-5Distance: 0.1 mi
- 3/10Frederick Law Olmsted Academy SouthGrades: 6-8Distance: 1.5 mi
- 1/10Iroquois High SchoolGrades: 9-12Distance: 1.4 mi
- $243,800-- bd2 ba1.3k sqft4503 Swako Ln, Louisville, KY 40216Off Market
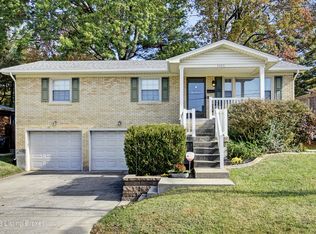
- $230,0003 bd3 ba1.7k sqft4505 Swako Ln, Louisville, KY 40216Sold
- $224,000-- bd1 ba1k sqft1506 Hobart Ct, Louisville, KY 40216Off Market
- $170,000-- bd1 ba1.1k sqft1504 Hobart Ct, Louisville, KY 40216Sold
- $247,100-- bd1 ba1.4k sqft4500 Swako Ln, Louisville, KY 40216Off Market
- $249,100-- bd2 ba1.1k sqft1505 Paula Ct, Louisville, KY 40216Off Market
- $252,200-- bd2 ba1.4k sqft4502 Swako Ln, Louisville, KY 40216Off Market
- $217,900-- bd1 ba1k sqft4507 Swako Ln, Louisville, KY 40216Off Market
A local agent can set up tours, give advice and negotiate with sellers.
Similar homes
- $235,0005 bd3 ba2.9k sqft1721 San Jose Ave, Shively, KY 40216For Sale

 MLS ID #1724767, Amanda Croak, White Picket Real Estate. Metro Search Inc. LLC DBA Apex MLS

 - $235,0003 bd2 ba1.6k sqft2006 Foxhurst Dr, Shively, KY 40216For Sale
 MLS ID #1724500, Chelsea J Stebbins, Redfin. Metro Search Inc. LLC DBA Apex MLS
 - $298,0003 bd3 ba2.3k sqft6502 Cady Dr, Louisville, KY 40258For Sale
 MLS ID #1724162, Michelle King, Totally About Houses. Metro Search Inc. LLC DBA Apex MLS
 - $295,5003 bd3 ba2.3k sqft3606 Stacy Ct, Louisville, KY 40214For Sale
 MLS ID #1720089, Jean Claude Niyonshima, Zion Homes Realty, LLC. Metro Search Inc. LLC DBA Apex MLS
 - $290,0003 bd2 ba2.3k sqft7505 Jamaica Dr, Louisville, KY 40214For SaleMLS ID #1718834, Jessica L Gooch, Homepage Realty. Metro Search Inc. LLC DBA Apex MLS
- $295,0004 bd3 ba1.9k sqft5428 Sunnybrook Dr, Louisville, KY 40214For SaleMLS ID #1712698, Michael D Medley, Totally About Houses. Metro Search Inc. LLC DBA Apex MLS
- $260,0003 bd2 ba2.2k sqft5225 Venus Dr, Louisville, KY 40258For SaleMLS ID #1724100, Carissa Murray, EXP Realty LLC. Metro Search Inc. LLC DBA Apex MLS
- $325,0003 bd2 ba1.5k sqft7209 Old North Church Rd, Louisville, KY 40214For SaleMLS ID #1724015, Krystal Darali, Homepage Realty. Metro Search Inc. LLC DBA Apex MLS
- $240,0003 bd1 ba1.7k sqft1924 White Oak Ln, Louisville, KY 40216For SaleMLS ID #1718392, Andy M Wolf, EXP Realty LLC. Metro Search Inc. LLC DBA Apex MLS
- $269,9994 bd2 ba1.9k sqft110 Alvina Way, Louisville, KY 40214For SaleMLS ID #1723781, Nicole Vu, EXP Realty LLC. Metro Search Inc. LLC DBA Apex MLS
- $250,0003 bd2 ba1.5k sqft5532 Bruce Ave, Louisville, KY 40214For SaleMLS ID #1724081, Solanch Rodriguez, New Era Real Estate. Metro Search Inc. LLC DBA Apex MLS
- $335,0004 bd2 ba2.1k sqft5206 Cool Brook Rd, Louisville, KY 40291For SaleMLS ID #1724843, Caitlin S Griffee, White Picket Real Estate. Metro Search Inc. LLC DBA Apex MLS
- $309,0003 bd2 ba2.4k sqft4905 Paramount Dr, Louisville, KY 40258For SaleMLS ID #1712529, Rachel Guenot, Keller Williams Collective. Metro Search Inc. LLC DBA Apex MLS
- $274,9003 bd2 ba2.2k sqft6811 Memory Ln, Louisville, KY 40258For SaleMLS ID #1722022, Lavell Jackson, Re/Max Five Star Properties. Metro Search Inc. LLC DBA Apex MLS
- $299,9004 bd2 ba2k sqft840 Melford Ave, Parkway Village, KY 40217For SaleMLS ID #1722796, Chris J Metts, Metts Group, LLC. Metro Search Inc. LLC DBA Apex MLS
- $284,9003 bd2 ba2.5k sqft5218 Famous Way, Louisville, KY 40219For SaleMLS ID #1723744, Judith N Gonzalez, ZHomes Real Estate. Metro Search Inc. LLC DBA Apex MLS
- $345,0003 bd2 ba1.6k sqft8215 Arnoldtown Rd, Louisville, KY 40214For SaleMLS ID #1721118, Robert Murphy, GreenTree Real Estate Services. Metro Search Inc. LLC DBA Apex MLS
- $299,9003 bd2 ba1.7k sqft3231 Cawein Way, Louisville, KY 40220For SaleMLS ID #1724307, Glenn C Edelen, Edelen & Edelen REALTORS. Metro Search Inc. LLC DBA Apex MLS
- $359,0003 bd3 ba2k sqft7203 Ben Franklin Ct, Louisville, KY 40214For SaleMLS ID #1722999, Mark Hack, GreenTree Real Estate Services. Metro Search Inc. LLC DBA Apex MLS
- $329,5004 bd2 ba2.1k sqft4011 Mamaroneck Rd, Louisville, KY 40218For SaleMLS ID #1724406, Ed Williamson, simpler.realestate. Metro Search Inc. LLC DBA Apex MLS
