Staycation starts at home at 5225 Venus Drive! This property has your household covered with 3 bedrooms, 1.5 bathrooms, an additional living area in the basement, and a separate finished flex room that could potentially be used as a home office, guest space, workout room, or hobby room. The features continue outside with a spacious corner lot, an attached two-car garage, mature landscaping, a privacy-fenced backyard with an open access point, an above-ground pool, and a large custom deck built for entertaining. There is plenty of room for grilling, dining, lounging by the pool, or hosting friends and family without feeling crowded. Mature magnolia trees and established landscaping keep this gem tucked-away, creating a serene atmosphere for you to get lost in. One of few propertys in this area that offers a buyer an attached garage, plenty of natural lighting folwing through the interior- the house just feels like great energy and fun times. No other house in the neighborhood demands more attention just driving down the street.
Pending
Price cut: $9K (7/29)
$260,000
5225 Venus Dr, Louisville, KY 40258
3beds
2,200sqft
Single Family Residence
Built in 1959
0.36 Acres Lot
$260,300 Zestimate®
$118/sqft
$-- HOA
What's special
Separate finished flex roomEstablished landscapingMature landscapingMature magnolia treesAttached garageSpacious corner lotAttached two-car garage
- 28 days |
- 1,464 |
- 137 |
Likely to sell faster than
Zillow last checked:
Listing updated:
Listed by:
Carissa Murray,
EXP Realty LLC
Source: Metro Search Inc. LLC DBA Apex MLS,MLS#: 1724100
Facts & features
Interior
Bedrooms & bathrooms
- Bedrooms: 3
- Bathrooms: 2
- Full bathrooms: 1
- 1/2 bathrooms: 1
Primary bedroom
- Level: First
Bedroom
- Level: First
Bedroom
- Level: First
Dining area
- Level: First
Family room
- Level: Basement
Foyer
- Level: First
Kitchen
- Level: First
Laundry
- Level: First
Living room
- Level: First
Other
- Description: Extra room
- Level: Basement
Other
- Description: Storage room
- Level: Basement
Heating
- Natural Gas
Cooling
- Central Air
Features
- Basement: Partially Finished
- Has fireplace: No
Interior area
- Total structure area: 1,400
- Total interior livable area: 2,200 sqft
- Finished area above ground: 1,400
- Finished area below ground: 800
Property
Parking
- Total spaces: 2
- Parking features: Attached, Entry Side
- Attached garage spaces: 2
Features
- Stories: 1
- Patio & porch: Deck, Porch
- Has private pool: Yes
- Pool features: Above Ground
- Fencing: Privacy
Lot
- Size: 0.36 Acres
- Features: Corner Lot
Details
- Parcel number: 25124500270078
Construction
Type & style
- Home type: SingleFamily
- Architectural style: Ranch
- Property subtype: Single Family Residence
Materials
- Brick
- Foundation: Concrete Perimeter
- Roof: Shingle
Condition
- Year built: 1959
Utilities & green energy
- Sewer: Public Sewer
- Water: Public
- Utilities for property: Electricity Connected, Natural Gas Connected
Community & HOA
Community
- Subdivision: Heavenly Heights
HOA
- Has HOA: No
Location
- Region: Louisville
Financial & listing details
- Price per square foot: $118/sqft
- Tax assessed value: $224,220
- Annual tax amount: $2,558
- Date on market: 7/23/2026
- Electric utility on property: Yes
Estimated market value
$260,300
$247,000 - $273,000
$1,855/mo
Price history
| Date | Event | Price |
|---|---|---|
| 8/11/2026 | Pending sale | $260,000$118/sqft |
Source:  Metro Search Inc. LLC DBA Apex MLS #1724100 Report a problem Metro Search Inc. LLC DBA Apex MLS #1724100 Report a problem | ||
| 7/29/2026 | Price change | $260,000-3.3%$118/sqft |
Source: Metro Search Inc. LLC DBA Apex MLS #1724100 Report a problem | ||
| 7/23/2026 | Listed for sale | $269,000-5.6%$122/sqft |
Source: Metro Search Inc. LLC DBA Apex MLS #1724100 Report a problem | ||
| 6/17/2026 | Listing removed | -- |
Source: Owner Report a problem | ||
| 6/5/2026 | Listed for sale | $285,000-1.7%$130/sqft |
Source: Owner Report a problem | ||
| 2/2/2026 | Listing removed | $289,900$132/sqft |
Source: Metro Search Inc. LLC DBA Apex MLS #1695969 Report a problem | ||
| 12/4/2025 | Price change | $289,900-1.7%$132/sqft |
Source: Metro Search Inc. LLC DBA Apex MLS #1695969 Report a problem | ||
| 10/30/2025 | Price change | $295,000-1.3%$134/sqft |
Source: Metro Search Inc. LLC DBA Apex MLS #1695969 Report a problem | ||
| 9/30/2025 | Price change | $299,000-2%$136/sqft |
Source: Metro Search Inc. LLC DBA Apex MLS #1695969 Report a problem | ||
| 9/8/2025 | Price change | $305,000-1.6%$139/sqft |
Source: Metro Search Inc. LLC DBA Apex MLS #1695969 Report a problem | ||
| 8/21/2025 | Listed for sale | $310,000+90.2%$141/sqft |
Source: Metro Search Inc. LLC DBA Apex MLS #1695969 Report a problem | ||
| 4/8/2016 | Sold | $163,000+1.9%$74/sqft |
Source: Metro Search Inc. LLC DBA Apex MLS #1438653 Report a problem | ||
| 2/5/2016 | Pending sale | $160,000$73/sqft |
Source: Keller Williams - Louisville East #1438653 Report a problem | ||
| 2/3/2016 | Listed for sale | $160,000+3.2%$73/sqft |
Source: Keller Williams - Louisville East #1438653 Report a problem | ||
| 5/17/2010 | Sold | $155,000+0%$70/sqft |
Source: Public Record Report a problem | ||
| 2/17/2010 | Listed for sale | $154,950$70/sqft |
Source: Keller Williams Realty Louisville Highlands #1262153 Report a problem | ||
Public tax history
| Year | Property taxes | Tax assessment |
|---|---|---|
| 2025 | $2,558 -2.1% | $224,220 |
| 2024 | $2,612 -2.8% | $224,220 |
| 2023 | $2,686 +29.7% | $224,220 +30.2% |
| 2022 | $2,070 -7.2% | $172,250 |
| 2021 | $2,230 +11.9% | $172,250 |
| 2020 | $1,993 | $172,250 |
| 2019 | $1,993 +9.1% | $172,250 +5.7% |
| 2018 | $1,826 | $163,000 |
| 2017 | $1,826 +17.8% | $163,000 +5.2% |
| 2013 | $1,550 | $155,000 |
| 2011 | $1,550 +20.8% | $155,000 +20.8% |
| 2010 | $1,283 | $128,300 |
| 2009 | $1,283 | $128,300 |
| 2007 | -- | $128,300 +7.8% |
| 2006 | -- | $119,000 |
| 2005 | -- | $119,000 |
| 2004 | -- | $119,000 |
Find assessor info on the county website
Monthly payment
Est. payment
Payment breakdown
Explore the cost of this home by adjusting the details. Changes won't be saved.Climate risks
Neighborhood: Pleasure Ridge Park
Nearby schools
GreatSchools rating
- 2/10Shacklette Elementary SchoolGrades: PK-5Distance: 0.2 mi
- 3/10Conway Middle SchoolGrades: 6-8Distance: 0.9 mi
- 2/10Pleasure Ridge Park High SchoolGrades: 9-12Distance: 1 mi
- $225,0003 bd1 ba1k sqft5214 Mercury Dr, Louisville, KY 40258Sold
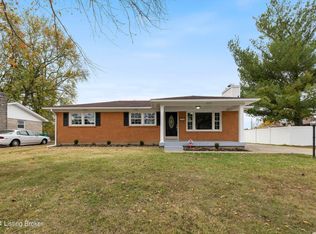
- $255,3003 bd1 ba1.6k sqft5217 Venus Dr, Louisville, KY 40258Off Market
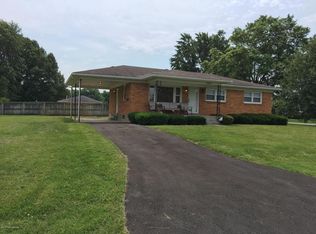
- $229,0003 bd2 ba1.6k sqft5212 Mercury Dr, Louisville, KY 40258Pending
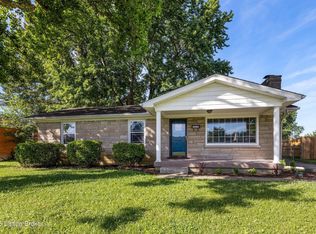
- $239,500-- bd1 ba1k sqft5215 Venus Dr, Louisville, KY 40258Off Market
- $256,400-- bd1 ba1.2k sqft5219 Mercury Dr, Louisville, KY 40258Off Market
- $251,900-- bd1 ba1k sqft5226 Venus Dr, Louisville, KY 40258Off Market
- $293,6003 bd2 ba2.2k sqft5222 Mercury Dr, Louisville, KY 40258Off Market
- $261,5003 bd1 ba1.5k sqft5217 Mercury Dr, Louisville, KY 40258Off Market
A local agent can set up tours, give advice and negotiate with sellers.
Similar homes
- $255,0003 bd2 ba2k sqft6501 Cady Dr, Louisville, KY 40258For Sale
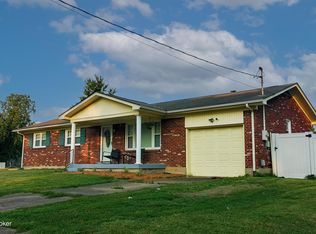
 MLS ID #1726471, Daniel Pierce, EXP Realty LLC. Metro Search Inc. LLC DBA Apex MLS
 - $298,0003 bd3 ba2.3k sqft6502 Cady Dr, Louisville, KY 40258For Sale
 MLS ID #1724162, Michelle King, Totally About Houses. Metro Search Inc. LLC DBA Apex MLS
 - $269,9003 bd3 ba1.8k sqft5708 Tamarack Ln, Louisville, KY 40258For Sale
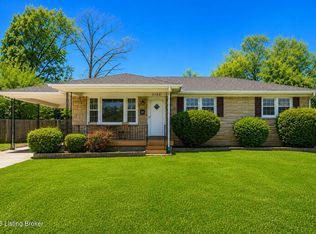 MLS ID #1714598, Jim Hill, Parkside Realty. Metro Search Inc. LLC DBA Apex MLS
 - $268,0003 bd2 ba1.7k sqft4926 Determine Ln, Louisville, KY 40216For Sale
 MLS ID #1722902, Connie U Rodosky, Semonin Realtors. Metro Search Inc. LLC DBA Apex MLS
 - $294,0003 bd2 ba2.4k sqft4905 Paramount Dr, Louisville, KY 40258For SaleMLS ID #1712529, Rachel Guenot, Keller Williams Collective. Metro Search Inc. LLC DBA Apex MLS
- $295,0003 bd3 ba2.3k sqft7304 Oswego Cir, Louisville, KY 40214For SaleMLS ID #1726165, Tiffany S Stout, White Picket Real Estate. Metro Search Inc. LLC DBA Apex MLS
- $230,0003 bd1 ba1.7k sqft1924 White Oak Ln, Louisville, KY 40216For SaleMLS ID #1725627, Andy M Wolf, EXP Realty LLC. Metro Search Inc. LLC DBA Apex MLS
- $264,9004 bd2 ba2.1k sqft1019 Runell Rd, Louisville, KY 40214For SaleMLS ID #1725533, Alissa L Sample, Housing Associates. Metro Search Inc. LLC DBA Apex MLS
- $287,0003 bd2 ba2.3k sqft4921 Wellsworth Ave, Louisville, KY 40216For SaleMLS ID #1725341, Anthony D Corlette, Redfin. Metro Search Inc. LLC DBA Apex MLS
- $258,5003 bd2 ba1.8k sqft7006 Sunny Vale Way, Louisville, KY 40272For SaleMLS ID #1724559, Robin Frazier, Coldwell Banker McMahan. Metro Search Inc. LLC DBA Apex MLS
- $310,0004 bd1 ba2.5k sqft7601 Greenwood Rd, Louisville, KY 40258For SaleMLS ID #1722541, Timothy Woods, EXP Realty LLC. Metro Search Inc. LLC DBA Apex MLS
- $235,5002 bd3 ba1.3k sqft6314 Maravian Dr, Louisville, KY 40258For SaleMLS ID #1719208, Alonzo Mitchell, Re/Max Five Star Properties. Metro Search Inc. LLC DBA Apex MLS
- $265,0003 bd1 ba1.5k sqft3902 Iron Horse Way, Louisville, KY 40272For SaleMLS ID #1722505, Megan M Knezevich, Red Edge Realty. Metro Search Inc. LLC DBA Apex MLS
- $259,9003 bd1 ba1.7k sqft5204 Monaco Dr, Louisville, KY 40219For SaleMLS ID #1726283, Christian Street, Homepage Realty. Metro Search Inc. LLC DBA Apex MLS
- $255,5003 bd1 ba1.5k sqft10804 Golden Dr, Louisville, KY 40272For SaleMLS ID #1721679, Diana Davis, RE/MAX Results. Metro Search Inc. LLC DBA Apex MLS
- $339,0003 bd2 ba2.2k sqft10001 Northridge Ct, Louisville, KY 40272For SaleMLS ID #1726291, Michael A Wilson, Knob & Key Realty, LLC. Metro Search Inc. LLC DBA Apex MLS
- $290,0003 bd2 ba2.3k sqft7505 Jamaica Dr, Louisville, KY 40214For SaleMLS ID #1718834, Jessica L Gooch, Homepage Realty. Metro Search Inc. LLC DBA Apex MLS
- $237,5003 bd2 ba1.4k sqft4313 Naneen Dr, Louisville, KY 40216For SaleMLS ID #1723780, Christine R Lindsey, simpler.realestate. Metro Search Inc. LLC DBA Apex MLS
- $249,7004 bd2 ba1.5k sqft4601 Logby Pl, Louisville, KY 40272For SaleMLS ID #1723603, Daniel Pierce, EXP Realty LLC. Metro Search Inc. LLC DBA Apex MLS
- $245,0004 bd1 ba1.3k sqft1603 Iroquois Pkwy, Louisville, KY 40214For SaleMLS ID #1720049, Jay Pitts, RE/MAX Premier Properties. Metro Search Inc. LLC DBA Apex MLS
