Seller to provide a one-year basic 2-10 Home Warranty. Seller may provide closing costs. RECENTLY RENOVATED! You will be very impressed with this 3 bedroom,1-1/2 bath veneer stone ranch. Enter into the living room where you will find a stone fireplace which serves as a focal point. The large window allows in lots of natural light. There is fresh paint throughout main floor. New carpet is in the living room & bedrooms. Kitchen is equipped w/pretty wood cabinets. Refrigerator, range & space saver microwave remain w/house. The living room, dining area & hallway has new luxury vinyl plank flooring. The hall bathroom has neutral ceramic tile. Above the pedestal sink is a medicine cabinet. The bath tub has been re-glazed & there is a linen closet, OTHER FATURES *Glass block windows in the basement, *Champion Waterproofing with a transferrable warranty *sump pump installed 2 years ago* Large fenced back yard * Half of the basement has freshly painted walls &new carpet * 5212 Mercury Dr. is located in the sought after Heavenly Heights Subdivision.
Pending
Price cut: $10.9K (7/23)
$229,000
5212 Mercury Dr, Louisville, KY 40258
3beds
1,650sqft
Single Family Residence
Built in 1961
9,583 Square Feet Lot
$228,800 Zestimate®
$139/sqft
$-- HOA
What's special
Recently renovatedLinen closet
- 54 days |
- 667 |
- 28 |
Likely to sell faster than
Zillow last checked:
Listing updated:
Listed by:
Linda S Doyle,
The Metcalf Co. REALTORS,
Stella Ratterman 502-599-9772
Source: Metro Search Inc. LLC DBA Apex MLS,MLS#: 1721125
Facts & features
Interior
Bedrooms & bathrooms
- Bedrooms: 3
- Bathrooms: 2
- Full bathrooms: 1
- 1/2 bathrooms: 1
Primary bedroom
- Level: First
Bedroom
- Level: First
Bedroom
- Level: First
Full bathroom
- Level: First
Dining room
- Description: Formal
- Level: First
Kitchen
- Description: Eat in Kitchen
- Level: First
Living room
- Level: First
Heating
- Natural Gas
Cooling
- Central Air
Features
- Basement: Partially Finished
- Number of fireplaces: 1
Interior area
- Total structure area: 1,100
- Total interior livable area: 1,650 sqft
- Finished area above ground: 1,100
- Finished area below ground: 550
Property
Parking
- Parking features: Driveway
- Has uncovered spaces: Yes
Features
- Stories: 1
- Patio & porch: Porch
- Fencing: Chain Link
Lot
- Size: 9,583 Square Feet
- Dimensions: < 1/4 ACRE
- Features: Level
Details
- Parcel number: 25124500100080
Construction
Type & style
- Home type: SingleFamily
- Architectural style: Ranch
- Property subtype: Single Family Residence
Materials
- Stone Veneer
- Foundation: Concrete Perimeter
- Roof: Shingle
Condition
- Year built: 1961
Utilities & green energy
- Sewer: Public Sewer
- Water: Public
- Utilities for property: Electricity Connected
Community & HOA
Community
- Subdivision: Heavenly Heights
HOA
- Has HOA: No
Location
- Region: Louisville
Financial & listing details
- Price per square foot: $139/sqft
- Tax assessed value: $158,040
- Annual tax amount: $1,803
- Date on market: 6/21/2026
- Electric utility on property: Yes
Estimated market value
$228,800
$217,000 - $240,000
$1,871/mo
Price history
| Date | Event | Price |
|---|---|---|
| 8/6/2026 | Pending sale | $229,000$139/sqft |
Source:  Metro Search Inc. LLC DBA Apex MLS #1721125 Report a problem Metro Search Inc. LLC DBA Apex MLS #1721125 Report a problem | ||
| 7/23/2026 | Price change | $229,000-4.5%$139/sqft |
Source: Metro Search Inc. LLC DBA Apex MLS #1721125 Report a problem | ||
| 6/30/2026 | Price change | $239,900-3.7%$145/sqft |
Source: Metro Search Inc. LLC DBA Apex MLS #1721125 Report a problem | ||
| 6/21/2026 | Listed for sale | $249,000+176.7%$151/sqft |
Source: Metro Search Inc. LLC DBA Apex MLS #1721125 Report a problem | ||
| 12/23/2008 | Sold | $90,000-18.8%$55/sqft |
Source: Public Record Report a problem | ||
| 11/8/2008 | Price change | $110,900+3.1%$67/sqft |
Source: Coldwell Banker** #1216652 Report a problem | ||
| 10/12/2008 | Price change | $107,573-3%$65/sqft |
Source: Coldwell Banker** #1216652 Report a problem | ||
| 10/9/2008 | Listed for sale | $110,900$67/sqft |
Source: Coldwell Banker** #1216652 Report a problem | ||
Public tax history
| Year | Property taxes | Tax assessment |
|---|---|---|
| 2025 | $1,803 -2.1% | $158,040 |
| 2024 | $1,841 -2.8% | $158,040 |
| 2023 | $1,893 +34.8% | $158,040 +35.3% |
| 2022 | $1,405 -7.2% | $116,850 |
| 2021 | $1,513 +11.9% | $116,850 |
| 2020 | $1,352 | $116,850 |
| 2019 | $1,352 +22.9% | $116,850 +19% |
| 2018 | $1,100 | $98,170 |
| 2017 | $1,100 +12.1% | $98,170 |
| 2013 | $982 | $98,170 |
| 2011 | $982 -3.7% | $98,170 -3.7% |
| 2010 | $1,020 | $101,970 |
| 2009 | $1,020 | $101,970 |
| 2007 | -- | $101,970 +7.3% |
| 2006 | -- | $95,060 |
| 2005 | -- | $95,060 |
| 2004 | -- | $95,060 |
Find assessor info on the county website
Monthly payment
Est. payment
Payment breakdown
Explore the cost of this home by adjusting the details. Changes won't be saved.Climate risks
Neighborhood: Pleasure Ridge Park
Nearby schools
GreatSchools rating
- 2/10Shacklette Elementary SchoolGrades: PK-5Distance: 0.2 mi
- 3/10Conway Middle SchoolGrades: 6-8Distance: 0.9 mi
- 2/10Pleasure Ridge Park High SchoolGrades: 9-12Distance: 1 mi
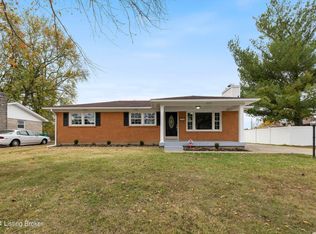
- $225,0003 bd1 ba1k sqft5214 Mercury Dr, Louisville, KY 40258Sold
- $248,0003 bd1 ba1.1k sqft5210 Mercury Dr, Louisville, KY 40258Off Market
- $221,000-- bd1 ba1.1k sqft5208 Mercury Dr, Louisville, KY 40258Off Market
- $220,9002 bd1 ba1.1k sqft5213 Venus Dr, Louisville, KY 40258Off Market
- $239,500-- bd1 ba1k sqft5215 Venus Dr, Louisville, KY 40258Off Market
- $240,300-- bd1 ba1.1k sqft5211 Venus Dr, Louisville, KY 40258Off Market
- $260,0003 bd2 ba2.2k sqft5225 Venus Dr, Louisville, KY 40258Pending
- $250,800-- bd1 ba1.2k sqft5215 Mercury Dr, Louisville, KY 40258Off Market
A local agent can set up tours, give advice and negotiate with sellers.
Similar homes
- $215,0003 bd1 ba1.3k sqft6101 Terry Rd, Louisville, KY 40258For Sale

 MLS ID #1721318, Katie McDaniel, Keller Williams Collective. Metro Search Inc. LLC DBA Apex MLS
 - $259,9003 bd2 ba2k sqft6501 Cady Dr, Louisville, KY 40258For Sale
 MLS ID #1725933, Daniel Pierce, EXP Realty LLC. Metro Search Inc. LLC DBA Apex MLS
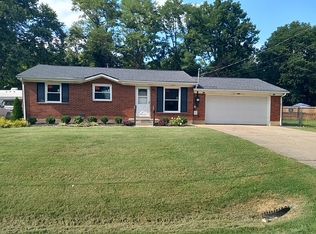
 - $250,0003 bd1 ba1.7k sqft7404 Edenroc Ln, Louisville, KY 40258For Sale By Owner
- $229,9003 bd2 ba1.4k sqft5316 Oak Lea Dr, Louisville, KY 40216For Sale
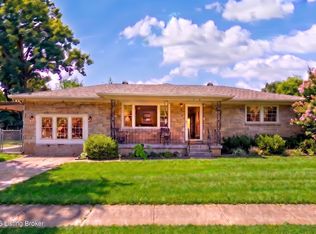 MLS ID #1724750, Melanie Murphy, Epique Realty. Metro Search Inc. LLC DBA Apex MLS
 - $235,0003 bd3 ba1.3k sqft6519 Hunters Creek Blvd, Louisville, KY 40258For SaleMLS ID #1724291, Drew Perkins, Perkins Realty Group. Metro Search Inc. LLC DBA Apex MLS
- $215,0003 bd1 ba1k sqft7400 Terry Rd, Louisville, KY 40258For SaleMLS ID #1725562, The Ryan Cecil Group, Collective Roots Agency. Metro Search Inc. LLC DBA Apex MLS
- $260,5004 bd2 ba1.8k sqft5101 Mount Marcy Rd, Louisville, KY 40216For SaleMLS ID #1726273, Rand S Mahmwd, Finish Line Realty LLC. Metro Search Inc. LLC DBA Apex MLS
- $250,0003 bd2 ba1.4k sqft6815 Currington Cir, Louisville, KY 40258For SaleMLS ID #1725433, Anthony Reddington, EXP Realty LLC. Metro Search Inc. LLC DBA Apex MLS
- $215,0003 bd1 ba980 sqft9115 Thompson Ln, Louisville, KY 40258For SaleMLS ID #1721424, Mare N Muccigrosso, Knob & Key Realty, LLC. Metro Search Inc. LLC DBA Apex MLS
- $255,0003 bd2 ba1.5k sqft7621 Greenfield Ave, Louisville, KY 40214For SaleMLS ID #1726059, The Kidwells, Kentucky Select Properties. Metro Search Inc. LLC DBA Apex MLS
- $274,9003 bd2 ba1.6k sqft5705 Maryman Rd, Louisville, KY 40258For SaleMLS ID #1721062, Diana Davis, RE/MAX Results. Metro Search Inc. LLC DBA Apex MLS
- $258,0003 bd3 ba1.8k sqft3455 Heatherfield Dr, Shively, KY 40216For SaleMLS ID #1726027, Albin Machado Campo, New Era Real Estate. Metro Search Inc. LLC DBA Apex MLS
- $225,0003 bd2 ba1.3k sqft208 Downes Ln, Louisville, KY 40214For SaleMLS ID #1724028, Morgan Bowling, Collective Roots Agency. Metro Search Inc. LLC DBA Apex MLS
- $259,7003 bd2 ba2k sqft6610 Sunny Vale Way, Louisville, KY 40272For SaleMLS ID #1725791, Daniel Pierce, EXP Realty LLC. Metro Search Inc. LLC DBA Apex MLS
- $230,0003 bd2 ba2.1k sqft2907 Ralph Ave, Shively, KY 40216For SaleMLS ID #1713784, Rebecca Ponder, United Real Estate Louisville. Metro Search Inc. LLC DBA Apex MLS
- $235,0003 bd2 ba1.6k sqft2006 Foxhurst Dr, Shively, KY 40216For SaleMLS ID #1724500, Chelsea J Stebbins, Redfin. Metro Search Inc. LLC DBA Apex MLS
- $229,0002 bd1 ba1.1k sqft2204 Garrs Ln, Shively, KY 40216For SaleMLS ID #1724700, Fernando Martinez Gonzalez, Encore Realty Group. Metro Search Inc. LLC DBA Apex MLS
- $225,0003 bd1 ba1.2k sqft2011 Nocturne Dr, Louisville, KY 40272For SaleMLS ID #1719965, Mare N Muccigrosso, Knob & Key Realty, LLC. Metro Search Inc. LLC DBA Apex MLS
- $215,0003 bd1 ba1.6k sqft3120 S Crums Ln, Louisville, KY 40216For SaleMLS ID #1722194, Christa R Richmond, Homepage Realty. Metro Search Inc. LLC DBA Apex MLS
- $223,0003 bd1 ba1k sqft2403 Mercer Ave, Louisville, KY 40216For SaleMLS ID #1717265, Anne W Mc Afee, Housing Associates. Metro Search Inc. LLC DBA Apex MLS
