Welcome home to this charming 3-bedroom, 2.5-bath residence offering comfort, functionality, and inviting spaces for everyday living and entertaining. A covered front porch creates a warm welcome, while the fenced yard and detached 2-car garage provide ample parking and entertaining space. Inside, the bright living room flows into the spacious eat-in kitchen and easy access to the backyard patio—perfect for cookouts and gatherings. Upstairs, the primary suite offers a private bath and a huge walk-in closet, plus two additional bedrooms and a full bath and upstairs laundry. Recent updates include flooring, paint, and downstairs half bath. With a convenient location, this home is a must-see!
For sale
$235,000
6519 Hunters Creek Blvd, Louisville, KY 40258
3beds
1,356sqft
:
Get pre-qualified$1,591/mo
Single Family Residence
Built in 2002
0.25 Acres Lot
$233,600 Zestimate®
$173/sqft
$19/mo HOA
What's special
Huge walk-in closetFenced yardSpacious eat-in kitchenCovered front porchUpstairs laundry
- 10 days |
- 649 |
- 55 |
Likely to sell faster than
Zillow last checked:
Listing updated:
Listed by:
Drew Perkins 502-345-4795,
Perkins Realty Group
Source: Metro Search Inc. LLC DBA Apex MLS,MLS#: 1724291
Facts & features
Interior
Bedrooms & bathrooms
- Bedrooms: 3
- Bathrooms: 3
- Full bathrooms: 2
- 1/2 bathrooms: 1
Primary bedroom
- Level: Second
Bedroom
- Level: Second
Bedroom
- Level: Second
Primary bathroom
- Level: Second
Half bathroom
- Level: First
Full bathroom
- Level: Second
Dining area
- Level: First
Kitchen
- Level: First
Laundry
- Level: Second
Living room
- Level: First
Heating
- Forced Air
Cooling
- Central Air
Features
- Basement: None
- Number of fireplaces: 1
Interior area
- Total structure area: 1,356
- Total interior livable area: 1,356 sqft
- Finished area above ground: 1,356
- Finished area below ground: 0
Property
Parking
- Total spaces: 2
- Parking features: Detached
- Garage spaces: 2
Features
- Stories: 2
- Patio & porch: Porch
- Fencing: Full,Wood
Lot
- Size: 0.25 Acres
- Features: Cleared, Level
Details
- Parcel number: 330300120000
Construction
Type & style
- Home type: SingleFamily
- Architectural style: Traditional
- Property subtype: Single Family Residence
Materials
- Vinyl Siding
- Foundation: Slab
- Roof: Shingle
Condition
- Year built: 2002
Utilities & green energy
- Sewer: Public Sewer
- Water: Public
- Utilities for property: Natural Gas Connected
Community & HOA
Community
- Subdivision: Hunters Creek
HOA
- Has HOA: Yes
- HOA fee: $225 annually
Location
- Region: Louisville
Financial & listing details
- Price per square foot: $173/sqft
- Tax assessed value: $187,940
- Annual tax amount: $2,190
- Date on market: 7/24/2026
Estimated market value
$233,600
$222,000 - $245,000
$1,684/mo
Price history
| Date | Event | Price |
|---|---|---|
| 7/24/2026 | Listed for sale | $235,000+117.6%$173/sqft |
Source:  Metro Search Inc. LLC DBA Apex MLS #1724291 Report a problem Metro Search Inc. LLC DBA Apex MLS #1724291 Report a problem | ||
| 4/4/2022 | Listing removed | -- |
Source: Zillow Rental Manager Report a problem | ||
| 3/28/2022 | Price change | $1,495-6.3%$1/sqft |
Source: Zillow Rental Manager Report a problem | ||
| 3/18/2022 | Price change | $1,595-4.8%$1/sqft |
Source: Zillow Rental Manager Report a problem | ||
| 2/25/2022 | Listed for rent | $1,675$1/sqft |
Source: Zillow Rental Manager Report a problem | ||
| 1/21/2022 | Sold | $108,000-1.8%$80/sqft |
Source: Public Record Report a problem | ||
| 5/3/2017 | Sold | $110,000-4.3%$81/sqft |
Source: Metro Search Inc. LLC DBA Apex MLS #1470172 Report a problem | ||
| 3/21/2017 | Pending sale | $115,000$85/sqft |
Source: Semonin Realtors Louisville Office #1470172 Report a problem | ||
| 3/18/2017 | Listed for sale | $115,000+43.8%$85/sqft |
Source: Semonin Realtors Louisville Office #1470172 Report a problem | ||
| 5/27/2011 | Sold | $80,000-1.2%$59/sqft |
Source: Public Record Report a problem | ||
| 3/25/2011 | Price change | $81,000-24.5%$60/sqft |
Source: Fannie Mae #1298354 Report a problem | ||
| 3/24/2011 | Listed for sale | -- |
Source: foreclosure.com Report a problem | ||
| 6/27/2005 | Sold | $107,252-23.4%$79/sqft |
Source: Public Record Report a problem | ||
| 3/8/2005 | Sold | $140,000+4.6%$103/sqft |
Source: Public Record Report a problem | ||
| 4/2/2002 | Sold | $133,850$99/sqft |
Source: Public Record Report a problem | ||
Public tax history
| Year | Property taxes | Tax assessment |
|---|---|---|
| 2024 | $2,190 -2.8% | $187,940 |
| 2023 | $2,252 +70.3% | $187,940 +70.9% |
| 2022 | $1,322 -7.2% | $110,000 |
| 2021 | $1,424 +11.9% | $110,000 |
| 2020 | $1,273 | $110,000 |
| 2019 | $1,273 +3.3% | $110,000 |
| 2018 | $1,233 | $110,000 +7.7% |
| 2017 | $1,233 +54.1% | $102,150 +27.7% |
| 2013 | $800 -21.7% | $80,000 -21.7% |
| 2011 | $1,022 -7.7% | $102,150 -7.7% |
| 2010 | $1,107 | $110,660 |
| 2009 | $1,107 | $110,660 +3.2% |
| 2007 | -- | $107,250 |
| 2006 | -- | $107,250 -19.9% |
| 2005 | -- | $133,850 |
| 2004 | -- | $133,850 |
Find assessor info on the county website
Monthly payment
Est. payment
Payment breakdown
Explore the cost of this home by adjusting the details. Changes won't be saved.Climate risks
Neighborhood: Pleasure Ridge Park
Nearby schools
GreatSchools rating
- 3/10Sanders Elementary SchoolGrades: K-5Distance: 2.3 mi
- 3/10Conway Middle SchoolGrades: 6-8Distance: 0.4 mi
- 1/10Western High SchoolGrades: 9-12Distance: 1.6 mi
- $217,6003 bd2 ba1.2k sqft6517 Hunters Creek Blvd, Louisville, KY 40258Off Market
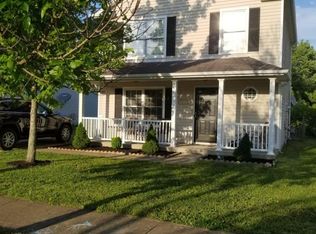
- $235,6003 bd2 ba1.1k sqft6523 Hunters Creek Blvd, Louisville, KY 40258Off Market

- $233,8003 bd1 ba1.3k sqft6515 Hunters Creek Blvd, Louisville, KY 40258Off Market
- $213,2003 bd1 ba1.2k sqft6513 Hunters Creek Blvd, Louisville, KY 40258Off Market
- $239,7003 bd2 ba1.3k sqft6525 Hunters Creek Blvd, Louisville, KY 40258Off Market
- $239,9003 bd3 ba1.3k sqft6516 Hunters Creek Blvd, Louisville, KY 40258Off Market
- $224,1003 bd2 ba1.3k sqft6511 Hunters Creek Blvd, Louisville, KY 40258Off Market
- $1,7003 bd2 ba1.2k sqft6514 Hunters Creek Blvd, Louisville, KY 40258For Rent
A local agent can set up tours, give advice and negotiate with sellers.
Similar homes
- $235,5002 bd3 ba1.3k sqft6314 Maravian Dr, Louisville, KY 40258For Sale

 MLS ID #1719208, Alonzo Mitchell, Re/Max Five Star Properties. Metro Search Inc. LLC DBA Apex MLS
 - $245,0003 bd3 ba1.5k sqft6319 Maravian Dr, Louisville, KY 40258For Sale
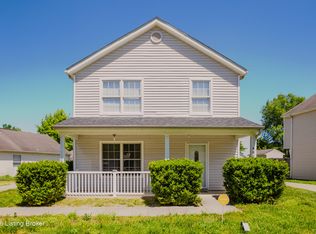 MLS ID #1718096, Jay Pitts, RE/MAX Premier Properties. Metro Search Inc. LLC DBA Apex MLS
 - $229,9003 bd2 ba1.1k sqft7714 Texlyn Ct, Louisville, KY 40258For Sale
 MLS ID #1724470, Keisha Ayers, The Collective Realty Co.. Metro Search Inc. LLC DBA Apex MLS
 - $239,7503 bd2 ba1.4k sqft5316 Oak Lea Dr, Louisville, KY 40216For Sale
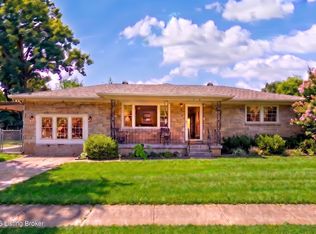 MLS ID #1724750, Melanie Murphy, Epique Realty. Metro Search Inc. LLC DBA Apex MLS
 - $230,0003 bd2 ba1.1k sqft9603 Brooks Bend Rd, Louisville, KY 40258For SaleMLS ID #1719933, Brian Stocker, PML Real Estate Group LLC. Metro Search Inc. LLC DBA Apex MLS
- $229,0003 bd2 ba1.6k sqft5212 Mercury Dr, Louisville, KY 40258For SaleMLS ID #1721125, Linda S Doyle, The Metcalf Co. REALTORS. Metro Search Inc. LLC DBA Apex MLS
- $255,0003 bd2 ba1.4k sqft6815 Currington Cir, Louisville, KY 40258For SaleMLS ID #1722345, Anthony Reddington, EXP Realty LLC. Metro Search Inc. LLC DBA Apex MLS
- $265,0003 bd2 ba1.5k sqft7621 Greenfield Ave, Louisville, KY 40214For SaleMLS ID #1725043, The Kidwells, Kentucky Select Properties. Metro Search Inc. LLC DBA Apex MLS
- $264,0003 bd2 ba1.9k sqft4508 Crawford Ave, Louisville, KY 40258For SaleMLS ID #1722723, Chandler Dale, GreenTree Real Estate Services. Metro Search Inc. LLC DBA Apex MLS
- $239,9003 bd2 ba1.6k sqft1010 Palatka Rd, Louisville, KY 40214For SaleMLS ID #1724431, Clifford Hayden, Altec Realty LLC. Metro Search Inc. LLC DBA Apex MLS
- $230,0003 bd1 ba1.3k sqft6905 Homestead Dr, Louisville, KY 40214For SaleMLS ID #1724985, Crystal M Dries, simpler.realestate. Metro Search Inc. LLC DBA Apex MLS
- $263,9003 bd2 ba1.3k sqft7712 3rd Street Rd, Louisville, KY 40214For SaleMLS ID #1725038, Jose A Ortiz, 85W Real Estate. Metro Search Inc. LLC DBA Apex MLS
- $259,8003 bd2 ba2k sqft6610 Sunny Vale Way, Louisville, KY 40272For SaleMLS ID #1724387, Daniel Pierce, EXP Realty LLC. Metro Search Inc. LLC DBA Apex MLS
- $209,0003 bd1 ba1k sqft5230 Mount Holyoke Dr, Louisville, KY 40216For SaleMLS ID #1722169, Karan Singh, 85W Real Estate. Metro Search Inc. LLC DBA Apex MLS
- $215,0003 bd1 ba1.6k sqft3120 S Crums Ln, Louisville, KY 40216For SaleMLS ID #1722194, Christa R Richmond, Homepage Realty. Metro Search Inc. LLC DBA Apex MLS
- $270,0004 bd2 ba1.5k sqft4321 Dohn Ave, Louisville, KY 40216For SaleMLS ID #1722891, Glenn C Edelen, Edelen & Edelen REALTORS. Metro Search Inc. LLC DBA Apex MLS
- $262,5004 bd2 ba1.8k sqft5101 Mount Marcy Rd, Louisville, KY 40216For SaleMLS ID #1719776, Rand S Mahmwd, Finish Line Realty LLC. Metro Search Inc. LLC DBA Apex MLS
- $249,7004 bd2 ba1.5k sqft4601 Logby Pl, Louisville, KY 40272For SaleMLS ID #1723603, Daniel Pierce, EXP Realty LLC. Metro Search Inc. LLC DBA Apex MLS
- $199,0003 bd2 ba1.1k sqft5334 Buckner Ave, Louisville, KY 40214For SaleMLS ID #1724345, Thomas R Jordan, Semonin Realtors. Metro Search Inc. LLC DBA Apex MLS
- $219,9003 bd1 ba1.1k sqft4915 Manslick Rd, Louisville, KY 40216For SaleMLS ID #1712318, Martin Stiff, Totally About Houses. Metro Search Inc. LLC DBA Apex MLS
