Fully renovated from top to bottom, this move-in ready home offers the perfect mix of modern updates and everyday comfort. Step inside to a bright, refreshed interior featuring new paint, carpeting, and a functional layout with a spacious living room and formal dining area highlighted by a charming window nook. The beautifully updated eat-in kitchen is a standout, featuring crisp white cabinetry, a center island, stylish countertops, tiled backsplash, and modern appliances including a wall oven and smooth cooktop with range hood. A first-floor bedroom and fully updated bathroom provide added flexibility and convenience. Upstairs, you'll find two additional bedrooms and another updated full bath, offering comfortable space for family or guests. The finished basement expands your living options with a freshly updated look—perfect for a family room, home gym, or entertainment space. Enjoy relaxing mornings on the large front porch or unwind in the sunroom overlooking the backyard. The fenced yard with patio is ideal for entertaining, while the 2.5-car garage, large driveway, and walk-up basement access add even more functionality.
For sale
Price cut: $5K (7/16)
$264,000
4508 Crawford Ave, Louisville, KY 40258
3beds
1,986sqft
Single Family Residence
Built in 1925
9,147 Square Feet Lot
$262,600 Zestimate®
$133/sqft
$-- HOA
What's special
Modern appliancesStylish countertopsFormal dining areaBright refreshed interiorNew paintBeautifully updated eat-in kitchenFunctional layout
- 38 days |
- 364 |
- 31 |
Zillow last checked:
Listing updated:
Listed by:
Chandler Dale,
GreenTree Real Estate Services
Source: Metro Search Inc. LLC DBA Apex MLS,MLS#: 1722723
Facts & features
Interior
Bedrooms & bathrooms
- Bedrooms: 3
- Bathrooms: 2
- Full bathrooms: 2
Bedroom
- Level: First
Bedroom
- Level: Second
Bedroom
- Level: Second
Full bathroom
- Level: First
Full bathroom
- Level: Second
Dining room
- Level: First
Kitchen
- Level: First
Laundry
- Level: First
Living room
- Level: First
Sun room
- Level: First
Heating
- Electric, Forced Air, Natural Gas
Cooling
- Central Air
Features
- Basement: Finished
- Has fireplace: No
Interior area
- Total structure area: 1,310
- Total interior livable area: 1,986 sqft
- Finished area above ground: 1,310
- Finished area below ground: 676
Property
Parking
- Total spaces: 2
- Parking features: Detached, Driveway
- Garage spaces: 2
- Has uncovered spaces: Yes
Features
- Stories: 2
- Fencing: Privacy,Full,Chain Link
Lot
- Size: 9,147 Square Feet
Details
- Parcel number: 25103201130000
Construction
Type & style
- Home type: SingleFamily
- Property subtype: Single Family Residence
Materials
- Wood Frame, Brick Veneer
- Foundation: Concrete Perimeter
- Roof: Shingle
Condition
- Year built: 1925
Utilities & green energy
- Sewer: Public Sewer
- Water: Public
- Utilities for property: Electricity Connected, Natural Gas Connected
Community & HOA
Community
- Subdivision: None
HOA
- Has HOA: No
Location
- Region: Louisville
Financial & listing details
- Price per square foot: $133/sqft
- Tax assessed value: $259,000
- Annual tax amount: $2,955
- Date on market: 7/9/2026
- Electric utility on property: Yes
Estimated market value
$262,600
$249,000 - $276,000
$1,793/mo
Price history
| Date | Event | Price |
|---|---|---|
| 7/16/2026 | Price change | $264,000-1.9%$133/sqft |
Source:  Metro Search Inc. LLC DBA Apex MLS #1722723 Report a problem Metro Search Inc. LLC DBA Apex MLS #1722723 Report a problem | ||
| 7/9/2026 | Listed for sale | $269,000$135/sqft |
Source: Metro Search Inc. LLC DBA Apex MLS #1722723 Report a problem | ||
| 7/7/2026 | Listing removed | $269,000$135/sqft |
Source: Metro Search Inc. LLC DBA Apex MLS #1714796 Report a problem | ||
| 6/30/2026 | Listed for sale | $269,000$135/sqft |
Source: Metro Search Inc. LLC DBA Apex MLS #1714796 Report a problem | ||
| 6/4/2026 | Listing removed | $269,000$135/sqft |
Source: Metro Search Inc. LLC DBA Apex MLS #1714796 Report a problem | ||
| 5/1/2026 | Price change | $269,000-2.2%$135/sqft |
Source: Metro Search Inc. LLC DBA Apex MLS #1714796 Report a problem | ||
| 4/17/2026 | Listed for sale | $275,000+6.2%$138/sqft |
Source: Metro Search Inc. LLC DBA Apex MLS #1714796 Report a problem | ||
| 6/28/2024 | Sold | $259,000-2.3%$130/sqft |
Source: Metro Search Inc. LLC DBA Apex MLS #1657304 Report a problem | ||
| 6/6/2024 | Pending sale | $265,000$133/sqft |
Source: Metro Search Inc. LLC DBA Apex MLS #1657304 Report a problem | ||
| 5/1/2024 | Contingent | $265,000$133/sqft |
Source: Metro Search Inc. LLC DBA Apex MLS #1657304 Report a problem | ||
| 4/26/2024 | Price change | $265,000-3.6%$133/sqft |
Source: Metro Search Inc. LLC DBA Apex MLS #1657304 Report a problem | ||
| 3/26/2024 | Listed for sale | $275,000$138/sqft |
Source: Metro Search Inc. LLC DBA Apex MLS #1657304 Report a problem | ||
Public tax history
| Year | Property taxes | Tax assessment |
|---|---|---|
| 2025 | $2,955 +60.8% | $259,000 +64.2% |
| 2024 | $1,838 +71.7% | $157,760 +16.3% |
| 2023 | $1,070 +10.9% | $135,680 +12.4% |
| 2022 | $965 -7.2% | $120,750 |
| 2021 | $1,040 +10.3% | $120,750 |
| 2020 | $942 | $120,750 |
| 2019 | $942 +143.3% | $120,750 +67.3% |
| 2018 | $387 | $72,170 |
| 2017 | $387 -46.3% | $72,170 |
| 2013 | $722 | $72,170 |
| 2011 | $722 -3.6% | $72,170 -3.6% |
| 2010 | $749 | $74,880 |
| 2009 | $749 | $74,880 +5.6% |
| 2007 | -- | $70,930 |
| 2006 | -- | $70,930 |
| 2005 | -- | $70,930 +22% |
| 2004 | -- | $58,120 |
Find assessor info on the county website
Monthly payment
Est. payment
Payment breakdown
Explore the cost of this home by adjusting the details. Changes won't be saved.Climate risks
Neighborhood: Pleasure Ridge Park
Nearby schools
GreatSchools rating
- 5/10Eisenhower Elementary SchoolGrades: K-5Distance: 1.2 mi
- 3/10Conway Middle SchoolGrades: 6-8Distance: 1.7 mi
- 2/10Pleasure Ridge Park High SchoolGrades: 9-12Distance: 1.3 mi
- $283,1003 bd2 ba2.2k sqft4514 Crawford Ave, Louisville, KY 40258Off Market
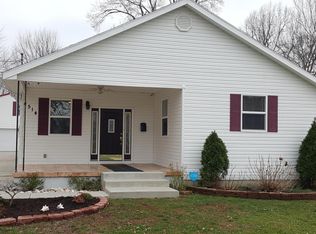
- $10,950-- bd-- ba-- sqft4514 Crawford Ave #R, Louisville, KY 40258Off Market
- $80,540-- bd-- ba-- sqft4514 Crawford Ave #R, Louisville, KY 40258Off Market
- $210,7001 bd1 ba1.5k sqft7002 Textile Ave, Louisville, KY 40258Off Market
- $6,510-- bd-- ba-- sqft7002 Textile Ave, Louisville, KY 40258Off Market
- $21,0001 bd1 ba1k sqft4520 Crawford Ave, Louisville, KY 40258Off Market
- $249,900-- bd2 ba1.6k sqft4516 Crawford Ave, Louisville, KY 40258Off Market
- $11,130-- bd-- ba-- sqft4516 Crawford Ave #R, Louisville, KY 40258Off Market
A local agent can set up tours, give advice and negotiate with sellers.
Similar homes
- $259,9003 bd2 ba2k sqft6501 Cady Dr, Louisville, KY 40258For Sale

 MLS ID #1725933, Daniel Pierce, EXP Realty LLC. Metro Search Inc. LLC DBA Apex MLS
 - $219,9003 bd1 ba1k sqft6993 Beechland Ave, Louisville, KY 40258For Sale
 MLS ID #1726206, Carmen P Cabral, 85W Real Estate. Metro Search Inc. LLC DBA Apex MLS
 - $298,0003 bd3 ba2.3k sqft6502 Cady Dr, Louisville, KY 40258For Sale
 MLS ID #1724162, Michelle King, Totally About Houses. Metro Search Inc. LLC DBA Apex MLS
 - $215,0003 bd1 ba1.3k sqft6101 Terry Rd, Louisville, KY 40258For Sale
 MLS ID #1721318, Katie McDaniel, Keller Williams Collective. Metro Search Inc. LLC DBA Apex MLS
 - $255,0003 bd2 ba1.5k sqft7621 Greenfield Ave, Louisville, KY 40214For SaleMLS ID #1726059, The Kidwells, Kentucky Select Properties. Metro Search Inc. LLC DBA Apex MLS
- $249,9903 bd1 ba1.5k sqft7802 Bluebonnet Rd, Louisville, KY 40258For SaleMLS ID #1716887, Felipe J Mendoza, Henderson Realty Service LLC. Metro Search Inc. LLC DBA Apex MLS
- $294,0003 bd2 ba2.4k sqft4905 Paramount Dr, Louisville, KY 40258For SaleMLS ID #1712529, Rachel Guenot, Keller Williams Collective. Metro Search Inc. LLC DBA Apex MLS
- $264,9004 bd2 ba1.8k sqft7537 Manslick Rd, Louisville, KY 40214For SaleMLS ID #1725410, Keisha Ayers, The Collective Realty Co.. Metro Search Inc. LLC DBA Apex MLS
- $259,7003 bd2 ba2k sqft6610 Sunny Vale Way, Louisville, KY 40272For SaleMLS ID #1725791, Daniel Pierce, EXP Realty LLC. Metro Search Inc. LLC DBA Apex MLS
- $263,9003 bd2 ba1.3k sqft7712 3rd Street Rd, Louisville, KY 40214For SaleMLS ID #1725038, Jose A Ortiz, 85W Real Estate. Metro Search Inc. LLC DBA Apex MLS
- $245,0003 bd3 ba1.5k sqft6319 Maravian Dr, Louisville, KY 40258For SaleMLS ID #1718096, Jay Pitts, RE/MAX Premier Properties. Metro Search Inc. LLC DBA Apex MLS
- $287,0003 bd2 ba2.3k sqft4921 Wellsworth Ave, Louisville, KY 40216For SaleMLS ID #1725341, Anthony D Corlette, Redfin. Metro Search Inc. LLC DBA Apex MLS
- $265,0003 bd1 ba1.5k sqft3902 Iron Horse Way, Louisville, KY 40272For SaleMLS ID #1722505, Megan M Knezevich, Red Edge Realty. Metro Search Inc. LLC DBA Apex MLS
- $260,0003 bd2 ba1.7k sqft5412 Dannyboy Ln, Louisville, KY 40214For SaleMLS ID #1720375, Felix Santiso, Americus Realty Group. Metro Search Inc. LLC DBA Apex MLS
- $284,9003 bd2 ba2.1k sqft2522 Montpelier Ct, Louisville, KY 40272For SaleMLS ID #1725731, Jenney Martin Perez, Americus Realty Group. Metro Search Inc. LLC DBA Apex MLS
- $235,5002 bd3 ba1.3k sqft6314 Maravian Dr, Louisville, KY 40258For SaleMLS ID #1719208, Alonzo Mitchell, Re/Max Five Star Properties. Metro Search Inc. LLC DBA Apex MLS
- $255,0004 bd2 ba1.4k sqft3112 Pine Trace Ct, Louisville, KY 40272For SaleMLS ID #1725300, Jeanitra Moore, Trueblood Real Estate. Metro Search Inc. LLC DBA Apex MLS
- $235,0003 bd2 ba1.3k sqft9821 East Ave, Louisville, KY 40272For SaleMLS ID #1724772, Yenny Mendoza Molina, New Era Real Estate. Metro Search Inc. LLC DBA Apex MLS
- $276,5004 bd2 ba1.4k sqft10816 Beatrice Way, Louisville, KY 40272For SaleMLS ID #1725484, Darrell Harrod, Mason Real Estate, LLC. Metro Search Inc. LLC DBA Apex MLS
- $249,7004 bd2 ba1.5k sqft4601 Logby Pl, Louisville, KY 40272For SaleMLS ID #1723603, Daniel Pierce, EXP Realty LLC. Metro Search Inc. LLC DBA Apex MLS
