Welcome home to this charming 3 bedroom, 2.5 bath residence featuring a functional floor plan, great curb appeal, and a detached 2 car garage! A welcoming covered front porch sets the tone as you arrive, while the long driveway offers plenty of additional parking and leads to the spacious garage, perfect for secured storage. Inside, you'll find a bright and spacious living room centered around a cozy gas fireplace, creating the perfect gathering space. The eat-in kitchen offers ample room for dining and is equipped with stainless steel appliances, plus easy access to the backyard patio for outdoor entertaining. A convenient first floor powder room adds extra functionality for guests. Upstairs, the primary suite features a private en suite bath with a double sink vanity and a generous walk-in closet. Two additional bedrooms and a full bath complete the second level. For added peace of mind, the roof is only 2 years old. Conveniently located with easy access to Greenbelt Hwy, this home offers a quick commute while still providing comfort and charm. Schedule your showing today!
For sale
Price cut: $4K (7/31)
$245,000
6319 Maravian Dr, Louisville, KY 40258
3beds
1,584sqft
Single Family Residence
Built in 2003
5,662 Square Feet Lot
$244,100 Zestimate®
$155/sqft
$19/mo HOA
What's special
Cozy gas fireplaceGenerous walk-in closetGreat curb appealStainless steel appliancesFunctional floor planWelcoming covered front porchDouble sink vanity
- 97 days |
- 215 |
- 17 |
Zillow last checked:
Listing updated:
Listed by:
Jay Pitts 502-384-5944,
RE/MAX Premier Properties,
Amy E Sheeran 502-548-7017
Source: Metro Search Inc. LLC DBA Apex MLS,MLS#: 1718096
Facts & features
Interior
Bedrooms & bathrooms
- Bedrooms: 3
- Bathrooms: 3
- Full bathrooms: 2
- 1/2 bathrooms: 1
Primary bedroom
- Level: Second
Bedroom
- Level: Second
Bedroom
- Level: Second
Primary bathroom
- Level: Second
Half bathroom
- Level: First
Full bathroom
- Level: Second
Kitchen
- Level: First
Laundry
- Level: First
Living room
- Level: First
Heating
- Electric
Cooling
- Central Air
Features
- Basement: None
- Has fireplace: No
Interior area
- Total structure area: 1,584
- Total interior livable area: 1,584 sqft
- Finished area above ground: 1,584
- Finished area below ground: 0
Property
Parking
- Total spaces: 4
- Parking features: Detached, Driveway
- Garage spaces: 2
- Carport spaces: 2
- Covered spaces: 4
- Has uncovered spaces: Yes
Features
- Stories: 2
- Patio & porch: Patio, Porch
- Fencing: None
Lot
- Size: 5,662 Square Feet
- Features: Sidewalk, Cleared
Details
- Parcel number: 25352701370000
Construction
Type & style
- Home type: SingleFamily
- Architectural style: Traditional
- Property subtype: Single Family Residence
Materials
- Vinyl Siding, Wood Frame
- Foundation: Slab
- Roof: Shingle
Condition
- Year built: 2003
Utilities & green energy
- Sewer: Public Sewer
- Water: Public
- Utilities for property: Electricity Connected
Community & HOA
Community
- Subdivision: Hunters Creek
HOA
- Has HOA: Yes
- HOA fee: $225 annually
Location
- Region: Louisville
Financial & listing details
- Price per square foot: $155/sqft
- Tax assessed value: $210,000
- Annual tax amount: $2,396
- Date on market: 5/21/2026
- Electric utility on property: Yes
Estimated market value
$244,100
$232,000 - $256,000
$1,781/mo
Price history
| Date | Event | Price |
|---|---|---|
| 7/31/2026 | Price change | $245,000-1.6%$155/sqft |
Source:  Metro Search Inc. LLC DBA Apex MLS #1718096 Report a problem Metro Search Inc. LLC DBA Apex MLS #1718096 Report a problem | ||
| 5/21/2026 | Listed for sale | $249,000+18.6%$157/sqft |
Source: Metro Search Inc. LLC DBA Apex MLS #1718096 Report a problem | ||
| 9/27/2024 | Sold | $210,000-2.3%$133/sqft |
Source: Metro Search Inc. LLC DBA Apex MLS #1666197 Report a problem | ||
| 8/26/2024 | Pending sale | $215,000$136/sqft |
Source: Metro Search Inc. LLC DBA Apex MLS #1666197 Report a problem | ||
| 7/22/2024 | Listed for sale | $215,000+53.6%$136/sqft |
Source:  HKMLS #HK24002674 Report a problem HKMLS #HK24002674 Report a problem | ||
| 6/30/2020 | Sold | $140,000+93.1%$88/sqft |
Source: Metro Search Inc. LLC DBA Apex MLS #1558943 Report a problem | ||
| 4/30/2010 | Sold | $72,500+5.1%$46/sqft |
Source: Public Record Report a problem | ||
| 2/14/2010 | Listed for sale | $69,000$44/sqft |
Source: foreclosure.com Report a problem | ||
Public tax history
| Year | Property taxes | Tax assessment |
|---|---|---|
| 2025 | $2,396 +3.3% | $210,000 +5.5% |
| 2024 | $2,320 -2.8% | $199,100 |
| 2023 | $2,385 +41.7% | $199,100 +42.2% |
| 2022 | $1,683 -6.9% | $140,000 |
| 2021 | $1,808 +20.3% | $140,000 +7.8% |
| 2020 | $1,502 | $129,820 |
| 2019 | $1,502 +30.1% | $129,820 +26% |
| 2018 | $1,154 | $103,000 |
| 2017 | $1,154 +6.3% | $103,000 |
| 2013 | $1,086 -6.4% | $103,000 -11.2% |
| 2011 | $1,160 +60% | $116,000 +60% |
| 2010 | $725 -50.7% | $72,500 -50.7% |
| 2009 | $1,472 | $147,160 +6.1% |
| 2007 | -- | $138,700 |
| 2006 | -- | $138,700 |
| 2005 | -- | $138,700 +1722.6% |
| 2004 | -- | $7,610 |
Find assessor info on the county website
Monthly payment
Est. payment
Payment breakdown
Explore the cost of this home by adjusting the details. Changes won't be saved.Climate risks
Neighborhood: Pleasure Ridge Park
Nearby schools
GreatSchools rating
- 3/10Sanders Elementary SchoolGrades: K-5Distance: 2.1 mi
- 3/10Conway Middle SchoolGrades: 6-8Distance: 0.3 mi
- 1/10Western High SchoolGrades: 9-12Distance: 1.8 mi
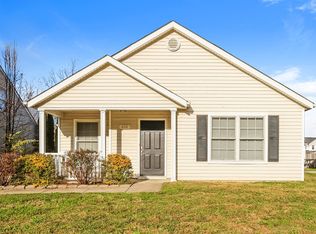
- $218,6003 bd2 ba1.2k sqft6321 Maravian Dr, Louisville, KY 40258Off Market
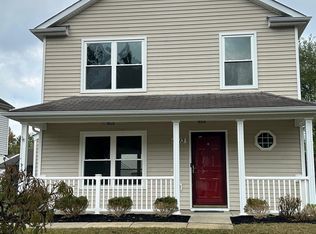
- $190,0003 bd2 ba1.2k sqft6313 Maravian Dr, Louisville, KY 40258Sold
- $232,2003 bd2 ba1.8k sqft6323 Maravian Dr, Louisville, KY 40258Off Market
- $227,3003 bd2 ba1.3k sqft6305 Maravian Dr, Louisville, KY 40258Off Market
- $200,0003 bd2 ba1.2k sqft6537 Hunters Chase Ln, Louisville, KY 40258Sold
- $208,9003 bd2 ba1.2k sqft6539 Hunters Chase Ln, Louisville, KY 40258Off Market
- $262,6003 bd2 ba1.9k sqft6325 Maravian Dr, Louisville, KY 40258Off Market
- $245,3003 bd2 ba1.5k sqft6535 Hunters Chase Ln, Louisville, KY 40258Off Market
A local agent can set up tours, give advice and negotiate with sellers.
Similar homes
- $233,5003 bd3 ba1.3k sqft6519 Hunters Creek Blvd, Louisville, KY 40258For Sale

 MLS ID #1724291, Drew Perkins, Perkins Realty Group. Metro Search Inc. LLC DBA Apex MLS
 - $235,5002 bd3 ba1.3k sqft6314 Maravian Dr, Louisville, KY 40258For Sale
 MLS ID #1719208, Alonzo Mitchell, Re/Max Five Star Properties. Metro Search Inc. LLC DBA Apex MLS
 - $255,0003 bd2 ba2k sqft6501 Cady Dr, Louisville, KY 40258For Sale
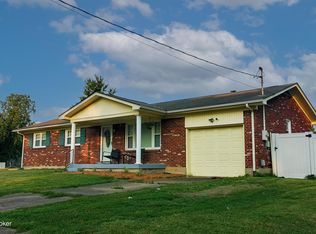 MLS ID #1726471, Daniel Pierce, EXP Realty LLC. Metro Search Inc. LLC DBA Apex MLS
 - $245,0003 bd2 ba1.8k sqft6102 W Pages Ln, Louisville, KY 40258For Sale
 MLS ID #1722332, Dianelis Segrea Castellon, New Era Real Estate. Metro Search Inc. LLC DBA Apex MLS
 - $249,9903 bd1 ba1.5k sqft7802 Bluebonnet Rd, Louisville, KY 40258For SaleMLS ID #1716887, Felipe J Mendoza, Henderson Realty Service LLC. Metro Search Inc. LLC DBA Apex MLS
- $298,0003 bd3 ba2.3k sqft6502 Cady Dr, Louisville, KY 40258For SaleMLS ID #1724162, Michelle King, Totally About Houses. Metro Search Inc. LLC DBA Apex MLS
- $259,9003 bd2 ba1.9k sqft11815 Mahogany Dr, Louisville, KY 40272For SaleMLS ID #1726995, Sara N Williams, Homepage Realty. Metro Search Inc. LLC DBA Apex MLS
- $230,0003 bd1 ba1.7k sqft1924 White Oak Ln, Louisville, KY 40216For SaleMLS ID #1725627, Andy M Wolf, EXP Realty LLC. Metro Search Inc. LLC DBA Apex MLS
- $255,0004 bd2 ba1.4k sqft3112 Pine Trace Ct, Louisville, KY 40272For SaleMLS ID #1725300, Jeanitra Moore, Trueblood Real Estate. Metro Search Inc. LLC DBA Apex MLS
- $233,5804 bd2 ba2.1k sqft9903 Ponder Ln, Louisville, KY 40272For SaleMLS ID #1720629, Rafael Stewart, Semonin Realtors. Metro Search Inc. LLC DBA Apex MLS
- $230,0003 bd1 ba1.1k sqft8213 Candelabrum Pl, Louisville, KY 40214For SaleMLS ID #1726270, Courtney Harrigan, 85W Real Estate. Metro Search Inc. LLC DBA Apex MLS
- $260,0003 bd2 ba1.7k sqft5412 Dannyboy Ln, Louisville, KY 40214For SaleMLS ID #1720375, Felix Santiso, Americus Realty Group. Metro Search Inc. LLC DBA Apex MLS
- $230,0003 bd2 ba2.1k sqft2907 Ralph Ave, Shively, KY 40216For SaleMLS ID #1713784, Rebecca Ponder, United Real Estate Louisville. Metro Search Inc. LLC DBA Apex MLS
- $230,0003 bd1 ba1.1k sqft1623 Linda Way, Louisville, KY 40216For SaleMLS ID #1720432, Miriam C Castano Reyes, ZHomes Real Estate. Metro Search Inc. LLC DBA Apex MLS
- $212,0003 bd1 ba1.6k sqft3120 S Crums Ln, Louisville, KY 40216For SaleMLS ID #1722194, Christa R Richmond, Homepage Realty. Metro Search Inc. LLC DBA Apex MLS
- $255,0003 bd2 ba1.1k sqft8401 Silver Fox Rd, Louisville, KY 40291For SaleMLS ID #1726768, Josh Arthurs, Semonin Realtors. Metro Search Inc. LLC DBA Apex MLS
- $249,9003 bd1 ba1k sqft1518 Talmadge Way, Louisville, KY 40216For SaleMLS ID #1711873, Kiley Jones, RE/MAX Premier Properties. Metro Search Inc. LLC DBA Apex MLS
- $295,0003 bd3 ba2.3k sqft7304 Oswego Cir, Louisville, KY 40214For SaleMLS ID #1726165, Tiffany S Stout, White Picket Real Estate. Metro Search Inc. LLC DBA Apex MLS
- $255,0003 bd1 ba1.5k sqft3902 Iron Horse Way, Louisville, KY 40272For SaleMLS ID #1722505, Megan M Knezevich, Red Edge Realty. Metro Search Inc. LLC DBA Apex MLS
- $219,9003 bd1 ba1.1k sqft11412 Flowervale Ln, Louisville, KY 40272For SaleMLS ID #1723357, Michael A Schaefer, Schuler Bauer Real Estate Services ERA Powered. Metro Search Inc. LLC DBA Apex MLS
