If you've been searching for a home with serious garage space, 1518 Talmadge Way delivers in a big way! The standout feature of this property is the huge detached garage, offering endless possibilities—perfect for car enthusiasts, a workshop, extra storage, or even a small business setup. Above the garage, you'll find additional space, ideal for a home office, guest retreat, studio, or game room—giving you flexibility you don't often find at this price point. The home itself features 3 bedrooms and 1 bathroom with a comfortable layout and plenty of natural light throughout. It's a great opportunity for a first-time buyer, someone looking to downsize, or an investor wanting a property with unique value-add potential. Located in a convenient area next to many amenities!
For sale
Price cut: $8.1K (8/11)
$249,900
1518 Talmadge Way, Louisville, KY 40216
3beds
1,050sqft
:
Get pre-qualified$1,671/mo
Single Family Residence
Built in 1974
6,098 Square Feet Lot
$249,500 Zestimate®
$238/sqft
$-- HOA
What's special
Huge detached garageComfortable layout
- 146 days |
- 421 |
- 31 |
Zillow last checked:
Listing updated:
Listed by:
Kiley Jones 502-807-1137,
RE/MAX Premier Properties
Source: Metro Search Inc. LLC DBA Apex MLS,MLS#: 1711873
Facts & features
Interior
Bedrooms & bathrooms
- Bedrooms: 3
- Bathrooms: 1
- Full bathrooms: 1
Bedroom
- Level: First
Bedroom
- Level: First
Bedroom
- Level: First
Full bathroom
- Level: First
Kitchen
- Level: First
Living room
- Level: First
Heating
- Heat Pump
Cooling
- Central Air
Features
- Basement: None
- Has fireplace: No
Interior area
- Total structure area: 1,050
- Total interior livable area: 1,050 sqft
- Finished area above ground: 1,050
- Finished area below ground: 0
Property
Parking
- Total spaces: 2
- Parking features: Detached, Driveway
- Garage spaces: 2
- Has uncovered spaces: Yes
Features
- Stories: 1
- Patio & porch: Porch
- Fencing: Chain Link
Lot
- Size: 6,098 Square Feet
- Features: Cleared, Level
Details
- Additional structures: Garage(s), Outbuilding
- Parcel number: 13090A02610044
Construction
Type & style
- Home type: SingleFamily
- Architectural style: Ranch
- Property subtype: Single Family Residence
Materials
- Brick
- Foundation: Crawl Space
- Roof: Shingle
Condition
- Year built: 1974
Utilities & green energy
- Sewer: Public Sewer
- Water: Public
- Utilities for property: Electricity Connected
Community & HOA
Community
- Subdivision: Sanders Park
HOA
- Has HOA: No
Location
- Region: Louisville
Financial & listing details
- Price per square foot: $238/sqft
- Tax assessed value: $152,110
- Annual tax amount: $1,917
- Date on market: 6/5/2026
- Electric utility on property: Yes
Estimated market value
$249,500
$237,000 - $262,000
$1,418/mo
Price history
| Date | Event | Price |
|---|---|---|
| 8/11/2026 | Price change | $249,900-3.1%$238/sqft |
Source:  Metro Search Inc. LLC DBA Apex MLS #1711873 Report a problem Metro Search Inc. LLC DBA Apex MLS #1711873 Report a problem | ||
| 6/5/2026 | Listed for sale | $258,000$246/sqft |
Source: Metro Search Inc. LLC DBA Apex MLS #1711873 Report a problem | ||
| 5/26/2026 | Pending sale | $258,000$246/sqft |
Source: Metro Search Inc. LLC DBA Apex MLS #1711873 Report a problem | ||
| 4/20/2026 | Price change | $258,000-1.7%$246/sqft |
Source: Metro Search Inc. LLC DBA Apex MLS #1711873 Report a problem | ||
| 3/19/2026 | Listed for sale | $262,500+430.3%$250/sqft |
Source: Metro Search Inc. LLC DBA Apex MLS #1711873 Report a problem | ||
| 5/6/1988 | Sold | $49,500$47/sqft |
Source: Agent Provided Report a problem | ||
Public tax history
| Year | Property taxes | Tax assessment |
|---|---|---|
| 2025 | $1,917 +26.7% | $152,110 +29.1% |
| 2024 | $1,513 +57.7% | $117,800 |
| 2023 | $959 -8.8% | $117,800 |
| 2022 | $1,051 -5.3% | $117,800 |
| 2021 | $1,111 +39.7% | $117,800 +21.2% |
| 2020 | $795 | $97,170 |
| 2019 | $795 +0.8% | $97,170 |
| 2018 | $789 | $97,170 |
| 2017 | $789 -20.2% | $97,170 -1.7% |
| 2013 | $989 | $98,870 |
| 2011 | $989 | $98,870 |
| 2010 | $989 | $98,870 |
| 2009 | $989 | $98,870 |
| 2007 | -- | $98,870 +7.3% |
| 2006 | -- | $92,150 |
| 2005 | -- | $92,150 |
| 2004 | -- | $92,150 |
Find assessor info on the county website
Monthly payment
Est. payment
Payment breakdown
Explore the cost of this home by adjusting the details. Changes won't be saved.Climate risks
Neighborhood: Cloverleaf
Nearby schools
GreatSchools rating
- 3/10Gutermuth Elementary SchoolGrades: K-5Distance: 0.2 mi
- 3/10Frederick Law Olmsted Academy SouthGrades: 6-8Distance: 1.7 mi
- 1/10Iroquois High SchoolGrades: 9-12Distance: 1.6 mi

- $242,5003 bd2 ba1.9k sqft1520 Talmadge Way, Louisville, KY 40216Sold
- $255,1003 bd1 ba1.5k sqft4506 Malcolm Rd, Louisville, KY 40216Off Market
- $281,9003 bd3 ba2k sqft4510 Malcolm Rd, Louisville, KY 40216Off Market
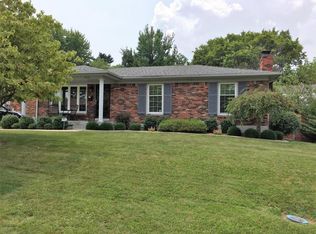
- $224,3003 bd1 ba1.4k sqft4507 Binda Way, Louisville, KY 40216Off Market
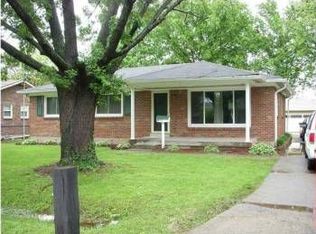
- $252,300-- bd2 ba1.1k sqft4505 Binda Way, Louisville, KY 40216Off Market
- $238,200-- bd1 ba1.1k sqft4512 Sanders Ln, Louisville, KY 40216Off Market
- $2,600-- bd-- ba-- sqft4507 1/2 Binda Way, Louisville, KY 40216Off Market
- $200,300-- bd1 ba1.1k sqft4502 Malcolm Rd, Louisville, KY 40216Off Market
A local agent can set up tours, give advice and negotiate with sellers.
Similar homes
- $230,0003 bd1 ba1.1k sqft1623 Linda Way, Louisville, KY 40216For Sale

 MLS ID #1720432, Miriam C Castano Reyes, ZHomes Real Estate. Metro Search Inc. LLC DBA Apex MLS
 - $237,5003 bd2 ba1.4k sqft4313 Naneen Dr, Louisville, KY 40216For Sale
 MLS ID #1723780, Christine R Lindsey, simpler.realestate. Metro Search Inc. LLC DBA Apex MLS
 - $200,0003 bd1 ba975 sqft5112 Feys Ct, Louisville, KY 40216For Sale
 MLS ID #1725848, Joshua Bell, Semonin Realtors. Metro Search Inc. LLC DBA Apex MLS
 - $229,9003 bd2 ba1.4k sqft5316 Oak Lea Dr, Louisville, KY 40216For Sale
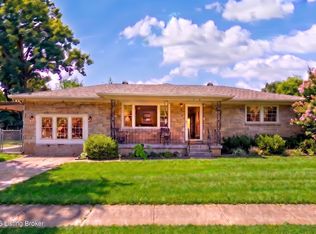 MLS ID #1724750, Melanie Murphy, Epique Realty. Metro Search Inc. LLC DBA Apex MLS
 - $223,0003 bd1 ba1k sqft2403 Mercer Ave, Louisville, KY 40216For SaleMLS ID #1717265, Anne W Mc Afee, Housing Associates. Metro Search Inc. LLC DBA Apex MLS
- $265,0003 bd2 ba1.5k sqft7621 Greenfield Ave, Louisville, KY 40214For SaleMLS ID #1725043, The Kidwells, Kentucky Select Properties. Metro Search Inc. LLC DBA Apex MLS
- $225,0003 bd1 ba1.1k sqft2528 Hampstead Dr, Shively, KY 40216For SaleMLS ID #1713779, Sharon Y Gazaway-Bell, BellMan Realty LLC. Metro Search Inc. LLC DBA Apex MLS
- $220,0003 bd1 ba1.2k sqft518 Dale Ave, Louisville, KY 40214For SaleMLS ID #1724299, Clayton Gentile, Kentucky Select Properties. Metro Search Inc. LLC DBA Apex MLS
- $234,9003 bd2 ba1k sqft4405 Debbie Ct, Louisville, KY 40213For SaleMLS ID #1725067, Ernest Fernandez, simpler.realestate. Metro Search Inc. LLC DBA Apex MLS
- $225,0003 bd2 ba1.3k sqft208 Downes Ln, Louisville, KY 40214For SaleMLS ID #1724028, Morgan Bowling, Collective Roots Agency. Metro Search Inc. LLC DBA Apex MLS
- $250,0003 bd2 ba1.4k sqft6815 Currington Cir, Louisville, KY 40258For SaleMLS ID #1725433, Anthony Reddington, EXP Realty LLC. Metro Search Inc. LLC DBA Apex MLS
- $234,9003 bd1 ba1.3k sqft217 Mackie Ln, Louisville, KY 40214For SaleMLS ID #1721713, Tracy E Renfro, GreenTree Real Estate Services. Metro Search Inc. LLC DBA Apex MLS
- $229,0003 bd1 ba1.2k sqft229 Flamingo Dr, Louisville, KY 40218For SaleMLS ID #1725921, Shamus Greene, Real Estate Go To. Metro Search Inc. LLC DBA Apex MLS
- $189,9003 bd2 ba1.5k sqft2296 Ralph Ave, Shively, KY 40216For SaleMLS ID #1719637, Chris Taylor, Semonin Realtors. Metro Search Inc. LLC DBA Apex MLS
- $245,0003 bd1 ba1k sqft3416 E Indian Trl, Louisville, KY 40213For SaleMLS ID #1721923, Marien Rodriguez Reyes, New Era Real Estate. Metro Search Inc. LLC DBA Apex MLS
- $180,0004 bd1 ba1.1k sqft2610 Franklin Ave, Louisville, KY 40216For SaleMLS ID #1724600, Kiara A Harriott, BERKSHIRE HATHAWAY HomeServices, Parks & Weisberg Realtors. Metro Search Inc. LLC DBA Apex MLS
- $249,9004 bd1 ba1k sqft725 Glengarry Dr, Fairdale, KY 40118For SaleMLS ID #1724048, Eric Ball, Totally About Houses. Metro Search Inc. LLC DBA Apex MLS
- $239,9003 bd2 ba1.4k sqft5109 Terrace Green Cir, Louisville, KY 40218For SaleMLS ID #1724664, Morgan Bowling, Collective Roots Agency. Metro Search Inc. LLC DBA Apex MLS
- $259,7503 bd2 ba1.3k sqft7010 Bartlett Rd, Louisville, KY 40218For SaleMLS ID #1724311, Garrett Ackles, Semonin Realtors. Metro Search Inc. LLC DBA Apex MLS
- $265,0003 bd1 ba1.5k sqft3902 Iron Horse Way, Louisville, KY 40272For SaleMLS ID #1722505, Megan M Knezevich, Red Edge Realty. Metro Search Inc. LLC DBA Apex MLS
