The seller says SELL and the new price says they mean it! Welcome to 6815 Currington Circle, a charming Cape Cod offering comfort, functionality, and a great Louisville location. This well-maintained home features 3 bedrooms, 2 full bathrooms, and a desirable first-floor primary suite with a full bath. The kitchen offers oak cabinetry and comes complete with all appliances, making move-in easy. Just off the kitchen, the dining area opens to the rear deck, creating a great flow for outdoor dining, entertaining, or simply enjoying the peaceful setting. The spacious fall-away lot backs to acreage, providing added privacy and a beautiful backyard view. Upstairs, you'll find two generously sized bedrooms, a full bathroom, and a convenient laundry area with the washer and dryer to remain. With a functional layout, private outdoor space, and a super convenient location, this Cape Cod is one you won't want to miss. Schedule your private showing today!
Pending
Price cut: $25K (9/11)
$225,000
6815 Currington Cir, Louisville, KY 40258
3beds
1,400sqft
Single Family Residence
Built in 1999
8,276 Square Feet Lot
$223,000 Zestimate®
$161/sqft
$-- HOA
What's special
- 80 days
- 34
- 1
Zillow last checked:
Listing updated:
Listed by:
Anthony Reddington 502-419-5606,
EXP Realty LLC
Source: Metro Search Inc. LLC DBA Apex MLS,MLS#: 1725433
Facts & features
Interior
Bedrooms & bathrooms
- Bedrooms: 3
- Bathrooms: 2
- Full bathrooms: 2
Primary bedroom
- Level: First
Bedroom
- Level: Second
Bedroom
- Level: Second
Primary bathroom
- Level: First
Full bathroom
- Level: Second
Dining area
- Level: First
Kitchen
- Level: First
Laundry
- Level: First
Laundry
- Level: Second
Heating
- Natural Gas
Cooling
- Central Air
Features
- Basement: None
- Has fireplace: No
Interior area
- Total structure area: 1,400
- Total interior livable area: 1,400 sqft
- Finished area above ground: 1,400
- Finished area below ground: 0
Property
Parking
- Parking features: Driveway
- Has uncovered spaces: Yes
Features
- Stories: 2
- Fencing: None
Lot
- Size: 8,276 Square Feet
- Features: See Remarks
Details
- Parcel number: 25310801080000
Construction
Type & style
- Home type: SingleFamily
- Architectural style: Cape Cod
- Property subtype: Single Family Residence
Materials
- Vinyl Siding, Brick Veneer
- Foundation: Crawl Space
- Roof: Shingle
Condition
- Year built: 1999
Utilities & green energy
- Sewer: Public Sewer
- Water: Public
- Utilities for property: Electricity Connected, Natural Gas Connected
Community & HOA
Community
- Subdivision: Greenfield
HOA
- Has HOA: No
Location
- Region: Louisville
Financial & listing details
- Price per square foot: $161/sqft
- Tax assessed value: $190,270
- Annual tax amount: $2,171
- Date on market: 8/5/2026
- Electric utility on property: Yes
Estimated market value
$223,000
$212,000 - $234,000
$1,775/mo
Price history
| Date | Event | Price |
|---|---|---|
| 9/16/2026 | Pending sale | $225,000$161/sqft |
Source:  Metro Search Inc. LLC DBA Apex MLS #1725433 Report a problem Metro Search Inc. LLC DBA Apex MLS #1725433 Report a problem | ||
| 9/11/2026 | Price change | $225,000-10%$161/sqft |
Source: Metro Search Inc. LLC DBA Apex MLS #1725433 Report a problem | ||
| 8/5/2026 | Price change | $250,000-2%$179/sqft |
Source: Metro Search Inc. LLC DBA Apex MLS #1725433 Report a problem | ||
| 7/13/2026 | Price change | $255,000-3.8%$182/sqft |
Source: Metro Search Inc. LLC DBA Apex MLS #1722345 Report a problem | ||
| 7/4/2026 | Listed for sale | $265,000+107%$189/sqft |
Source: eXp Realty #1722345 Report a problem | ||
| 9/17/2024 | Listing removed | $1,695$1/sqft |
Source: Zillow Rentals Report a problem | ||
| 5/9/2024 | Listing removed | -- |
Source: Zillow Rentals Report a problem | ||
| 5/4/2024 | Listed for rent | $1,695+13.4%$1/sqft |
Source: Zillow Rentals Report a problem | ||
| 3/31/2022 | Listing removed | -- |
Source: Zillow Rental Network Premium Report a problem | ||
| 2/5/2022 | Price change | $1,495-6.3%$1/sqft |
Source: Zillow Rental Network Premium Report a problem | ||
| 1/5/2022 | Listed for rent | $1,595$1/sqft |
Source: Zillow Rental Network Premium Report a problem | ||
| 9/11/2017 | Sold | $128,000+2.4%$91/sqft |
Source: Metro Search Inc. LLC DBA Apex MLS #1482469 Report a problem | ||
| 8/5/2017 | Pending sale | $125,000$89/sqft |
Source: RE/MAX Properties East #1482469 Report a problem | ||
| 8/1/2017 | Listed for sale | $125,000$89/sqft |
Source: RE/MAX Properties East #1482469 Report a problem | ||
Public tax history
| Year | Property taxes | Tax assessment |
|---|---|---|
| 2025 | $2,171 -2.1% | $190,270 |
| 2024 | $2,217 -2.8% | $190,270 |
| 2023 | $2,279 +48.2% | $190,270 +48.6% |
| 2022 | $1,539 -7.2% | $128,000 |
| 2021 | $1,657 +11.9% | $128,000 |
| 2020 | $1,481 | $128,000 |
| 2019 | $1,481 +3.3% | $128,000 |
| 2018 | $1,434 | $128,000 +19.4% |
| 2017 | $1,434 +33.8% | $107,230 |
| 2013 | $1,072 | $107,230 |
| 2011 | $1,072 -4.3% | $107,230 -4.3% |
| 2010 | $1,120 | $112,000 |
| 2009 | $1,120 | $112,000 |
| 2007 | -- | $112,000 |
| 2006 | -- | $112,000 |
| 2005 | -- | $112,000 +13.9% |
| 2004 | -- | $98,350 |
Find assessor info on the county website
Monthly payment
Est. payment
Payment breakdown
Explore the cost of this home by adjusting the details. Changes won't be saved.Climate risks
Neighborhood: Pleasure Ridge Park
- $255,3003 bd2 ba1.1k sqft6813 Currington Cir, Louisville, KY 40258Off Market
- $261,2003 bd2 ba1.4k sqft6817 Currington Cir, Louisville, KY 40258Off Market
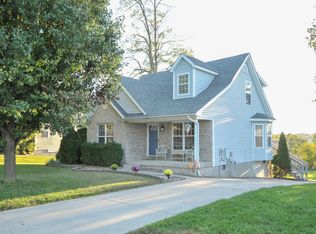
- $242,7003 bd2 ba1.3k sqft6909 Matthews Rd, Louisville, KY 40258Off Market
- $266,6004 bd2 ba1.9k sqft6811 Currington Cir, Louisville, KY 40258Off Market

Similar homes
- $229,9003 bd2 ba1.3k sqft9727 Brooks Bend Rd, Louisville, KY 40258For Sale

 MLS ID #1732114, Jessica Galloway, The Breland Group. Metro Search Inc. LLC DBA Apex MLS
 - $225,0003 bd2 ba2k sqft6501 Cady Dr, Louisville, KY 40258For Sale
 MLS ID #1732758, Daniel Pierce, EXP Realty LLC. Metro Search Inc. LLC DBA Apex MLS
 - $233,5003 bd3 ba1.3k sqft6519 Hunters Creek Blvd, Louisville, KY 40258For Sale
 MLS ID #1724291, Drew Perkins, Perkins Realty Group. Metro Search Inc. LLC DBA Apex MLS
 - $199,9003 bd1 ba1k sqft7400 Terry Rd, Louisville, KY 40258For Sale
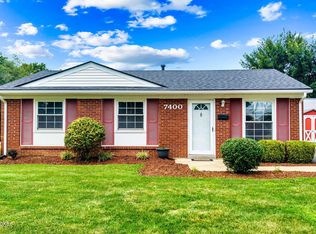 MLS ID #1732004, The Ryan Cecil Group, Collective Roots Agency. Metro Search Inc. LLC DBA Apex MLS
 - $249,5003 bd2 ba1.7k sqft8105 Devonshire Dr, Louisville, KY 40258For SaleMLS ID #1729088, Shaun S Wallace, 1 Percent Lists Purple Door. Metro Search Inc. LLC DBA Apex MLS
- $235,5002 bd3 ba1.3k sqft6314 Maravian Dr, Louisville, KY 40258For SaleMLS ID #1728636, Sam Stone, Lenihan Sotheby's Int'l Realty. Metro Search Inc. LLC DBA Apex MLS
- $218,0002 bd1 ba1k sqft8316 Virginia Rd, Louisville, KY 40258For SaleMLS ID #1731053, Michael Todd Render, DREAM J P Pirtle REALTORS. Metro Search Inc. LLC DBA Apex MLS
- $239,9004 bd2 ba1.4k sqft3112 Pine Trace Ct, Louisville, KY 40272For SaleMLS ID #1732233, Nick E Novak, Knob & Key Realty, LLC. Metro Search Inc. LLC DBA Apex MLS
- $269,9003 bd2 ba1.4k sqft8003 Grandmeadow Ln, Louisville, KY 40258For SaleMLS ID #1729932, Jean Cooper, F.C. Tucker Kentuckiana. Metro Search Inc. LLC DBA Apex MLS
- $234,9993 bd3 ba1.3k sqft4811 Greenvale Cir, Louisville, KY 40272For SaleMLS ID #1727526, Rachel C. Thomas, The Collective Realty Co.. Metro Search Inc. LLC DBA Apex MLS
- $245,0003 bd2 ba2k sqft6610 Sunny Vale Way, Louisville, KY 40272For SaleMLS ID #1730076, Daniel Pierce, EXP Realty LLC. Metro Search Inc. LLC DBA Apex MLS
- $245,0003 bd2 ba1.2k sqft7106 Sunny Vale Way, Louisville, KY 40272For SaleMLS ID #1726993, Dave Gambol, simpler.realestate. Metro Search Inc. LLC DBA Apex MLS
- $230,0002 bd2 ba1.1k sqft7707 Dingle Dell Rd, Louisville, KY 40214For SaleMLS ID #1731248, Jessica D Parnell, Schuler Bauer Real Estate Services ERA Powered. Metro Search Inc. LLC DBA Apex MLS
- $200,0003 bd1 ba1.6k sqft3120 S Crums Ln, Louisville, KY 40216For SaleMLS ID #1732264, Christa R Richmond, Homepage Realty. Metro Search Inc. LLC DBA Apex MLS
- $257,0003 bd2 ba1.9k sqft5120 Maryview Dr, Louisville, KY 40216For SaleMLS ID #1731698, Jay Pitts, RE/MAX Premier Properties. Metro Search Inc. LLC DBA Apex MLS
- $268,0004 bd2 ba2k sqft5604 Leemont Ct, Louisville, KY 40272For SaleMLS ID #1731677, Patty Allgeier, BERKSHIRE HATHAWAY HomeServices, Parks & Weisberg Realtors. Metro Search Inc. LLC DBA Apex MLS
- $205,0003 bd1 ba1k sqft5230 Mount Holyoke Dr, Louisville, KY 40216For SaleMLS ID #1729048, Karan Singh, 85W Real Estate. Metro Search Inc. LLC DBA Apex MLS
- $210,0003 bd1 ba1.2k sqft13618 Tennis Blvd, Louisville, KY 40272For SaleMLS ID #1730933, Andrea C Walker, Keller Williams Collective. Metro Search Inc. LLC DBA Apex MLS
- $256,5004 bd2 ba1.8k sqft5101 Mount Marcy Rd, Louisville, KY 40216For SaleMLS ID #1726273, Rand S Mahmwd, Finish Line Realty LLC. Metro Search Inc. LLC DBA Apex MLS
- $225,0003 bd2 ba1.3k sqft119 Sphere St, Louisville, KY 40229For SaleMLS ID #1731128, Brandon Vincent, Keller Williams Louisville. Metro Search Inc. LLC DBA Apex MLS
