Welcome to this charming ranch offering comfortable one-level living with three bedrooms, two full baths and approximately 1,170 square feet. The functional floor plan provides inviting living spaces, while the primary bedroom and everyday essentials are conveniently located on the main level. Outside, the privacy-fenced backyard, deck and porch create plenty of space for relaxing or entertaining. A detached two-car garage adds valuable parking, storage and workspace options. With no HOA and convenient access to Shepherdsville shopping, dining and major roadways, this home combines practicality, outdoor enjoyment and everyday convenience. Schedule your private showing today! **A tree fell down in the backyard during a recent storm, it will be removed within the next week.**
For sale
Price cut: $500 (10/7)
$249,500
265 Drake Dr, Shepherdsville, KY 40165
3beds
1,170sqft
Single Family Residence
Built in 2001
8,276 Square Feet Lot
$247,300 Zestimate®
$213/sqft
$-- HOA
What's special
Detached two-car garageComfortable one-level livingFunctional floor planInviting living spacesThree bedroomsPrivacy-fenced backyard
- 20 days
- 558
- 47
Likely to sell faster than
Zillow last checked:
Listing updated:
Listed by:
Krissy A Lynch 502-558-2822,
Keller Williams Collective,
Brandon Jeanette 502-759-1339
Source: Metro Search Inc. LLC DBA Apex MLS,MLS#: 1729444
Facts & features
Interior
Bedrooms & bathrooms
- Bedrooms: 3
- Bathrooms: 2
- Full bathrooms: 2
Primary bedroom
- Level: First
Bedroom
- Level: First
Bedroom
- Level: First
Primary bathroom
- Level: First
Full bathroom
- Level: First
Kitchen
- Level: First
Laundry
- Level: First
Living room
- Level: First
Heating
- Natural Gas
Cooling
- Wall/Window Unit(s), Central Air
Features
- Basement: None
- Has fireplace: No
Interior area
- Total structure area: 1,170
- Total interior livable area: 1,170 sqft
- Finished area above ground: 1,170
- Finished area below ground: 0
Property
Parking
- Total spaces: 2
- Parking features: Off Street, Detached, Driveway
- Garage spaces: 2
- Has uncovered spaces: Yes
Features
- Stories: 1
- Patio & porch: Deck, Porch
- Has spa: Yes
- Spa features: Heated
- Fencing: Privacy,Wood
Lot
- Size: 8,276 Square Feet
- Dimensions: 60 x 137
- Features: Flood Insurance Req, Cleared
Details
- Parcel number: 037NW011019
Construction
Type & style
- Home type: SingleFamily
- Architectural style: Ranch
- Property subtype: Single Family Residence
Materials
- Brick Veneer
- Foundation: Crawl Space, Concrete Blk
- Roof: Shingle
Condition
- Year built: 2001
Utilities & green energy
- Sewer: Public Sewer
- Water: Public
- Utilities for property: Electricity Connected, Natural Gas Connected
Community & HOA
Community
- Subdivision: Beechwood Estates
HOA
- Has HOA: No
Location
- Region: Shepherdsville
Financial & listing details
- Price per square foot: $213/sqft
- Tax assessed value: $228,000
- Annual tax amount: $2,101
- Date on market: 9/18/2026
- Electric utility on property: Yes
Estimated market value
$247,300
$235,000 - $260,000
$1,612/mo
Price history
| Date | Event | Price |
|---|---|---|
| 10/7/2026 | Price change | $249,500-0.2%$213/sqft |
Source:  Metro Search Inc. LLC DBA Apex MLS #1729444 Report a problem Metro Search Inc. LLC DBA Apex MLS #1729444 Report a problem | ||
| 9/18/2026 | Listed for sale | $250,000+9.6%$214/sqft |
Source: Metro Search Inc. LLC DBA Apex MLS #1729444 Report a problem | ||
| 8/23/2023 | Sold | $228,000+1.3%$195/sqft |
Source: Metro Search Inc. LLC DBA Apex MLS #1640613 Report a problem | ||
| 7/31/2023 | Pending sale | $225,000$192/sqft |
Source: Metro Search Inc. LLC DBA Apex MLS #1640613 Report a problem | ||
| 7/26/2023 | Listed for sale | $225,000$192/sqft |
Source: Metro Search Inc. LLC DBA Apex MLS #1640613 Report a problem | ||
| 7/14/2023 | Pending sale | $225,000$192/sqft |
Source: Metro Search Inc. LLC DBA Apex MLS #1640613 Report a problem | ||
| 7/11/2023 | Listed for sale | $225,000+71.1%$192/sqft |
Source: Metro Search Inc. LLC DBA Apex MLS #1640613 Report a problem | ||
| 6/14/2016 | Sold | $131,500-4.6%$112/sqft |
Source: Metro Search Inc. LLC DBA Apex MLS #1442901 Report a problem | ||
| 4/15/2016 | Pending sale | $137,900$118/sqft |
Source: Wakefield Reutlinger REALTORS #1442901 Report a problem | ||
| 4/12/2016 | Listed for sale | $137,900$118/sqft |
Source: Wakefield Reutlinger REALTORS #1442901 Report a problem | ||
| 4/4/2016 | Pending sale | $137,900$118/sqft |
Source: Wakefield Reutlinger REALTORS #1442901 Report a problem | ||
| 3/24/2016 | Listed for sale | $137,900+14%$118/sqft |
Source: Wakefield Reutlinger REALTORS #1442901 Report a problem | ||
| 6/10/2011 | Sold | $121,000+0.9%$103/sqft |
Source: Agent Provided Report a problem | ||
| 4/22/2011 | Price change | $119,900-2.4%$102/sqft |
Source: Semonin Realtors #1292056 Report a problem | ||
| 3/18/2011 | Price change | $122,900-1.7%$105/sqft |
Source: Semonin Realtors #1292056 Report a problem | ||
| 2/23/2011 | Price change | $125,000-0.7%$107/sqft |
Source: Semonin Realtors #1292056 Report a problem | ||
| 1/16/2011 | Listed for sale | $125,900$108/sqft |
Source: Semonin Realtors #1292056 Report a problem | ||
Public tax history
| Year | Property taxes | Tax assessment |
|---|---|---|
| 2025 | $2,101 -22.2% | $228,000 |
| 2024 | $2,700 +72.6% | $228,000 +73.4% |
| 2023 | $1,564 -1% | $131,500 |
| 2022 | $1,580 -1.1% | $131,500 |
| 2021 | $1,597 | $131,500 |
| 2020 | -- | $131,500 |
| 2019 | $1,564 -2.3% | $131,500 |
| 2018 | $1,602 +20.3% | $131,500 |
| 2017 | $1,332 | $131,500 +8.7% |
| 2016 | $1,332 | $121,000 |
| 2015 | $1,332 +8.2% | $121,000 |
| 2014 | $1,231 | $121,000 +2.6% |
| 2011 | -- | $117,896 |
| 2010 | -- | $117,896 |
| 2009 | -- | $117,896 +12.1% |
| 2007 | -- | $105,132 |
| 2006 | -- | $105,132 |
| 2005 | -- | $105,132 |
Find assessor info on the county website
Monthly payment
Est. payment
Payment breakdown
Explore the cost of this home by adjusting the details. Changes won't be saved.Climate risks
Neighborhood: 40165
Similar homes
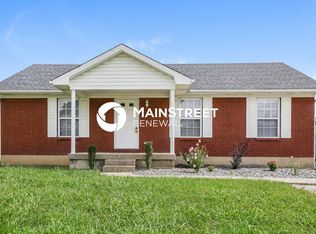
- $224,5003 bd2 ba1.1k sqft219 Joshua Ct, Shepherdsville, KY 40165For Sale
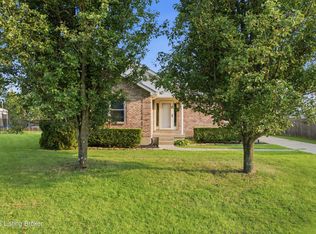
 MLS ID #1726021, Trish Ford, One Key Realty. Metro Search Inc. LLC DBA Apex MLS
 - $265,5004 bd2 ba1.4k sqft180 Treasure Bay Ct, Shepherdsville, KY 40165For Sale
 MLS ID #1728034, Bruce Gooden, Mason Real Estate, LLC. Metro Search Inc. LLC DBA Apex MLS
 - $240,0003 bd2 ba1.1k sqft281 Madison Rae Blvd, Shepherdsville, KY 40165For Sale
 MLS ID #1721034, Whitney Hodges, Red Edge Realty. Metro Search Inc. LLC DBA Apex MLS
 - $310,0003 bd2 ba1.5k sqft317 Centerview Dr, Shepherdsville, KY 40165For Sale
 MLS ID #1729300, Anne Wegert, Keller Williams Collective. Metro Search Inc. LLC DBA Apex MLS
 - $219,9003 bd1 ba1k sqft213 Pebblebrook Dr, Shepherdsville, KY 40165For SaleMLS ID #1725572, Thomas R Jordan, Semonin Realtors. Metro Search Inc. LLC DBA Apex MLS
- $300,0004 bd3 ba1.7k sqft227 Boulders West Dr, Shepherdsville, KY 40165For SaleMLS ID #1720916, Jean Claude Niyonshima, Zion Homes Realty, LLC. Metro Search Inc. LLC DBA Apex MLS
- $175,0002 bd2 ba1.1k sqft217 Miles Dr, Shepherdsville, KY 40165For SaleMLS ID #1729382, The Ryan Cecil Group, Collective Roots Agency. Metro Search Inc. LLC DBA Apex MLS
- $224,0004 bd2 ba1.3k sqft6530 Estele Ave, Louisville, KY 40214For SaleMLS ID #1731216, Rob Bergeron, Winner Realty. Metro Search Inc. LLC DBA Apex MLS
- $244,9003 bd2 ba1.1k sqft10200 Arbor Oak Dr, Louisville, KY 40229For SaleMLS ID #1729763, Wendy Watson, Homepage Realty. Metro Search Inc. LLC DBA Apex MLS
- $249,9003 bd1 ba1.2k sqft9719 Lake Elkhorn Dr, Louisville, KY 40291For SaleMLS ID #1730799, Shania Brown, Schuler Bauer Real Estate Services ERA Powered. Metro Search Inc. LLC DBA Apex MLS
- $325,0003 bd2 ba1.7k sqft4809 Sussex Dr, Shepherdsville, KY 40165For SaleMLS ID #1728336, Cameron J Keehn, Winner Realty. Metro Search Inc. LLC DBA Apex MLS
- $209,9003 bd1 ba1k sqft3829 N Preston Hwy, Shepherdsville, KY 40165For SaleMLS ID #1722740, Taylor M Maupin, Segrest Flaherty Realtors LLC. Metro Search Inc. LLC DBA Apex MLS
- $245,0003 bd2 ba1.2k sqft5701 Bartview Ct, Louisville, KY 40229For SaleMLS ID #1715106, Alexandria D Grayson, Re/Max Five Star Properties. Metro Search Inc. LLC DBA Apex MLS
- $199,0003 bd1 ba900 sqft323 Meadowood Rd, Louisville, KY 40229For SaleMLS ID #1730967, Derrick Stewart, DREAM J P Pirtle REALTORS. Metro Search Inc. LLC DBA Apex MLS
- $259,9003 bd2 ba1.2k sqft108 Excalibur Ct, Mount Washington, KY 40047For SaleMLS ID #1725545, Jay Pitts, RE/MAX Premier Properties. Metro Search Inc. LLC DBA Apex MLS
- $274,9963 bd2 ba1.5k sqft11524 Lower River Rd, Louisville, KY 40272For SaleMLS ID #1730185, Michael Todd Render, DREAM J P Pirtle REALTORS. Metro Search Inc. LLC DBA Apex MLS
- $219,9002 bd2 ba1.3k sqft6008 Gloria Ln, Louisville, KY 40213For SaleMLS ID #1730835, Sandra C Case-Rodgers, Schuler Bauer Real Estate Services ERA Powered. Metro Search Inc. LLC DBA Apex MLS
- $244,9003 bd1 ba1k sqft128 Gofton Ct, Louisville, KY 40229For SaleMLS ID #1722243, Larry W Baker, Realty Advanced. Metro Search Inc. LLC DBA Apex MLS
- $275,0003 bd2 ba1.3k sqft6115 Julie Kays Way, Louisville, KY 40258For SaleMLS ID #1730832, Rhonda S Roberts, Keller Williams Collective. Metro Search Inc. LLC DBA Apex MLS
