Tucked away on a peaceful cul de sac in the desirable Aulbern Estates neighborhood of Mt. Washington, this charming 3 bedroom, 2 bath ranch is ready for its next owners. With an attached garage, an inviting open floor plan, and a newer HVAC system that's less than one year old, this move-in ready home offers the perfect blend of comfort and convenience. Inside, the spacious living room is filled with natural light and showcases a soaring vaulted ceiling that enhances the home's open feel. Step outside to the deck overlooking the backyard - an ideal place to enjoy a quiet morning, host a summer cookout, or simply unwind after a long day. The living room flows effortlessly into the dining area and kitchen, creating a layout that's perfect for both everyday living and entertaining. The primary bedroom features a private en suite bathroom with a shower/tub combination, while two additional bedrooms share a second full bath, also equipped with a shower/tub combination. Located just minutes from Hwy 44, you'll enjoy an easy commute without sacrificing the peaceful setting of this established neighborhood. If you've been searching for a home that's equal parts cozy, functional, and conveniently located, this one checks all the boxes.
For sale
Price cut: $10K (9/25)
$259,900
108 Excalibur Ct, Mount Washington, KY 40047
3beds
1,212sqft
Single Family Residence
Built in 2001
0.25 Acres Lot
$258,300 Zestimate®
$214/sqft
$-- HOA
What's special
Peaceful cul de sacAttached garageNewer hvac systemInviting open floor planSoaring vaulted ceilingDeck overlooking the backyard
- 76 days
- 1,018
- 50
Zillow last checked:
Listing updated:
Listed by:
Jay Pitts 502-384-5944,
RE/MAX Premier Properties,
Amy E Sheeran 502-548-7017
Source: Metro Search Inc. LLC DBA Apex MLS,MLS#: 1725545
Facts & features
Interior
Bedrooms & bathrooms
- Bedrooms: 3
- Bathrooms: 2
- Full bathrooms: 2
Primary bedroom
- Level: First
Bedroom
- Level: First
Bedroom
- Level: First
Primary bathroom
- Level: First
Full bathroom
- Level: First
Kitchen
- Level: First
Laundry
- Level: First
Living room
- Level: First
Heating
- Natural Gas
Cooling
- Central Air
Features
- Basement: None
- Has fireplace: No
Interior area
- Total structure area: 1,212
- Total interior livable area: 1,212 sqft
- Finished area above ground: 1,212
- Finished area below ground: 0
Property
Parking
- Total spaces: 2
- Parking features: Attached
- Attached garage spaces: 2
Features
- Stories: 1
- Patio & porch: Deck
- Fencing: None
Lot
- Size: 0.25 Acres
- Features: Corner Lot, Sidewalk, Cleared
Details
- Additional structures: Outbuilding
- Parcel number: 070SE024009
Construction
Type & style
- Home type: SingleFamily
- Architectural style: Ranch
- Property subtype: Single Family Residence
Materials
- Vinyl Siding, Brick
- Foundation: Crawl Space
- Roof: Shingle
Condition
- Year built: 2001
Utilities & green energy
- Sewer: Public Sewer
- Water: Public
- Utilities for property: Electricity Connected, Natural Gas Connected
Community & HOA
Community
- Subdivision: Aulbern Estates
HOA
- Has HOA: No
Location
- Region: Mount Washington
Financial & listing details
- Price per square foot: $214/sqft
- Tax assessed value: $157,196
- Annual tax amount: $1,982
- Date on market: 8/25/2026
- Electric utility on property: Yes
Estimated market value
$258,300
$245,000 - $271,000
$1,660/mo
Price history
| Date | Event | Price |
|---|---|---|
| 9/25/2026 | Price change | $259,900-3.7%$214/sqft |
Source:  Metro Search Inc. LLC DBA Apex MLS #1725545 Report a problem Metro Search Inc. LLC DBA Apex MLS #1725545 Report a problem | ||
| 8/25/2026 | Listed for sale | $269,900$223/sqft |
Source: Metro Search Inc. LLC DBA Apex MLS #1725545 Report a problem | ||
| 8/19/2026 | Pending sale | $269,900$223/sqft |
Source: Metro Search Inc. LLC DBA Apex MLS #1725545 Report a problem | ||
| 8/19/2026 | Contingent | $269,900$223/sqft |
Source: Metro Search Inc. LLC DBA Apex MLS #1725545 Report a problem | ||
| 8/6/2026 | Listed for sale | $269,900+127%$223/sqft |
Source: Metro Search Inc. LLC DBA Apex MLS #1725545 Report a problem | ||
| 8/1/2003 | Sold | $118,900$98/sqft |
Source: Agent Provided Report a problem | ||
Public tax history
| Year | Property taxes | Tax assessment |
|---|---|---|
| 2025 | $1,982 -0.8% | $157,196 |
| 2024 | $1,998 +0.6% | $157,196 |
| 2023 | $1,985 -0.9% | $157,196 |
| 2022 | $2,004 -0.2% | $157,196 |
| 2021 | $2,007 +1255.2% | $157,196 +4% |
| 2020 | $148 | $151,136 |
| 2019 | $148 +5.2% | $151,136 +19.1% |
| 2018 | $141 | $126,896 |
| 2017 | $141 -2.6% | $126,896 |
| 2016 | $145 | $126,896 |
| 2015 | $145 -89.7% | $126,896 |
| 2014 | $1,406 | $126,896 |
| 2011 | -- | $126,896 |
| 2010 | -- | $126,896 |
| 2009 | -- | $126,896 |
| 2007 | -- | $126,896 |
| 2006 | -- | $126,896 +6.7% |
| 2005 | -- | $118,900 |
Find assessor info on the county website
Monthly payment
Est. payment
Payment breakdown
Explore the cost of this home by adjusting the details. Changes won't be saved.Climate risks
Neighborhood: 40047
- $241,5003 bd2 ba1.1k sqft257 Aulbern Dr E, Mount Washington, KY 40047Off Market
- $248,4003 bd2 ba1.1k sqft116 Excalibur Ct, Mount Washington, KY 40047Off Market
- $259,5003 bd2 ba1.2k sqft278 Aulbern Dr E, Mount Washington, KY 40047Sold
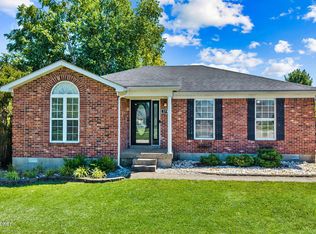
- $227,400-- bd-- ba1k sqft266 Aulbern Dr E, Mount Washington, KY 40047Off Market
Similar homes
- $259,9003 bd2 ba1.2k sqft140 Peddlers Run Rd, Mount Washington, KY 40047For Sale
 MLS ID #HK2601570, Amanda D Long, KELLER WILLIAMS HEARTLAND. HKMLS
 - $269,9002 bd2 ba1.1k sqft443 Woodlake Dr, Mount Washington, KY 40047For Sale
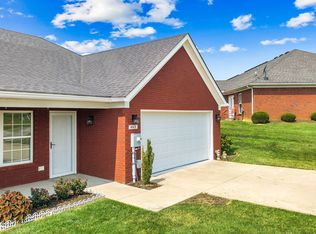
 MLS ID #1726088, Susan McMackin, Knob & Key Realty, LLC. Metro Search Inc. LLC DBA Apex MLS
 - $225,0003 bd1 ba1.1k sqft1196 Flatlick Rd, Mount Washington, KY 40047For Sale
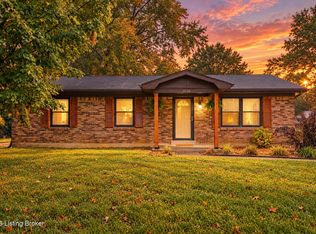 MLS ID #1726062, Becky L Lusch, Keller Williams Collective. Metro Search Inc. LLC DBA Apex MLS
 - $338,8004 bd3 ba1.6k sqft119 Pond Creek Ct, Mount Washington, KY 40047For Sale
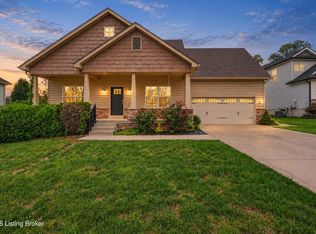 MLS ID #1732178, Tanner D Greenwell, RE/MAX Empire. Metro Search Inc. LLC DBA Apex MLS
 - $277,5002 bd3 ba1.4k sqft7004 Hollow Oaks Dr, Louisville, KY 40291For SaleMLS ID #1732188, Caleb Lawson, Red Edge Realty. Metro Search Inc. LLC DBA Apex MLS
- $319,9003 bd2 ba1.4k sqft60 Andrew Ct, Taylorsville, KY 40071For SaleMLS ID #1732180, Kim Miller, Knob & Key Realty, LLC. Metro Search Inc. LLC DBA Apex MLS
- $270,0004 bd2 ba1.3k sqft2010 Cedarcrest Dr, Briarwood, KY 40242For SaleMLS ID #1732197, Fernando Martinez Gonzalez, Encore Realty Group. Metro Search Inc. LLC DBA Apex MLS
- $260,0003 bd2 ba1.2k sqft10906 Marbado Ct, Louisville, KY 40229For SaleMLS ID #1727890, Michelle Kremer-Bruner, Semonin Realtors. Metro Search Inc. LLC DBA Apex MLS
- $244,9003 bd2 ba1.1k sqft10200 Arbor Oak Dr, Louisville, KY 40229For SaleMLS ID #1729763, Wendy Watson, Homepage Realty. Metro Search Inc. LLC DBA Apex MLS
- $250,0003 bd2 ba1.7k sqft9218 Pagoda Dr, Louisville, KY 40229For SaleMLS ID #1731562, Tammy E Stokes, United Real Estate Louisville. Metro Search Inc. LLC DBA Apex MLS
- $249,5003 bd2 ba1.1k sqft265 Drake Dr, Shepherdsville, KY 40165For SaleMLS ID #1731657, Krissy A Lynch, Keller Williams Collective. Metro Search Inc. LLC DBA Apex MLS
- $225,0003 bd2 ba1.3k sqft119 Sphere St, Louisville, KY 40229For SaleMLS ID #1731128, Brandon Vincent, Keller Williams Louisville. Metro Search Inc. LLC DBA Apex MLS
- $229,0003 bd2 ba1k sqft12420 Somerset Dr, Louisville, KY 40229For SaleMLS ID #1730216, Sydney Littlefield, Keller Williams Collective. Metro Search Inc. LLC DBA Apex MLS
- $239,9004 bd2 ba1.4k sqft3112 Pine Trace Ct, Louisville, KY 40272For SaleMLS ID #1732233, Nick E Novak, Knob & Key Realty, LLC. Metro Search Inc. LLC DBA Apex MLS
- $294,9003 bd2 ba1.5k sqft1244 Bourbon Ave, Louisville, KY 40213For SaleMLS ID #1732455, John A Koerner, Property Advancement Realty. Metro Search Inc. LLC DBA Apex MLS
- $240,0003 bd1 ba1.2k sqft9719 Lake Elkhorn Dr, Louisville, KY 40291For SaleMLS ID #1730799, Shania Brown, Schuler Bauer Real Estate Services ERA Powered. Metro Search Inc. LLC DBA Apex MLS
- $265,5004 bd2 ba1.4k sqft180 Treasure Bay Ct, Shepherdsville, KY 40165For SaleMLS ID #1728034, Bruce Gooden, Mason Real Estate, LLC. Metro Search Inc. LLC DBA Apex MLS
- $229,9003 bd2 ba1.3k sqft9727 Brooks Bend Rd, Louisville, KY 40258For SaleMLS ID #1732114, Jessica Galloway, The Breland Group. Metro Search Inc. LLC DBA Apex MLS
- $264,9003 bd2 ba1.4k sqft2516 Tregaron Ave, Jeffersontown, KY 40299For SaleMLS ID #1729060, Michael G Sostarich, United Real Estate Louisville. Metro Search Inc. LLC DBA Apex MLS
- $209,9003 bd1 ba1k sqft3829 N Preston Hwy, Shepherdsville, KY 40165For SaleMLS ID #1722740, Taylor M Maupin, Segrest Flaherty Realtors LLC. Metro Search Inc. LLC DBA Apex MLS
