Beautifully maintained brick ranch located on a quiet street in Lynnwood Village of Mt. Washington! This spacious home offers 3 bedrooms and 1 bath and everything conveniently on one level. A great layout, ideal for both everyday living and entertaining, you have an inviting living room and an easy flow into a large, eat-in kitchen with white cabinetry and tons of counterspace. From here, you have access to a covered back patio, perfect for grilling out and spending time outdoors. A conveniently located laundry room adds to the home's thoughtful design and offers extra storage space. Down the hall, you have a large primary bedroom, two additional bedrooms and a full bathroom. Outdoors, your fenced backyard provides a nice setup for outdoor dining, gardening, play, or simply unwinding at the end of the day. Not far from 44, you have easy access to shopping, restaurants, and entertainment in Mt. Washington, including the Sports Complex just down the road. Don't miss your opportunity to make this home your very own, schedule your showing today!
For sale
$225,000
1196 Flatlick Rd, Mount Washington, KY 40047
3beds
1,100sqft
Single Family Residence
Built in 1958
9,147 Square Feet Lot
$218,200 Zestimate®
$205/sqft
$-- HOA
What's special
Beautifully maintained brick ranchExtra storage spaceLarge eat-in kitchenWhite cabinetryConveniently located laundry roomTons of counterspaceFenced backyard
- 33 days
- 981
- 88
Likely to sell faster than
Zillow last checked:
Listing updated:
Listed by:
Becky L Lusch 502-639-9617,
Keller Williams Collective
Source: Metro Search Inc. LLC DBA Apex MLS,MLS#: 1726062
Facts & features
Interior
Bedrooms & bathrooms
- Bedrooms: 3
- Bathrooms: 1
- Full bathrooms: 1
Bedroom
- Level: First
Bedroom
- Level: First
Bedroom
- Level: First
Full bathroom
- Level: First
Kitchen
- Level: First
Living room
- Level: First
Heating
- Electric, Heat Pump
Cooling
- Central Air
Features
- Basement: None
- Has fireplace: No
Interior area
- Total structure area: 1,100
- Total interior livable area: 1,100 sqft
- Finished area above ground: 1,100
- Finished area below ground: 0
Property
Parking
- Parking features: Driveway
- Has uncovered spaces: Yes
Features
- Stories: 1
- Patio & porch: Patio, Porch
- Fencing: Partial,Chain Link
Lot
- Size: 9,147 Square Feet
- Dimensions: 90 x 104
- Features: Cleared, Level
Details
- Additional structures: Outbuilding
- Parcel number: 077W0001009
Construction
Type & style
- Home type: SingleFamily
- Architectural style: Ranch
- Property subtype: Single Family Residence
Materials
- Brick
- Foundation: Concrete Blk, Concrete Perimeter
- Roof: Shingle
Condition
- Year built: 1958
Utilities & green energy
- Sewer: Public Sewer
- Water: Public
- Utilities for property: Electricity Connected
Community & HOA
Community
- Subdivision: Lynnwood Village
HOA
- Has HOA: No
Location
- Region: Mount Washington
Financial & listing details
- Price per square foot: $205/sqft
- Tax assessed value: $167,753
- Annual tax amount: $2,113
- Date on market: 9/3/2026
- Electric utility on property: Yes
Estimated market value
$218,200
$207,000 - $229,000
$1,423/mo
Price history
| Date | Event | Price |
|---|---|---|
| 9/3/2026 | Listed for sale | $225,000+34.1%$205/sqft |
Source:  Metro Search Inc. LLC DBA Apex MLS #1726062 Report a problem Metro Search Inc. LLC DBA Apex MLS #1726062 Report a problem | ||
| 4/30/2021 | Sold | $167,753-1.3%$153/sqft |
Source: Metro Search Inc. LLC DBA Apex MLS #1581689 Report a problem | ||
| 3/28/2021 | Pending sale | $170,000+6.3%$155/sqft |
Source: Metro Search Inc. LLC DBA Apex MLS #1581689 Report a problem | ||
| 3/24/2021 | Listed for sale | $159,990+59.2%$145/sqft |
Source: Metro Search Inc. LLC DBA Apex MLS #1581689 Report a problem | ||
| 8/29/2007 | Sold | $100,500+47.8%$91/sqft |
Source: Agent Provided Report a problem | ||
| 7/1/1998 | Sold | $68,000$62/sqft |
Source: Agent Provided Report a problem | ||
Public tax history
| Year | Property taxes | Tax assessment |
|---|---|---|
| 2025 | $2,113 -0.8% | $167,753 |
| 2024 | $2,130 +0.6% | $167,753 |
| 2023 | $2,116 -0.9% | $167,753 |
| 2022 | $2,136 +4.6% | $167,753 +4.8% |
| 2021 | $2,042 +1601.3% | $160,000 +30.6% |
| 2020 | $120 | $122,500 |
| 2019 | $120 +7.6% | $122,500 +21.9% |
| 2018 | $112 | $100,500 |
| 2017 | $112 -2.6% | $100,500 |
| 2016 | $115 | $100,500 |
| 2015 | $115 -89.7% | $100,500 |
| 2014 | $1,114 | $100,500 |
| 2011 | -- | $100,500 |
| 2010 | -- | $100,500 |
| 2009 | -- | $100,500 +4.1% |
| 2007 | -- | $96,500 |
| 2006 | -- | $96,500 +12.2% |
| 2005 | -- | $86,000 |
Find assessor info on the county website
Monthly payment
Est. payment
Payment breakdown
Explore the cost of this home by adjusting the details. Changes won't be saved.Climate risks
Neighborhood: 40047
- $192,4003 bd1 ba864 sqft1220 Flatlick Rd, Mount Washington, KY 40047Off Market
- $198,0003 bd1 ba1.1k sqft1170 Flatlick Rd, Mount Washington, KY 40047Sold
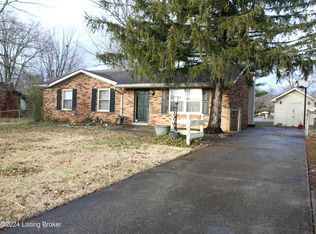
- $227,7003 bd1 ba1.1k sqft140 Teakwood Cir, Mount Washington, KY 40047Off Market

- $226,7003 bd1 ba1.1k sqft140 Teakwood Cir, Mt Washington, KY 40047Off Market
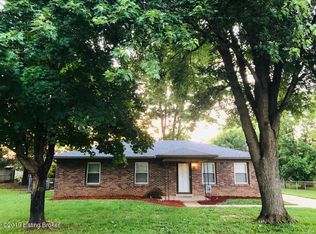
Similar homes
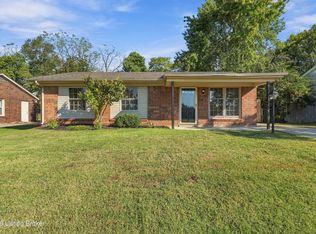
- $239,9003 bd1 ba1k sqft179 Florida Ave, Mount Washington, KY 40047For Sale
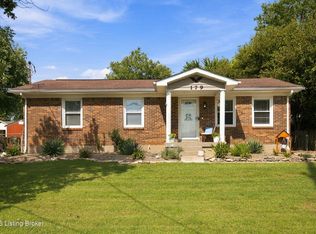
 MLS ID #1729790, Jodi L Santora, 85W Real Estate. Metro Search Inc. LLC DBA Apex MLS
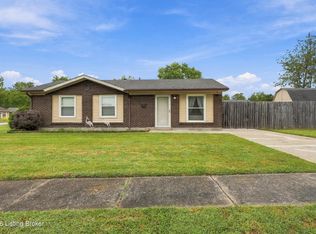
 - $249,9003 bd1 ba1.2k sqft9719 Lake Elkhorn Dr, Louisville, KY 40291For Sale
 MLS ID #1730799, Shania Brown, Schuler Bauer Real Estate Services ERA Powered. Metro Search Inc. LLC DBA Apex MLS
 - $229,0003 bd2 ba1k sqft12420 Somerset Dr, Louisville, KY 40229For Sale
 MLS ID #1730216, Sydney Littlefield, Keller Williams Collective. Metro Search Inc. LLC DBA Apex MLS
 - $235,0003 bd1 ba1k sqft9801 Barnlake Dr, Louisville, KY 40291For Sale
 MLS ID #1729043, Senahid Bektas, Key Point Realty. Metro Search Inc. LLC DBA Apex MLS
 - $220,0003 bd1 ba1.2k sqft4418 Yolanda Dr, Louisville, KY 40216For SaleMLS ID #1730738, Billicia S Sullivan, United Real Estate Louisville. Metro Search Inc. LLC DBA Apex MLS
- $225,0003 bd1 ba981 sqft6217 Hackberry Way, Louisville, KY 40229For SaleMLS ID #1722485, Russell S Spencer, simpler.realestate. Metro Search Inc. LLC DBA Apex MLS
- $219,9003 bd1 ba1k sqft213 Pebblebrook Dr, Shepherdsville, KY 40165For SaleMLS ID #1725572, Thomas R Jordan, Semonin Realtors. Metro Search Inc. LLC DBA Apex MLS
- $225,0003 bd1 ba1k sqft6812 Nalery Way, Louisville, KY 40228For SaleMLS ID #1722363, Julian Paul, Exit Realty Home Front. Metro Search Inc. LLC DBA Apex MLS
- $219,9002 bd2 ba1.3k sqft6008 Gloria Ln, Louisville, KY 40213For SaleMLS ID #1730835, Sandra C Case-Rodgers, Schuler Bauer Real Estate Services ERA Powered. Metro Search Inc. LLC DBA Apex MLS
- $209,9003 bd1 ba1k sqft3829 N Preston Hwy, Shepherdsville, KY 40165For SaleMLS ID #1722740, Taylor M Maupin, Segrest Flaherty Realtors LLC. Metro Search Inc. LLC DBA Apex MLS
- $264,9003 bd2 ba1.3k sqft410 Harvest Dr, Taylorsville, KY 40071For SaleMLS ID #1730806, Kevin W Lewis, RE/MAX Premier Properties. Metro Search Inc. LLC DBA Apex MLS
- $210,0003 bd1 ba900 sqft220 Beechland Rd, Louisville, KY 40229For SaleMLS ID #1727054, Jon D Ferriell, OPTL Realty. Metro Search Inc. LLC DBA Apex MLS
- $210,0003 bd1 ba925 sqft2424 Weber Ln, Louisville, KY 40216For SaleMLS ID #1730985, Ethan J Adams, EXP Realty LLC. Metro Search Inc. LLC DBA Apex MLS
- $224,8003 bd2 ba1k sqft5710 Midnight Ln, Louisville, KY 40229For SaleMLS ID #1716034, Ben J Bass, THRIVE Realty. Metro Search Inc. LLC DBA Apex MLS
- $244,9003 bd2 ba1.1k sqft10200 Arbor Oak Dr, Louisville, KY 40229For SaleMLS ID #1729763, Wendy Watson, Homepage Realty. Metro Search Inc. LLC DBA Apex MLS
- $257,0003 bd2 ba1.1k sqft6108 Mount Washington Rd, Louisville, KY 40229For SaleMLS ID #1728291, Paola Morante Escobar, Lifestyl Louisville. Metro Search Inc. LLC DBA Apex MLS
- $244,9003 bd1 ba1k sqft128 Gofton Ct, Louisville, KY 40229For SaleMLS ID #1722243, Larry W Baker, Realty Advanced. Metro Search Inc. LLC DBA Apex MLS
- $224,5003 bd2 ba1.1k sqft219 Joshua Ct, Shepherdsville, KY 40165For SaleMLS ID #1726021, Trish Ford, One Key Realty. Metro Search Inc. LLC DBA Apex MLS
- $253,9003 bd1 ba1.2k sqft8901 Lantana Dr, Louisville, KY 40229For SaleMLS ID #1727703, Joshua Cooper, Knob & Key Realty, LLC. Metro Search Inc. LLC DBA Apex MLS
- $245,0003 bd2 ba1.2k sqft5701 Bartview Ct, Louisville, KY 40229For SaleMLS ID #1715106, Alexandria D Grayson, Re/Max Five Star Properties. Metro Search Inc. LLC DBA Apex MLS
