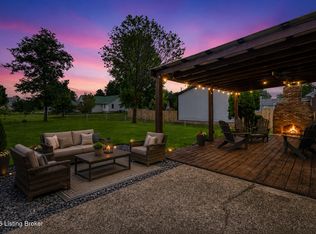
Under contract 7/20/26 with 24hr 1st right of refusal. Come see this 3 bedroom 2 full bath all brick ranch on a peaceful street! Extra wide driveway, large .46acre flat lot means plenty of room for the playset, cornhole, pool, etc! Enter the covered front porch to a foyer that leads to an eat-in kitchen with full-length windows, generous counterspace and solid wood cabinets. Foyer also opens to a great room with textured trey ceiling with fan. The popular split ranch floorplan adds extra privacy to the primary suite. Remaining two bedrooms share the 2nd full bath that also serves guests. There's a back deck off the great room to enjoy the grill--a great floorplan for entertaining! Attached garage! Superior location--loads of peace n quiet, and yet less than 2 min from I-65 access!
For sale
$275,000
317 Centerview Dr, Shepherdsville, KY 40165
3beds
1,525sqft
:
Get pre-qualified$1,792/mo
Single Family Residence
Built in 1993
0.46 Acres Lot
$-- Zestimate®
$180/sqft
$-- HOA
What's special
Attached garageExtra wide drivewayPeaceful streetGreat floorplan for entertainingCovered front porchGenerous counterspaceSolid wood cabinets
- 63 days |
- 1,288 |
- 73 |
Zillow last checked:
Listing updated:
Listed by:
Anne Wegert 502-552-5910,
Keller Williams Collective
Source: Metro Search Inc. LLC DBA Apex MLS,MLS#: 1718281
Facts & features
Interior
Bedrooms & bathrooms
- Bedrooms: 3
- Bathrooms: 2
- Full bathrooms: 2
Primary bedroom
- Level: First
Bedroom
- Level: First
Bedroom
- Level: First
Primary bathroom
- Level: First
Full bathroom
- Level: First
Dining area
- Level: First
Foyer
- Level: First
Great room
- Level: First
Kitchen
- Level: First
Heating
- Forced Air, Natural Gas
Cooling
- Central Air
Features
- Basement: None
- Has fireplace: No
Interior area
- Total structure area: 1,525
- Total interior livable area: 1,525 sqft
- Finished area above ground: 1,525
- Finished area below ground: 0
Property
Parking
- Total spaces: 2
- Parking features: Attached, Entry Front
- Attached garage spaces: 2
Features
- Stories: 1
- Patio & porch: Deck, Porch
- Fencing: Wood
Lot
- Size: 0.46 Acres
- Dimensions: 100 x 200
- Features: Level
Details
- Parcel number: 045SWP02017
Construction
Type & style
- Home type: SingleFamily
- Architectural style: Ranch
- Property subtype: Single Family Residence
Materials
- Brick Veneer
- Foundation: Crawl Space
- Roof: Shingle
Condition
- Year built: 1993
Utilities & green energy
- Sewer: Public Sewer
- Water: Public
- Utilities for property: Electricity Connected, Natural Gas Connected
Community & HOA
Community
- Subdivision: Eastview
HOA
- Has HOA: No
Location
- Region: Shepherdsville
Financial & listing details
- Price per square foot: $180/sqft
- Tax assessed value: $187,269
- Annual tax amount: $1,683
- Date on market: 7/3/2026
- Electric utility on property: Yes
Estimated market value
Not available
Estimated sales range
Not available
Not available
Price history
| Date | Event | Price |
|---|---|---|
| 7/3/2026 | Listed for sale | $275,000$180/sqft |
Source:  Metro Search Inc. LLC DBA Apex MLS #1718281 Report a problem Metro Search Inc. LLC DBA Apex MLS #1718281 Report a problem | ||
| 6/25/2026 | Contingent | $275,000$180/sqft |
Source: Metro Search Inc. LLC DBA Apex MLS #1718281 Report a problem | ||
| 5/22/2026 | Listed for sale | $275,000+198.9%$180/sqft |
Source: Metro Search Inc. LLC DBA Apex MLS #1718281 Report a problem | ||
| 8/1/1993 | Sold | $92,000$60/sqft |
Source: Agent Provided Report a problem | ||
Public tax history
| Year | Property taxes | Tax assessment |
|---|---|---|
| 2024 | $1,683 +0.5% | $187,269 |
| 2023 | $1,673 -4.9% | $187,269 |
| 2022 | $1,759 -1.1% | $187,269 |
| 2021 | $1,778 | $187,269 +34.2% |
| 2020 | -- | $139,560 |
| 2019 | $1,201 -3.9% | $139,560 |
| 2018 | $1,250 +10.7% | $139,560 |
| 2017 | $1,130 | $139,560 |
| 2016 | $1,130 | $139,560 +35.9% |
| 2015 | $1,130 +2.5% | $102,660 -26.4% |
| 2014 | $1,102 | $139,560 |
| 2011 | -- | $139,560 |
| 2010 | -- | $139,560 |
| 2009 | -- | $139,560 |
| 2007 | -- | $139,560 |
| 2006 | -- | $139,560 |
| 2005 | -- | $139,560 |
Find assessor info on the county website
Monthly payment
Est. payment
Payment breakdown
Explore the cost of this home by adjusting the details. Changes won't be saved.Climate risks
Neighborhood: 40165
Nearby schools
GreatSchools rating
- 3/10Roby Elementary SchoolGrades: PK-5Distance: 0.2 mi
- 4/10Bullitt Lick Middle SchoolGrades: 6-8Distance: 1.3 mi
- 4/10Bullitt Central High SchoolGrades: 9-12Distance: 0.3 mi
- $220,000-- bd-- ba1.1k sqft301 Centerview Dr, Shepherdsville, KY 40165Off Market
- $329,2003 bd2 ba1.9k sqft345 Centerview Dr, Shepherdsville, KY 40165Off Market
- $225,9003 bd1 ba1k sqft281 Centerview Dr, Shepherdsville, KY 40165Off Market
- $354,1003 bd2 ba1.6k sqft318 Centerview Dr, Shepherdsville, KY 40165Off Market

- $287,3003 bd2 ba1.4k sqft336 Centerview Dr, Shepherdsville, KY 40165Off Market
- $377,5004 bd2 ba2.8k sqft290 Centerview Dr, Shepherdsville, KY 40165Off Market
- $227,3003 bd1 ba1k sqft263 Centerview Dr, Shepherdsville, KY 40165Off Market
- $262,900-- bd-- ba1.2k sqft371 Centerview Dr, Shepherdsville, KY 40165Off Market
A local agent can set up tours, give advice and negotiate with sellers.
Similar homes
- $289,0003 bd2 ba1.4k sqft350 Jade Dr, Shepherdsville, KY 40165For Sale

 MLS ID #1719260, Lisa Smith, Keller Williams Collective. Metro Search Inc. LLC DBA Apex MLS
 - $275,0003 bd2 ba1.7k sqft244 Dennis Dr, Shepherdsville, KY 40165For Sale
 MLS ID #1719628, Laura Kampschaefer, 85W Real Estate. Metro Search Inc. LLC DBA Apex MLS
 - $275,0003 bd2 ba1.1k sqft152 Dennis Dr, Shepherdsville, KY 40165For Sale
 MLS ID #1721011, Bobby Vormbrock, Knob & Key Realty, LLC. Metro Search Inc. LLC DBA Apex MLS
 - $255,0003 bd2 ba1.1k sqft472 Beechcliff Cir, Shepherdsville, KY 40165For Sale
 MLS ID #1722032, Susan Nichols, Brown Realty. Metro Search Inc. LLC DBA Apex MLS
 - $245,0003 bd2 ba1.3k sqft290 Tara Cir, Shepherdsville, KY 40165For SaleMLS ID #1721341, Shane Chapman, Bob Hayes Realty Company. Metro Search Inc. LLC DBA Apex MLS
- $240,0003 bd2 ba1.1k sqft281 Madison Rae Blvd, Shepherdsville, KY 40165For SaleMLS ID #1721034, Whitney Hodges, Red Edge Realty. Metro Search Inc. LLC DBA Apex MLS
- $285,0003 bd2 ba1.3k sqft111 Chesapeake Trl, Coxs Creek, KY 40013For SaleMLS ID #1724049, Kelsey Outlaw Ayala, First Saturday Real Estate. Metro Search Inc. LLC DBA Apex MLS
- $255,0003 bd1 ba1.2k sqft370 Concord Dr, Mount Washington, KY 40047For SaleMLS ID #1724377, Anthony Meyer, Nest Realty. Metro Search Inc. LLC DBA Apex MLS
- $309,0003 bd3 ba2k sqft8417 Calm Ln, Louisville, KY 40219For SaleMLS ID #1724300, Stephanie Stewart, Homepage Realty. Metro Search Inc. LLC DBA Apex MLS
- $409,9003 bd2 ba1.6k sqft146 N Kristal Springs Dr, Shepherdsville, KY 40165New ConstructionMLS ID #1715317, Trish Ford, One Key Realty. Metro Search Inc. LLC DBA Apex MLS
- $255,0004 bd2 ba1.4k sqft3112 Pine Trace Ct, Louisville, KY 40272For SaleMLS ID #1724041, Tracy N French, RE/MAX Premier Properties. Metro Search Inc. LLC DBA Apex MLS
- $274,9003 bd2 ba1.8k sqft3820 Pinecroft Dr, Louisville, KY 40219For SaleMLS ID #1722958, George Green, Green Team Real Estate Services. Metro Search Inc. LLC DBA Apex MLS
- $275,0003 bd1 ba1.5k sqft3902 Iron Horse Way, Louisville, KY 40272For SaleMLS ID #1722505, Megan M Knezevich, Red Edge Realty. Metro Search Inc. LLC DBA Apex MLS
- $325,0003 bd2 ba1.5k sqft7209 Old North Church Rd, Louisville, KY 40214For SaleMLS ID #1724015, Krystal Darali, Homepage Realty. Metro Search Inc. LLC DBA Apex MLS
- $248,0004 bd2 ba1.4k sqft3821 Hillcross Dr, Louisville, KY 40229For SaleMLS ID #1721486, Lauren Michal, Totally About Houses. Metro Search Inc. LLC DBA Apex MLS
- $265,0003 bd2 ba2.1k sqft4207 Final Dr, Louisville, KY 40219For SaleMLS ID #1722334, Deon Reese, Polo Real Estate Group LLC. Metro Search Inc. LLC DBA Apex MLS
- $370,0003 bd2 ba1.6k sqft5942 Highway 44 E, Shepherdsville, KY 40165For SaleMLS ID #1713680, Renee Abner, Avenue Real Estate Group. Metro Search Inc. LLC DBA Apex MLS
- $297,0004 bd2 ba1.7k sqft9208 Lethborough Dr, Jeffersontown, KY 40299For SaleMLS ID #1724066, Mare N Muccigrosso, Knob & Key Realty, LLC. Metro Search Inc. LLC DBA Apex MLS
- $325,0003 bd2 ba1.7k sqft4613 Summitt Dr, Louisville, KY 40229For SaleMLS ID #1721326, Keith Ferriell, OPTL Realty. Metro Search Inc. LLC DBA Apex MLS
- $295,0003 bd3 ba1.4k sqft125 Bluegrass Way, Mount Washington, KY 40047For SaleMLS ID #1722718, The Weil Team, Coldwell Banker McMahan. Metro Search Inc. LLC DBA Apex MLS
