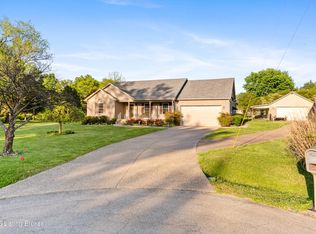
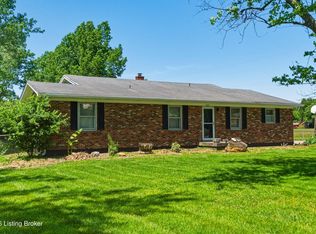
If you have been looking for that perfect piece of Bullitt County with room to breathe, this is it. 5942 Highway 44 East is a solid brick ranch sitting on 1.5 acres total, including a separate .5 acre lot, and zoned R-2. That combination of acreage, zoning flexibility, and one-level living is exactly what buyers are searching for right now and it is getting harder to find at this price point. Pull up and the curb appeal does the talking. Brick exterior, metal roof, covered front porch, manicured landscaping, and a lush green yard with mature trees and open pasture views. Around back you will find a large covered porch with a ceiling fan and porch swing that overlooks open green space and outbuildings. This is the kind of outdoor setup that makes you never want to leave. Inside, 1,623 square feet of one-level living gives you two separate living spaces. The front living room has a cozy electric fireplace and plenty of natural light. The family room features a brick fireplace with built-in shelving and ceiling fan, and it opens directly into the kitchen and dining area making the layout feel larger than the square footage suggests. The eat-in kitchen has brand new flooring, abundant cabinetry, and a window over the sink looking out to the yard. Three bedrooms, 1.5 baths including a full bath with step-in shower, and a dedicated laundry room with a brand new HVAC unit keep everything functional and easy. The detached 2-car garage has a covered side area and matches the brick of the home. Metal roof means low maintenance for years to come. Located close to Mount Washington with easy access to Louisville and top-rated Bullitt County schools nearby. R-2 zoning on a parcel that includes a separate .5 acre lot makes this one worth a serious look. Come see it before someone else does.
For sale
Price cut: $5K (5/28)
$370,000
5942 Highway 44 E, Shepherdsville, KY 40165
3beds
1,623sqft
:
Get pre-qualified$2,410/mo
Single Family Residence
Built in 1973
1.5 Acres Lot
$363,600 Zestimate®
$228/sqft
$-- HOA
What's special
Manicured landscapingSolid brick ranchBrand new hvac unitBrick exteriorOpen pasture viewsMetal roofCovered front porch
- 108 days |
- 270 |
- 7 |
Zillow last checked:
Listing updated:
Listed by:
Renee Abner,
Avenue Real Estate Group
Source: Metro Search Inc. LLC DBA Apex MLS,MLS#: 1713680
Facts & features
Interior
Bedrooms & bathrooms
- Bedrooms: 3
- Bathrooms: 2
- Full bathrooms: 1
- 1/2 bathrooms: 1
Primary bedroom
- Level: First
Bedroom
- Description: 1/2 Bath
- Level: First
Bedroom
- Level: First
Primary bathroom
- Level: First
Full bathroom
- Level: First
Dining area
- Level: First
Family room
- Level: First
Kitchen
- Level: First
Laundry
- Level: First
Living room
- Level: First
Heating
- Forced Air, Heat Pump, Radiant
Cooling
- Central Air
Features
- Basement: None
- Number of fireplaces: 1
Interior area
- Total structure area: 1,623
- Total interior livable area: 1,623 sqft
- Finished area above ground: 1,623
- Finished area below ground: 0
Property
Parking
- Total spaces: 2
- Parking features: Off Street, Detached, Entry Front, Driveway
- Garage spaces: 2
- Has uncovered spaces: Yes
Features
- Stories: 1
- Patio & porch: Patio, Porch
- Fencing: None
Lot
- Size: 1.5 Acres
- Features: See Remarks, Cleared, Level
Details
- Additional structures: Garage(s)
- Parcel number: 063NW003002
Construction
Type & style
- Home type: SingleFamily
- Architectural style: Ranch
- Property subtype: Single Family Residence
Materials
- Brick Veneer, Brick
- Foundation: Crawl Space, Concrete Perimeter
- Roof: Metal
Condition
- Year built: 1973
Utilities & green energy
- Sewer: Septic Tank
- Water: Public
- Utilities for property: Electricity Connected, Natural Gas Connected
Community & HOA
Community
- Subdivision: None
HOA
- Has HOA: No
Location
- Region: Shepherdsville
Financial & listing details
- Price per square foot: $228/sqft
- Tax assessed value: $186,456
- Annual tax amount: $1,785
- Date on market: 4/8/2026
- Electric utility on property: Yes
Estimated market value
$363,600
$345,000 - $382,000
$1,779/mo
Price history
| Date | Event | Price |
|---|---|---|
| 5/28/2026 | Price change | $370,000-1.3%$228/sqft |
Source:  Metro Search Inc. LLC DBA Apex MLS #1713680 Report a problem Metro Search Inc. LLC DBA Apex MLS #1713680 Report a problem | ||
| 4/22/2026 | Price change | $375,000-1.3%$231/sqft |
Source: Metro Search Inc. LLC DBA Apex MLS #1713680 Report a problem | ||
| 4/8/2026 | Listed for sale | $379,900-5%$234/sqft |
Source: Metro Search Inc. LLC DBA Apex MLS #1713680 Report a problem | ||
| 6/2/2023 | Listing removed | -- |
Source: Metro Search Inc. LLC DBA Apex MLS #1614027 Report a problem | ||
| 4/9/2023 | Pending sale | $399,900$246/sqft |
Source: Metro Search Inc. LLC DBA Apex MLS #1614027 Report a problem | ||
| 4/9/2023 | Listing removed | $399,900$246/sqft |
Source: Metro Search Inc. LLC DBA Apex MLS #1614027 Report a problem | ||
| 11/4/2022 | Price change | $399,900-2.4%$246/sqft |
Source: Metro Search Inc. LLC DBA Apex MLS #1614027 Report a problem | ||
| 9/29/2022 | Price change | $409,900-6.8%$253/sqft |
Source: Metro Search Inc. LLC DBA Apex MLS #1614027 Report a problem | ||
| 9/15/2022 | Price change | $440,000-3.3%$271/sqft |
Source: Metro Search Inc. LLC DBA Apex MLS #1614027 Report a problem | ||
| 8/1/2022 | Price change | $454,900-1.1%$280/sqft |
Source: Metro Search Inc. LLC DBA Apex MLS #1614027 Report a problem | ||
| 7/8/2022 | Price change | $459,900-2.1%$283/sqft |
Source: Metro Search Inc. LLC DBA Apex MLS #1614027 Report a problem | ||
| 6/4/2022 | Listed for sale | $469,900+38.2%$290/sqft |
Source: Metro Search Inc. LLC DBA Apex MLS #1614027 Report a problem | ||
| 2/23/2020 | Listing removed | $339,900$209/sqft |
Source: Cornerstone Real Estate, LLC #1541002 Report a problem | ||
| 9/20/2019 | Price change | $339,900-2.9%$209/sqft |
Source: Cornerstone Real Estate, LLC #1541002 Report a problem | ||
| 8/22/2019 | Listed for sale | $349,900+118.7%$216/sqft |
Source: Cornerstone Real Estate, LLC #1541002 Report a problem | ||
| 6/1/2017 | Listing removed | $160,000$99/sqft |
Source: Semonin Realtors Louisville Office #1455956 Report a problem | ||
| 12/6/2016 | Price change | $160,000-56.2%$99/sqft |
Source: Semonin Realtors Louisville Office #1455956 Report a problem | ||
| 8/19/2016 | Listed for sale | $365,000$225/sqft |
Source: Semonin Realtors Louisville Office #1455956 Report a problem | ||
Public tax history
| Year | Property taxes | Tax assessment |
|---|---|---|
| 2024 | $1,785 +0.6% | $186,456 |
| 2023 | $1,773 -4.8% | $186,456 |
| 2022 | $1,863 -0.2% | $186,456 |
| 2021 | $1,866 | $186,456 +4.5% |
| 2020 | -- | $178,361 |
| 2019 | $1,606 +10.8% | $178,361 +11.2% |
| 2018 | $1,450 +10.7% | $160,361 |
| 2017 | $1,310 | $160,361 |
| 2016 | $1,310 | $160,361 +29.9% |
| 2015 | $1,310 +4.3% | $123,461 -23% |
| 2014 | $1,256 | $160,361 |
| 2011 | -- | $160,361 |
| 2010 | -- | $160,361 |
| 2009 | -- | $160,361 |
| 2007 | -- | $160,361 |
| 2006 | -- | $160,361 |
| 2005 | -- | $160,361 |
| 2004 | $1,424 +0.3% | $160,361 |
| 2003 | $1,420 +25% | $160,361 +8.5% |
| 2002 | $1,136 | $147,841 |
Find assessor info on the county website
Monthly payment
Est. payment
Payment breakdown
Explore the cost of this home by adjusting the details. Changes won't be saved.Climate risks
Neighborhood: 40165
Nearby schools
GreatSchools rating
- 6/10Pleasant Grove Elementary SchoolGrades: PK-5Distance: 0.5 mi
- 6/10Eastside Middle SchoolGrades: 6-8Distance: 1 mi
- 6/10Bullitt East High SchoolGrades: 9-12Distance: 5.3 mi
- $270,100-- bd-- ba1.1k sqft5904 Highway 44 E, Shepherdsville, KY 40165Off Market
- $210,100-- bd-- ba-- sqft5942 Highway 44 E, Shepherdsville, KY 40165Off Market
- $320,3003 bd1 ba1.5k sqft6018 Highway 44 E, Shepherdsville, KY 40165Off Market
- $324,700-- bd-- ba-- sqft5878 Highway 44 E, Shepherdsville, KY 40165Off Market
- $227,600-- bd-- ba-- sqft6034 Highway 44 E, Shepherdsville, KY 40165Off Market
- $286,300-- bd-- ba-- sqft6034 Highway 44 E, Shepherdsville, KY 40165Off Market
- $2,500-- bd1 ba2.3k sqft6034 Highway 44 E, Shepherdsville, KY 40165Off Market
- $488,100-- bd-- ba2.3k sqft6034 Highway 44 E, Shepherdsville, KY 40165Off Market
A local agent can set up tours, give advice and negotiate with sellers.
Similar homes
- $379,9004 bd3 ba2.1k sqft481 Reserves Blvd, Shepherdsville, KY 40165For Sale

 MLS ID #1724349, Frank Miller, B.I.G. Realty & Auction. Metro Search Inc. LLC DBA Apex MLS
 - $409,9003 bd2 ba1.6k sqft146 N Kristal Springs Dr, Shepherdsville, KY 40165New Construction
 MLS ID #1715317, Trish Ford, One Key Realty. Metro Search Inc. LLC DBA Apex MLS
 - $395,0004 bd3 ba2.3k sqft3936 Scenic Trl, Shepherdsville, KY 40165For Sale
 MLS ID #1718129, Amanda Holman, LPT Realty. Metro Search Inc. LLC DBA Apex MLS
 - $389,5003 bd2 ba1.7k sqft1545 Greenbriar Rd, Mount Washington, KY 40047For Sale
 MLS ID #1717636, Darrell Harrod, Mason Real Estate, LLC. Metro Search Inc. LLC DBA Apex MLS
 - $275,0003 bd2 ba1.7k sqft244 Dennis Dr, Shepherdsville, KY 40165For SaleMLS ID #1719628, Laura Kampschaefer, 85W Real Estate. Metro Search Inc. LLC DBA Apex MLS
- $349,9003 bd2 ba1.7k sqft304 Madison Rae Blvd, Shepherdsville, KY 40165For SaleMLS ID #1721293, Shelley D Dunn, Segrest Flaherty Realtors LLC. Metro Search Inc. LLC DBA Apex MLS
- $322,0003 bd3 ba2k sqft6783 Brittany Oak Dr, Louisville, KY 40229For SaleMLS ID #1724365, Mary Ann Ritsch, 85W Real Estate. Metro Search Inc. LLC DBA Apex MLS
- $255,0003 bd1 ba1.2k sqft370 Concord Dr, Mount Washington, KY 40047For SaleMLS ID #1724377, Anthony Meyer, Nest Realty. Metro Search Inc. LLC DBA Apex MLS
- $375,0003 bd2 ba1.6k sqft8215 Arnoldtown Rd, Louisville, KY 40214For SaleMLS ID #1721118, Robert Murphy, GreenTree Real Estate Services. Metro Search Inc. LLC DBA Apex MLS
- $440,0003 bd1 ba1.6k sqft10315 Oak Grove Rd, Louisville, KY 40291For SaleMLS ID #1719715, Don Rowe, BERKSHIRE HATHAWAY HomeServices, Parks & Weisberg Realtors. Metro Search Inc. LLC DBA Apex MLS
- $358,5004 bd2 ba1.9k sqft572 Watkins Glen Way, Taylorsville, KY 40071For SaleMLS ID #1723145, Trish Ford, One Key Realty. Metro Search Inc. LLC DBA Apex MLS
- $285,0003 bd2 ba1.3k sqft111 Chesapeake Trl, Coxs Creek, KY 40013For SaleMLS ID #1724049, Kelsey Outlaw Ayala, First Saturday Real Estate. Metro Search Inc. LLC DBA Apex MLS
- $359,0003 bd3 ba2k sqft7203 Ben Franklin Ct, Louisville, KY 40214For SaleMLS ID #1722999, Mark Hack, GreenTree Real Estate Services. Metro Search Inc. LLC DBA Apex MLS
- $335,0004 bd2 ba2.4k sqft13008 Mitchell Hill Rd, Fairdale, KY 40118For SaleMLS ID #1718518, Guthrie L Zaring, Julie Pogue Properties. Metro Search Inc. LLC DBA Apex MLS
- $257,9004 bd2 ba1.7k sqft3714 Hillview Blvd, Louisville, KY 40229For SaleMLS ID #1724394, Beth Downing, Call it Closed Realty. Metro Search Inc. LLC DBA Apex MLS
- $310,0003 bd1 ba936 sqft6308 Cooper Chapel Rd, Louisville, KY 40229For SaleMLS ID #1720714, Bonnie L Williams, simpler.realestate. Metro Search Inc. LLC DBA Apex MLS
- $430,0003 bd3 ba2k sqft220 Hialeah Dr, Coxs Creek, KY 40013For SaleMLS ID #1719373, Jennifer Rose Hollifield, United Real Estate Louisville. Metro Search Inc. LLC DBA Apex MLS
- $297,0004 bd2 ba1.7k sqft9208 Lethborough Dr, Jeffersontown, KY 40299For SaleMLS ID #1724066, Mare N Muccigrosso, Knob & Key Realty, LLC. Metro Search Inc. LLC DBA Apex MLS
- $315,0003 bd2 ba1.3k sqft3625 New Shepherdsville Rd, Bardstown, KY 40004For SaleMLS ID #1718569, Trish Ford, One Key Realty. Metro Search Inc. LLC DBA Apex MLS
- $370,0004 bd2 ba2k sqft10521 Applecross Way, Louisville, KY 40223For SaleMLS ID #1719831, Julia A Davis, Schuler Bauer Real Estate Services ERA Powered. Metro Search Inc. LLC DBA Apex MLS
