This is an easy choice to call home! Ideally located in the highly desirable Douglas Hills neighborhood and bordering Plainview, this beautifully maintained brick home offers the perfect combination of location, quality, and updates. With 2000 square feet of living space, the home has been lovingly improved over the years and is truly move-in ready. Updated bathrooms add modern appeal, while hardwood flooring enhances the living and dining rooms. The updated kitchen features soft-close cabinetry and drawers, granite countertops, and a stylish tile backsplash. Updated bathrooms add modern appeal, while hardwood flooring enhances the living and dining rooms. The foyer and kitchen feature ceramic tile, and new luxury vinyl plank flooring has been installed in the family room and throughout the lower level, with the exception of the updated bath. Additional highlights include an oversized 2½-car garage with extra parking pad space, a recent chimney cap, updated electrical panel, newer AC system, extensive interior painting on the main level, and recent landscaping improvements with ongoing yard treatments. The previous owner replaced the windows and installed gutter guards and the facias have been aluminum wrapped, there is even a whole house generator adding further value and peace of mind! Too many features and updates to list—schedule your showing today and discover all this exceptional home has to offer!
Pending
Price cut: $5K (7/1)
$370,000
10521 Applecross Way, Louisville, KY 40223
4beds
2,001sqft
:
Get pre-qualified$2,449/mo
Single Family Residence
Built in 1975
0.26 Acres Lot
$364,700 Zestimate®
$185/sqft
$-- HOA
What's special
Stylish tile backsplashBeautifully maintained brick homeInstalled gutter guardsUpdated kitchenSoft-close cabinetry and drawersRecent chimney capGranite countertops
- 59 days |
- 1,093 |
- 55 |
Zillow last checked:
Listing updated:
Listed by:
Julia A Davis,
Schuler Bauer Real Estate Services ERA Powered
Source: Metro Search Inc. LLC DBA Apex MLS,MLS#: 1719831
Facts & features
Interior
Bedrooms & bathrooms
- Bedrooms: 4
- Bathrooms: 2
- Full bathrooms: 2
Primary bedroom
- Level: First
Primary bedroom
- Level: Third
Bedroom
- Level: Second
Bedroom
- Level: Second
Primary bathroom
- Description: re-done
- Level: Third
Full bathroom
- Description: re-done
- Level: Second
Dining room
- Level: First
Family room
- Description: fireplace
- Level: Third
Kitchen
- Level: First
Laundry
- Level: Basement
Living room
- Level: First
Other
- Level: Basement
Heating
- Natural Gas
Cooling
- Central Air
Features
- Basement: Unfinished
- Has fireplace: No
Interior area
- Total structure area: 2,001
- Total interior livable area: 2,001 sqft
- Finished area above ground: 2,001
- Finished area below ground: 0
Video & virtual tour
Property
Parking
- Total spaces: 2
- Parking features: Detached, See Remarks, Driveway
- Garage spaces: 2
- Has uncovered spaces: Yes
Features
- Stories: 1975
Lot
- Size: 0.26 Acres
- Features: Sidewalk, Level, Storm Sewer
Details
- Parcel number: 22194408590000
Construction
Type & style
- Home type: SingleFamily
- Property subtype: Single Family Residence
Materials
- Brick Veneer
- Roof: Shingle
Condition
- Year built: 1975
Utilities & green energy
- Sewer: Public Sewer
- Water: Public
- Utilities for property: Electricity Connected, Natural Gas Connected
Community & HOA
Community
- Subdivision: Douglass Hills
HOA
- Has HOA: No
Location
- Region: Louisville
Financial & listing details
- Price per square foot: $185/sqft
- Tax assessed value: $325,000
- Annual tax amount: $3,699
- Date on market: 6/15/2026
- Electric utility on property: Yes
Estimated market value
$364,700
$346,000 - $383,000
$2,592/mo
Price history
| Date | Event | Price |
|---|---|---|
| 7/27/2026 | Pending sale | $370,000$185/sqft |
Source:  Metro Search Inc. LLC DBA Apex MLS #1719831 Report a problem Metro Search Inc. LLC DBA Apex MLS #1719831 Report a problem | ||
| 7/1/2026 | Price change | $370,000-1.3%$185/sqft |
Source: Metro Search Inc. LLC DBA Apex MLS #1719831 Report a problem | ||
| 6/15/2026 | Listed for sale | $375,000$187/sqft |
Source: Metro Search Inc. LLC DBA Apex MLS #1719831 Report a problem | ||
| 6/10/2026 | Contingent | $375,000$187/sqft |
Source: Metro Search Inc. LLC DBA Apex MLS #1719831 Report a problem | ||
| 6/8/2026 | Listed for sale | $375,000+15.4%$187/sqft |
Source: Metro Search Inc. LLC DBA Apex MLS #1719831 Report a problem | ||
| 8/2/2022 | Sold | $325,000$162/sqft |
Source: Metro Search Inc. LLC DBA Apex MLS #1614370 Report a problem | ||
| 6/12/2022 | Pending sale | $325,000$162/sqft |
Source: Metro Search Inc. LLC DBA Apex MLS #1614370 Report a problem | ||
| 6/9/2022 | Listed for sale | $325,000$162/sqft |
Source: Metro Search Inc. LLC DBA Apex MLS #1614370 Report a problem | ||
Public tax history
| Year | Property taxes | Tax assessment |
|---|---|---|
| 2024 | $3,699 -1.7% | $325,000 |
| 2023 | $3,764 +63.1% | $325,000 +35.9% |
| 2022 | $2,308 +20.3% | $239,130 +23.7% |
| 2021 | $1,919 +8.1% | $193,370 |
| 2020 | $1,775 | $193,370 |
| 2019 | $1,775 +2.1% | $193,370 |
| 2018 | $1,738 | $193,370 |
| 2017 | $1,738 -7.1% | $193,370 +3.4% |
| 2013 | $1,870 | $187,020 |
| 2011 | $1,870 | $187,020 |
| 2010 | $1,870 | $187,020 |
| 2009 | $1,870 | $187,020 +11.7% |
| 2007 | -- | $167,400 |
| 2006 | -- | $167,400 |
| 2005 | -- | $167,400 +10% |
| 2004 | -- | $152,140 |
Find assessor info on the county website
Monthly payment
Est. payment
Payment breakdown
Explore the cost of this home by adjusting the details. Changes won't be saved.Climate risks
Neighborhood: Douglass Hills
Nearby schools
GreatSchools rating
- 5/10Middletown Elementary SchoolGrades: PK-5Distance: 1.5 mi
- 8/10Crosby Middle SchoolGrades: 6-8Distance: 0.6 mi
- 5/10Eastern High SchoolGrades: 9-12Distance: 2 mi
- $364,8004 bd3 ba1.6k sqft812 Stoneykirk Dr, Louisville, KY 40223Off Market
- $631,6004 bd3 ba3.7k sqft813 Brookhill Rd, Louisville, KY 40223Off Market
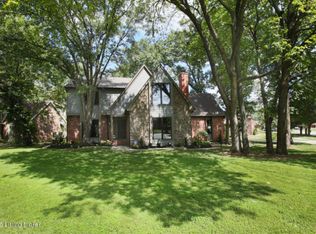
- $355,5002 bd2 ba2k sqft810 Stoneykirk Dr, Louisville, KY 40223Off Market
- $583,5004 bd4 ba3k sqft811 Brookhill Rd, Louisville, KY 40223Off Market
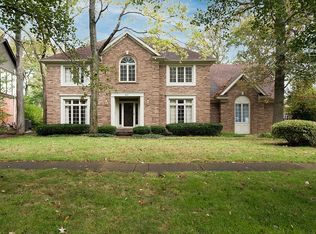
- $391,9004 bd3 ba2.5k sqft10520 Applecross Way, Louisville, KY 40223Off Market
- $362,5004 bd2 ba1.9k sqft808 Stoneykirk Dr, Louisville, KY 40223Off Market
- $344,600-- bd2 ba1.5k sqft10522 Applecross Way, Louisville, KY 40223Off Market
- $479,7002 bd2 ba3.1k sqft10518 Applecross Way, Louisville, KY 40223Off Market
A local agent can set up tours, give advice and negotiate with sellers.
Similar homes
- $345,0004 bd2 ba2.4k sqft3902 San Marcos Rd, Jeffersontown, KY 40299For Sale
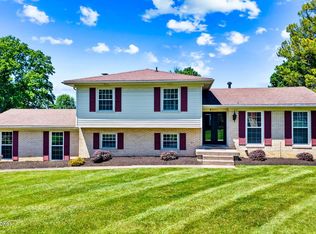
 MLS ID #1725167, Shaun S Wallace, 1 Percent Lists Purple Door. Metro Search Inc. LLC DBA Apex MLS
 - $439,0003 bd3 ba2.6k sqft213 Club Oak Ct, Louisville, KY 40223For Sale
 MLS ID #1724617, Carol S Shutt, Covenant Realty LLC. Metro Search Inc. LLC DBA Apex MLS
 - $322,5003 bd2 ba2.5k sqft4101 Landside Dr, Louisville, KY 40220For Sale
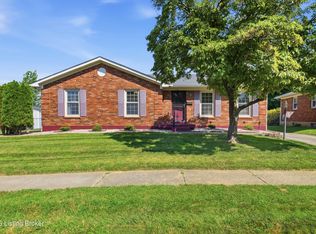 MLS ID #1725495, Mollie Younger Noe, EXP Realty LLC. Metro Search Inc. LLC DBA Apex MLS
 - $340,0004 bd2 ba1.7k sqft5006 Marjorie Dr, Louisville, KY 40229For Sale
 MLS ID #1725399, Casey Hibbs, Real Estate Pros of Kentucky. Metro Search Inc. LLC DBA Apex MLS
 - $399,9994 bd4 ba2.5k sqft8905 Wooded Glen Rd, Louisville, KY 40220For SaleMLS ID #1720523, Jenney Martin Perez, Americus Realty Group. Metro Search Inc. LLC DBA Apex MLS
- $360,0003 bd2 ba2.5k sqft9829 Meadow Vale Dr, Meadow Vale, KY 40242For SaleMLS ID #1722396, Senahid Bektas, Key Point Realty. Metro Search Inc. LLC DBA Apex MLS
- $360,0003 bd2 ba1.9k sqft11114 Oak Bend Ct, Louisville, KY 40241For SaleMLS ID #1724254, Susan N Ulrich, BERKSHIRE HATHAWAY HomeServices, Parks & Weisberg Realtors. Metro Search Inc. LLC DBA Apex MLS
- $385,0003 bd2 ba2.4k sqft11503 Halifax Dr, Louisville, KY 40245For SaleMLS ID #1724878, Noor M Ghazawi, EXP Realty LLC. Metro Search Inc. LLC DBA Apex MLS
- $340,0003 bd2 ba1.1k sqft10408 Vantage Rd, Jeffersontown, KY 40299For SaleMLS ID #1724462, Tammy M Ramsey, EXP Realty LLC. Metro Search Inc. LLC DBA Apex MLS
- $410,0004 bd2 ba1.8k sqft574 Pine Creek Dr, Shepherdsville, KY 40165For SaleMLS ID #1725582, Gabrielle Dunaway, Totally About Houses. Metro Search Inc. LLC DBA Apex MLS
- $355,0003 bd2 ba1.7k sqft10700 Black Walnut Blvd, Louisville, KY 40229For SaleMLS ID #1725088, Ginger Kovacevic, Totally About Houses. Metro Search Inc. LLC DBA Apex MLS
- $359,9004 bd3 ba2.8k sqft6425 Labor Ln, Louisville, KY 40291For SaleMLS ID #1721033, Shawna Smith, Real Broker, LLC. Metro Search Inc. LLC DBA Apex MLS
- $329,9003 bd2 ba1.8k sqft7405 Beechdale Rd, Crestwood, KY 40014For SaleMLS ID #1725281, Chris J Metts, Metts Group, LLC. Metro Search Inc. LLC DBA Apex MLS
- $410,0003 bd3 ba2.8k sqft1204 Carlimar Ln, Louisville, KY 40222For SaleMLS ID #1724265, Morgan Diebold, Skelton Company REALTORS. Metro Search Inc. LLC DBA Apex MLS
- $415,0003 bd3 ba2.2k sqft3903 Bayonne Ct, Jeffersontown, KY 40299For SaleMLS ID #1721154, Meghan Smith, Kentucky Select Properties. Metro Search Inc. LLC DBA Apex MLS
- $329,5004 bd2 ba2.1k sqft4011 Mamaroneck Rd, Louisville, KY 40218For SaleMLS ID #1724406, Ed Williamson, simpler.realestate. Metro Search Inc. LLC DBA Apex MLS
- $325,0003 bd2 ba2k sqft7005 Apple Orchard Ln, Crestwood, KY 40014For SaleMLS ID #1725191, Ethan J Adams, EXP Realty LLC. Metro Search Inc. LLC DBA Apex MLS
- $299,9003 bd2 ba1.5k sqft3604 Ethelwood Dr, Jeffersontown, KY 40299For SaleMLS ID #1724944, Carol A Pike, At Home Louisville. Metro Search Inc. LLC DBA Apex MLS
- $284,9004 bd2 ba1.6k sqft2512 Browns Ln, Louisville, KY 40220For SaleMLS ID #1724114, Clara Campeau, First Saturday Real Estate. Metro Search Inc. LLC DBA Apex MLS
- $419,0004 bd4 ba2.8k sqft10600 Wildflower Woods Ct, Jeffersontown, KY 40299For SaleMLS ID #1724121, Alexandria D Grayson, Re/Max Five Star Properties. Metro Search Inc. LLC DBA Apex MLS
