Welcome to 11503 Halifax Dr in desirable Oakhurst! This spacious 3-bedroom, 2-full-bath home offers approximately 2,445 sq. ft. of living space with a vaulted great room featuring a gas-log fireplace, an inviting kitchen with granite countertops, abundant cabinetry and pantry, and a heated and cooled enclosed sunroom overlooking the fully fenced backyard. The primary suite offers two walk-in closets, while a finished bonus room provides flexible space for an office, hobby room, or storage. The partially finished basement adds a large family room and additional unfinished space. Enjoy the covered cedar deck, level 0.31-acre lot, and 2-car garage. Conveniently located near shopping, dining, schools, and major roadways.
For sale
$385,000
11503 Halifax Dr, Louisville, KY 40245
3beds
2,445sqft
Single Family Residence
Built in 1994
0.31 Acres Lot
$379,000 Zestimate®
$157/sqft
$16/mo HOA
What's special
Gas-log fireplaceCovered cedar deckInviting kitchenAbundant cabinetry and pantryGranite countertopsVaulted great room
- 21 days |
- 876 |
- 43 |
Likely to sell faster than
Zillow last checked:
Listing updated:
Listed by:
Noor M Ghazawi 502-807-0930,
EXP Realty LLC
Source: Metro Search Inc. LLC DBA Apex MLS,MLS#: 1724878
Facts & features
Interior
Bedrooms & bathrooms
- Bedrooms: 3
- Bathrooms: 2
- Full bathrooms: 2
Primary bedroom
- Description: 2 walk in closets
- Level: Second
- Area: 265.14
- Dimensions: 19.41 x 13.66
Bedroom
- Description: walk in closet
- Level: First
- Area: 181
- Dimensions: 13.66 x 13.25
Bedroom
- Level: Second
- Area: 165.01
- Dimensions: 13.66 x 12.08
Primary bathroom
- Level: Second
Full bathroom
- Level: First
Dining area
- Level: First
- Area: 146.87
- Dimensions: 13.16 x 11.16
Family room
- Level: Basement
- Area: 313.53
- Dimensions: 18.91 x 16.58
Great room
- Description: Gas log fireplace
- Level: First
- Area: 256.5
- Dimensions: 19.00 x 13.50
Kitchen
- Description: New Granite Countertops
- Level: First
- Area: 185.29
- Dimensions: 14.08 x 13.16
Laundry
- Level: First
Heating
- Forced Air, Natural Gas
Cooling
- Central Air
Features
- Basement: Partially Finished
- Has fireplace: No
Interior area
- Total structure area: 1,984
- Total interior livable area: 2,445 sqft
- Finished area above ground: 1,984
- Finished area below ground: 336
Property
Parking
- Total spaces: 2
- Parking features: Entry Front
- Garage spaces: 2
Features
- Stories: 2
- Patio & porch: Deck, Porch
- Fencing: Full,Wood
Lot
- Size: 0.31 Acres
- Features: Sidewalk, Level
Details
- Parcel number: 21275200020000
Construction
Type & style
- Home type: SingleFamily
- Architectural style: Traditional
- Property subtype: Single Family Residence
Materials
- Vinyl Siding, Brick
- Foundation: Concrete Perimeter
- Roof: Shingle
Condition
- Year built: 1994
Utilities & green energy
- Sewer: Public Sewer
- Water: Public
- Utilities for property: Electricity Connected, Natural Gas Connected
Community & HOA
Community
- Subdivision: Oakhurst
HOA
- Has HOA: Yes
- HOA fee: $190 annually
Location
- Region: Louisville
Financial & listing details
- Price per square foot: $157/sqft
- Tax assessed value: $282,500
- Annual tax amount: $3,153
- Date on market: 7/30/2026
- Electric utility on property: Yes
Estimated market value
$379,000
$360,000 - $398,000
$2,574/mo
Price history
| Date | Event | Price |
|---|---|---|
| 7/30/2026 | Listed for sale | $385,000+56.5%$157/sqft |
Source:  Metro Search Inc. LLC DBA Apex MLS #1724878 Report a problem Metro Search Inc. LLC DBA Apex MLS #1724878 Report a problem | ||
| 5/4/2018 | Sold | $246,000+2.5%$101/sqft |
Source: Metro Search Inc. LLC DBA Apex MLS #1501100 Report a problem | ||
| 4/19/2018 | Listed for sale | $239,900$98/sqft |
Source: Coldwell Banker McMahan Co. #1501100 Report a problem | ||
Public tax history
| Year | Property taxes | Tax assessment |
|---|---|---|
| 2025 | $3,153 -1.9% | $282,500 |
| 2024 | $3,215 -1.7% | $282,500 |
| 2023 | $3,271 -0.3% | $282,500 |
| 2022 | $3,283 +6.3% | $282,500 +14.8% |
| 2021 | $3,087 +8.9% | $246,000 |
| 2020 | $2,834 | $246,000 |
| 2019 | $2,834 +31.5% | $246,000 +22.2% |
| 2018 | $2,156 | $201,390 |
| 2017 | $2,156 +31.5% | $201,390 +22.8% |
| 2013 | $1,640 | $163,990 |
| 2011 | $1,640 | $163,990 |
| 2010 | $1,640 | $163,990 |
| 2009 | $1,640 | $163,990 |
| 2007 | -- | $163,990 |
| 2006 | -- | $163,990 +9.7% |
| 2005 | -- | $149,480 |
| 2004 | -- | $149,480 |
Find assessor info on the county website
Monthly payment
Est. payment
Payment breakdown
Explore the cost of this home by adjusting the details. Changes won't be saved.Climate risks
Neighborhood: 40245
Getting around
35 / 100
Car-DependentNearby schools
GreatSchools rating
- 3/10Chancey Elementary SchoolGrades: PK-5Distance: 0.3 mi
- 4/10Westport Middle SchoolGrades: 6-8Distance: 4.1 mi
- 5/10Eastern High SchoolGrades: 9-12Distance: 4.7 mi
- $357,8003 bd3 ba1.7k sqft11505 Halifax Dr, Louisville, KY 40245Off Market
- $335,0003 bd2 ba1.3k sqft11501 Halifax Dr, Louisville, KY 40245Sold
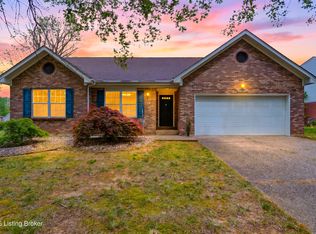
- $312,8003 bd2 ba1.8k sqft11507 Halifax Dr, Louisville, KY 40245Off Market
- $363,0004 bd2 ba1.8k sqft4823 Oak Pointe Dr, Louisville, KY 40245Off Market

- $315,0004 bd2 ba1.9k sqft4825 Oak Pointe Dr, Louisville, KY 40245For Sale
- $332,6003 bd3 ba1.7k sqft11504 Halifax Dr, Louisville, KY 40245Off Market
- $298,6003 bd2 ba1.4k sqft11502 Halifax Dr, Louisville, KY 40245Off Market
- $335,0003 bd2 ba1.7k sqft4827 Oak Pointe Dr, Louisville, KY 40245Sold
A local agent can set up tours, give advice and negotiate with sellers.
Similar homes
- $374,9004 bd3 ba1.9k sqft4600 Wooded Oak Cir, Louisville, KY 40245For Sale
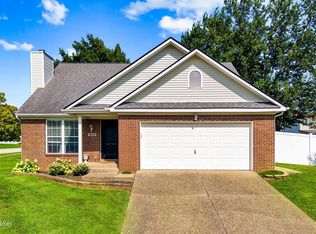
 MLS ID #1724399, Shaun S Wallace, 1 Percent Lists Purple Door. Metro Search Inc. LLC DBA Apex MLS
 - $369,9003 bd2 ba2.7k sqft4703 Oak Pointe Dr, Louisville, KY 40245For Sale
 MLS ID #1722185, Ben J Bass, THRIVE Realty. Metro Search Inc. LLC DBA Apex MLS
 - $399,9004 bd4 ba2.9k sqft11115 Oak Bend Ct, Louisville, KY 40241For Sale
 MLS ID #1722757, Brooke Viehmann, First Saturday Real Estate. Metro Search Inc. LLC DBA Apex MLS
 - $389,9003 bd3 ba2.2k sqft1707 Keating Dr, Louisville, KY 40245For Sale
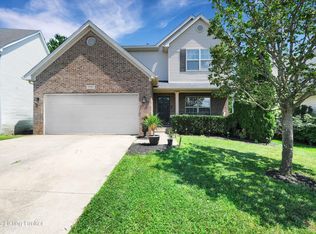 MLS ID #1725755, Geoffrey Novak, Knob & Key Realty, LLC. Metro Search Inc. LLC DBA Apex MLS
 - $389,0003 bd3 ba1.9k sqft4207 Brownsboro Glen Rd, Louisville, KY 40241For SaleMLS ID #1723880, Ed Williamson, simpler.realestate. Metro Search Inc. LLC DBA Apex MLS
- $400,0004 bd3 ba2.5k sqft11911 Running Creek Rd, Douglass Hills, KY 40243For SaleMLS ID #1726369, Jared Heinz, Firm Foundation Real Estate Agency. Metro Search Inc. LLC DBA Apex MLS
- $360,0003 bd2 ba2.5k sqft9829 Meadow Vale Dr, Meadow Vale, KY 40242For SaleMLS ID #1722396, Senahid Bektas, Key Point Realty. Metro Search Inc. LLC DBA Apex MLS
- $400,0003 bd3 ba1.8k sqft17413 Westbury Dr, Louisville, KY 40245For SaleMLS ID #1725005, Erick Steinbergen, Totally About Houses. Metro Search Inc. LLC DBA Apex MLS
- $450,0004 bd4 ba3.5k sqft10123 Spring Gate Dr, Louisville, KY 40241For SaleMLS ID #1722358, Senahid Bektas, Key Point Realty. Metro Search Inc. LLC DBA Apex MLS
- $329,9993 bd2 ba1.6k sqft10604 Melchester Pl, Louisville, KY 40241For SaleMLS ID #1723574, Candace Bornstein, Segrest Flaherty Realtors LLC. Metro Search Inc. LLC DBA Apex MLS
- $379,0003 bd2 ba2.7k sqft6904 Bellcrest Ct, Louisville, KY 40291For SaleMLS ID #1726429, Amanda Breslin Ray, Caperton Realty. Metro Search Inc. LLC DBA Apex MLS
- $307,5003 bd2 ba1.7k sqft9306 Trentham Ln, Rolling Hills, KY 40242For SaleMLS ID #1726706, Jackie Exum, Keller Williams Collective. Metro Search Inc. LLC DBA Apex MLS
- $379,5003 bd2 ba2.7k sqft8715 Us Highway 42, Prospect, KY 40059For SaleMLS ID #1721007, Jackie Exum, Keller Williams Collective. Metro Search Inc. LLC DBA Apex MLS
- $415,0003 bd2 ba1.6k sqft25 Valleyview Dr, Fisherville, KY 40023For SaleMLS ID #1726627, Martin T Crane, Crane REALTORS, LLC. Metro Search Inc. LLC DBA Apex MLS
- $394,9003 bd4 ba2.9k sqft12304 Dominion Way, Louisville, KY 40299For SaleMLS ID #1723078, Brent Shaw, Rick Shaw REALTORS. Metro Search Inc. LLC DBA Apex MLS
- $399,9003 bd2 ba2.1k sqft1711 Crestview Dr, La Grange, KY 40031For SaleMLS ID #1725517, Benjamin Weatherholt, United Real Estate Louisville. Metro Search Inc. LLC DBA Apex MLS
- $349,9004 bd3 ba2.8k sqft6425 Labor Ln, Louisville, KY 40291For SaleMLS ID #1726308, Shawna Smith, Real Broker, LLC. Metro Search Inc. LLC DBA Apex MLS
- $434,9004 bd3 ba2.9k sqft3425 Stony Farm Dr, Jeffersontown, KY 40299For SaleMLS ID #1726942, Gibin George, Keller Williams Collective. Metro Search Inc. LLC DBA Apex MLS
- $299,9003 bd2 ba1.4k sqft9904 Phoenix Trl, Louisville, KY 40223For SaleMLS ID #1726215, Tyler Cecil, Weichert Realtors - ABG. Metro Search Inc. LLC DBA Apex MLS
- $379,9003 bd3 ba2.7k sqft7309 Spring Run Dr, Louisville, KY 40291For SaleMLS ID #1722153, Thomas R Jordan, Semonin Realtors. Metro Search Inc. LLC DBA Apex MLS
