Beautifully updated 4-bedroom, 3.5-bath residence offering the perfect blend of style, functionality, and convenience in a highly desirable location. Thoughtfully renovated throughout, this move-in-ready home features newer hardwood flooring, newer HVAC system, recent interior paint, a bright, modern aesthetic, and spacious living areas designed for today's lifestyle. Recently finished basement provides exceptional versatility, ideal for a recreation room, media space, home office, fitness area, or guest accommodations. Step outside to a generously sized backyard, perfect for entertaining, outdoor activities, or simply relaxing. A spacious 2-car garage completes this exceptional property. Conveniently located just minutes from shopping, dining, parks, schools, and major interstates, this home offers comfort, quality, and an outstanding location. Schedule your private showing today.
For sale
Price cut: $15K (8/14)
$450,000
10123 Spring Gate Dr, Louisville, KY 40241
4beds
3,514sqft
Single Family Residence
Built in 2001
1 Acres Lot
$444,100 Zestimate®
$128/sqft
$35/mo HOA
What's special
Recently finished basementNewer hardwood flooringBright modern aestheticExceptional versatilityBeautifully updatedRecent interior paintNewer hvac system
- 90 days
- 1,240
- 121
Likely to sell faster than
Zillow last checked:
Listing updated:
Listed by:
Senahid Bektas 502-767-0199,
Key Point Realty
Source: Metro Search Inc. LLC DBA Apex MLS,MLS#: 1722358
Facts & features
Interior
Bedrooms & bathrooms
- Bedrooms: 4
- Bathrooms: 4
- Full bathrooms: 3
- 1/2 bathrooms: 1
Bedroom
- Level: Second
Bedroom
- Level: Second
Bedroom
- Level: Second
Bedroom
- Level: Second
Half bathroom
- Level: First
Full bathroom
- Level: Second
Full bathroom
- Level: Second
Dining room
- Description: Formal
- Level: First
Family room
- Level: First
Kitchen
- Description: Eat in Kitchen
- Level: First
Laundry
- Level: Second
Living room
- Level: First
Heating
- Forced Air, Natural Gas
Cooling
- Central Air
Features
- Basement: Partially Finished
- Number of fireplaces: 1
Interior area
- Total structure area: 2,514
- Total interior livable area: 3,514 sqft
- Finished area above ground: 2,514
- Finished area below ground: 1,000
Property
Parking
- Total spaces: 2
- Parking features: Attached
- Attached garage spaces: 2
Features
- Stories: 2
- Patio & porch: Deck
- Fencing: None
Lot
- Size: 1 Acres
- Dimensions: < 1/4 ACRE
Details
- Parcel number: 334501810000
Construction
Type & style
- Home type: SingleFamily
- Architectural style: Traditional
- Property subtype: Single Family Residence
Materials
- Vinyl Siding, Brick
- Foundation: Concrete Perimeter
- Roof: Shingle
Condition
- Year built: 2001
Utilities & green energy
- Sewer: Public Sewer
- Water: Public
- Utilities for property: Electricity Connected, Natural Gas Connected
Community & HOA
Community
- Subdivision: Brownsboro Glen
HOA
- Has HOA: Yes
- HOA fee: $420 annually
Location
- Region: Louisville
Financial & listing details
- Price per square foot: $128/sqft
- Tax assessed value: $369,330
- Annual tax amount: $4,122
- Date on market: 7/5/2026
- Electric utility on property: Yes
Estimated market value
$444,100
$422,000 - $466,000
$2,917/mo
Price history
| Date | Event | Price |
|---|---|---|
| 8/14/2026 | Price change | $450,000-3.2%$128/sqft |
Source:  Metro Search Inc. LLC DBA Apex MLS #1722358 Report a problem Metro Search Inc. LLC DBA Apex MLS #1722358 Report a problem | ||
| 7/5/2026 | Listed for sale | $465,000+87.5%$132/sqft |
Source: Metro Search Inc. LLC DBA Apex MLS #1722358 Report a problem | ||
| 7/4/2026 | Listing removed | $3,200$1/sqft |
Source: Zillow Rentals Report a problem | ||
| 6/6/2026 | Listed for rent | $3,200+6.7%$1/sqft |
Source: Zillow Rentals Report a problem | ||
| 5/7/2024 | Listing removed | -- |
Source: Zillow Rentals Report a problem | ||
| 4/3/2024 | Listed for rent | $3,000$1/sqft |
Source: Zillow Rentals Report a problem | ||
| 3/10/2010 | Sold | $248,000+2.1%$71/sqft |
Source: Public Record Report a problem | ||
| 2/23/2007 | Sold | $243,000$69/sqft |
Source: Public Record Report a problem | ||
Public tax history
| Year | Property taxes | Tax assessment |
|---|---|---|
| 2025 | $4,122 | $369,330 |
| 2024 | -- | $369,330 |
| 2023 | $4,277 -0.3% | $369,330 |
| 2022 | $4,292 +15.2% | $369,330 +24.4% |
| 2021 | $3,725 +8.9% | $296,860 |
| 2020 | $3,420 | $296,860 |
| 2019 | $3,420 +7.6% | $296,860 |
| 2018 | $3,178 | $296,860 |
| 2017 | $3,178 +28.1% | $296,860 +19.7% |
| 2013 | $2,480 | $248,000 |
| 2011 | $2,480 +2.1% | $248,000 +2.1% |
| 2010 | $2,430 | $243,000 |
| 2009 | $2,430 | $243,000 +8.5% |
| 2007 | -- | $223,930 |
| 2006 | -- | $223,930 +12.2% |
| 2005 | -- | $199,510 |
| 2004 | -- | $199,510 |
Find assessor info on the county website
Monthly payment
Est. payment
Payment breakdown
Explore the cost of this home by adjusting the details. Changes won't be saved.Climate risks
Neighborhood: 40241
- $437,4004 bd3 ba2.2k sqft10125 Spring Gate Dr, Louisville, KY 40241Off Market
- $387,9003 bd2 ba2k sqft10121 Spring Gate Dr, Louisville, KY 40241Off Market
- $444,5004 bd3 ba2.3k sqft10119 Spring Gate Dr, Louisville, KY 40241Off Market
- $432,3004 bd3 ba3k sqft10127 Spring Gate Dr, Louisville, KY 40241Off Market
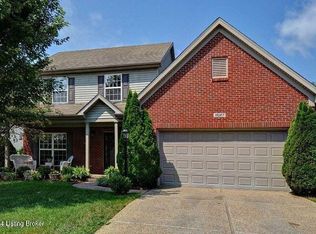
Similar homes
- $479,9004 bd3 ba2.4k sqft4605 Deepwood Ct, Green Spring, KY 40241For Sale
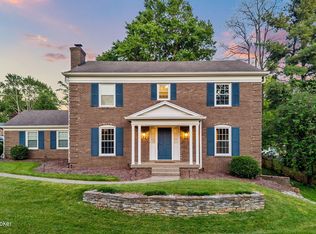
 MLS ID #1727836, Shaun S Wallace, 1 Percent Lists Purple Door. Metro Search Inc. LLC DBA Apex MLS
 - $419,9003 bd2 ba3.3k sqft2909 Weissinger Rd, Louisville, KY 40241For Sale
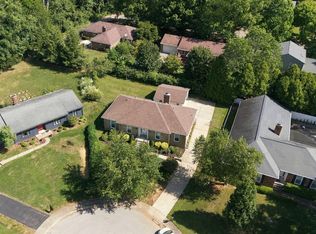
 MLS ID #26025613, Brian T Webb, Rector Hayden Realtors. Imagine MLS
 - $450,0004 bd4 ba2.7k sqft9206 Newbury Ct, Prospect, KY 40059For Sale
 MLS ID #1729439, Jasmine Presley, Trueblood Real Estate. Metro Search Inc. LLC DBA Apex MLS
 - $454,0004 bd3 ba3k sqft5403 Wending Ct, Louisville, KY 40207For Sale
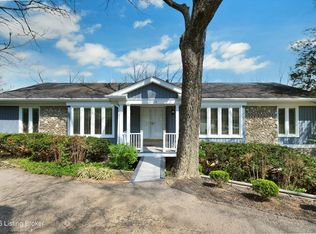 MLS ID #1728596, A. E. Bill Andriot, Semonin Realtors. Metro Search Inc. LLC DBA Apex MLS
 - $415,0004 bd3 ba2k sqft1202 Holsworth Ln, Louisville, KY 40222For SaleMLS ID #1729393, Kendell L Nash, Keller Williams Louisville. Metro Search Inc. LLC DBA Apex MLS
- $445,0004 bd3 ba2.6k sqft5401 Tarrant Ln, Crestwood, KY 40014For SaleMLS ID #1729229, John Brace, Redfin. Metro Search Inc. LLC DBA Apex MLS
- $509,9004 bd3 ba3.3k sqft13502 Rock Bay Ct, Louisville, KY 40245For SaleMLS ID #1728116, Shaun S Wallace, 1 Percent Lists Purple Door. Metro Search Inc. LLC DBA Apex MLS
- $375,0003 bd2 ba2.4k sqft11503 Halifax Dr, Louisville, KY 40245For SaleMLS ID #1724878, Noor M Ghazawi, EXP Realty LLC. Metro Search Inc. LLC DBA Apex MLS
- $425,0003 bd3 ba2.4k sqft705 Dorsey Way, Louisville, KY 40223For SaleMLS ID #1728617, Carmen P Cabral, 85W Real Estate. Metro Search Inc. LLC DBA Apex MLS
- $514,9004 bd3 ba2.4k sqft3214 Dinah Ct, Louisville, KY 40242For SaleMLS ID #1728848, Nathan Garrett, Coldwell Banker McMahan. Metro Search Inc. LLC DBA Apex MLS
- $429,0004 bd3 ba2.9k sqft5903 Mercury Dr, Louisville, KY 40291For SaleMLS ID #1728625, Tim Wolf, Ruby Realty. Metro Search Inc. LLC DBA Apex MLS
- $414,9004 bd3 ba2.8k sqft822 Vannah Ave, Louisville, KY 40223For SaleMLS ID #1727939, Suzy Clark, Semonin Realtors. Metro Search Inc. LLC DBA Apex MLS
- $439,0004 bd2 ba2.6k sqft4600 Beaver Rd, Bellewood, KY 40207For SaleMLS ID #1728506, Rita A Walker, Eline Realty Company. Metro Search Inc. LLC DBA Apex MLS
- $499,9004 bd4 ba3.6k sqft10504 Edgewater Rd, Louisville, KY 40223For SaleMLS ID #1728704, Alissa L Sample, Housing Associates. Metro Search Inc. LLC DBA Apex MLS
- $499,9004 bd3 ba3.6k sqft8710 Wooded Trail Ct, Louisville, KY 40220For SaleMLS ID #1730277, The Gapen Team, Local Realty LLC. Metro Search Inc. LLC DBA Apex MLS
- $485,0004 bd3 ba2.8k sqft100 Cambridge Station Rd, Louisville, KY 40223For SaleMLS ID #1728313, Erick Barger, Presley Realty. Metro Search Inc. LLC DBA Apex MLS
- $425,0004 bd3 ba2.6k sqft8823 Gentlewind Way, Louisville, KY 40291For SaleMLS ID #1730487, Kathy Lewis, Semonin Realtors. Metro Search Inc. LLC DBA Apex MLS
- $459,9005 bd3 ba3.3k sqft242 Kingswood Ct, Taylorsville, KY 40071For SaleMLS ID #1730347, Christopher Kottak, Homepage Realty. Metro Search Inc. LLC DBA Apex MLS
- $438,0004 bd2 ba1.9k sqft9601 Fern Creek Rd, Louisville, KY 40291For SaleMLS ID #1727523, Rhonda S Roberts, Keller Williams Collective. Metro Search Inc. LLC DBA Apex MLS
- $500,0004 bd3 ba3.1k sqft13003 Larkspur Ln, Prospect, KY 40059For SaleMLS ID #1713449, Rachel Guenot, Keller Williams Collective. Metro Search Inc. LLC DBA Apex MLS
